Special find condo for sale! Lots of main level living but also includes a nice lower level for family and friends to feel right at home!
Three bedrooms includes a nice owners suite, custom cabinetry, recessed lighting and six panel doors throughout. A great large working kitchen, tons of storage up and down, an attached garage with your own private backyard porch and deck. New carpet up, all appliances stay.
Make this condo your next stop!
Active
$358,500
1508 17th Ave SW, Austin, MN 55912
3beds
3,033sqft
(TH) Side x Side
Built in 2002
0 Square Feet Lot
$354,800 Zestimate®
$118/sqft
$270/mo HOA
What's special
Attached garageMain level livingSix panel doors throughoutNew carpet upThree bedroomsNice owners suiteRecessed lighting
- 5 days
- 146
- 8
Zillow last checked:
Listing updated:
Listed by:
Ron Felten 507-438-0310,
Fawver Agency
Source: NorthstarMLS as distributed by MLS GRID,MLS#: 7130864
Facts & features
Interior
Bedrooms & bathrooms
- Bedrooms: 3
- Bathrooms: 3
- Full bathrooms: 1
- 3/4 bathrooms: 1
- 1/2 bathrooms: 1
Bedroom
- Level: Main
Bedroom 2
- Level: Lower
Bedroom 3
- Level: Lower
Bathroom
- Level: Main
Bathroom
- Level: Main
Bathroom
- Level: Lower
Bonus room
- Level: Main
Dining room
- Level: Main
Family room
- Level: Lower
Kitchen
- Level: Main
Laundry
- Level: Main
Living room
- Level: Main
Porch
- Level: Main
Storage
- Level: Lower
Storage
- Level: Lower
Utility room
- Level: Lower
Heating
- Forced Air
Cooling
- Central Air
Appliances
- Included: Dishwasher, Disposal, Exhaust Fan, Gas Water Heater, Microwave, Range, Refrigerator, Water Softener Owned
- Laundry: Electric Dryer Hookup, Laundry Room, Main Level, Washer Hookup
Features
- Basement: Drain Tiled,Egress Window(s),Partially Finished,Storage Space,Sump Pump
- Number of fireplaces: 2
- Fireplace features: Gas, Living Room
Interior area
- Total structure area: 3,862
- Total interior livable area: 3,033 sqft
- Finished area above ground: 1,931
- Finished area below ground: 1,102
Property
Parking
- Total spaces: 2
- Parking features: Attached, Asphalt, Concrete, Electric, Garage, Garage Door Opener, Guest, Insulated Garage
- Attached garage spaces: 2
- Has uncovered spaces: Yes
Accessibility
- Accessibility features: None
Features
- Levels: One
- Stories: 1
- Patio & porch: Rear Porch, Screened
Lot
- Size: 0 Square Feet
- Features: Tree Coverage - Medium
Details
- Foundation area: 1931
- Parcel number: 346610147
- Zoning description: Residential-Single Family
Construction
Type & style
- Home type: Townhouse
- Property subtype: (TH) Side x Side
- Attached to another structure: Yes
Materials
- Frame
- Roof: Age 8 Years or Less,Asphalt
Condition
- New construction: No
- Year built: 2002
Utilities & green energy
- Electric: Circuit Breakers, 200+ Amp Service
- Gas: Electric, Natural Gas
- Sewer: City Sewer/Connected
- Water: City Water/Connected
- Utilities for property: Underground Utilities
Community & HOA
Community
- Subdivision: South Pointe
HOA
- Has HOA: Yes
- Amenities included: In-Ground Sprinkler System
- Services included: Maintenance Structure, Hazard Insurance, Lawn Care, Sanitation, Snow Removal
- HOA fee: $270 monthly
- HOA name: South Pointe Keystone Prop: Pam Ross
- HOA phone: 507-481-7523
Location
- Region: Austin
Financial & listing details
- Price per square foot: $118/sqft
- Tax assessed value: $385,100
- Annual tax amount: $5,000
- Date on market: 9/25/2026
- Road surface type: Paved
Estimated market value
$354,800
$337,000 - $373,000
$2,413/mo
Price history
| Date | Event | Price |
|---|---|---|
| 9/25/2026 | Listed for sale | $358,500$118/sqft |
Source:  NorthstarMLS as distributed by MLS GRID #7130864 Report a problem NorthstarMLS as distributed by MLS GRID #7130864 Report a problem | ||
Public tax history
| Year | Property taxes | Tax assessment |
|---|---|---|
| 2025 | $5,000 -3.9% | $385,100 -3.7% |
| 2024 | $5,204 +1% | $399,900 -3.1% |
| 2023 | $5,154 -6.2% | $412,500 |
| 2022 | $5,496 +8.7% | -- |
| 2021 | $5,058 +0.3% | -- |
| 2020 | $5,042 +4.3% | -- |
| 2019 | $4,836 +11.6% | -- |
| 2018 | $4,332 -3.3% | -- |
| 2017 | $4,480 +3.4% | -- |
| 2016 | $4,332 +11.8% | -- |
| 2015 | $3,876 | -- |
| 2012 | $3,876 | -- |
Find assessor info on the county website
Monthly payment
Est. payment
Payment breakdown
Explore the cost of this home by adjusting the details. Changes won't be saved.Climate risks
Neighborhood: 55912
Similar homes
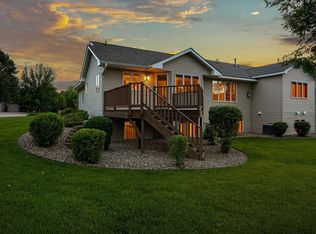
- $359,9003 bd2 ba1.7k sqft2310 10th Ave SW, Austin, MN 55912For Sale

 MLS ID #7152654, Catalina Ferreira Truong, RE/MAX Results. NorthstarMLS as distributed by MLS GRID
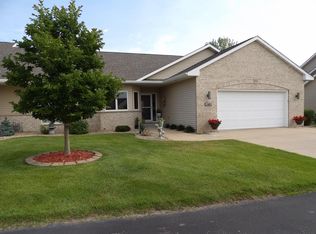
 - $359,5004 bd4 ba2.4k sqft2001 13th St SW, Austin, MN 55912For Sale
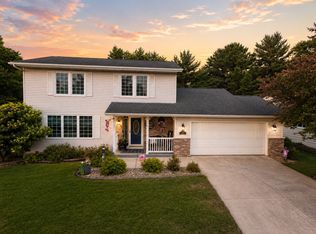 MLS ID #7115418, Jacob Gross, EXIT Realty Refined. NorthstarMLS as distributed by MLS GRID
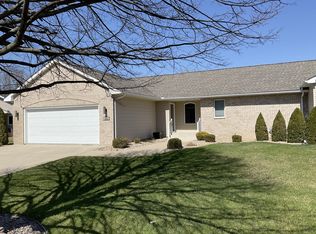
 - $349,9004 bd2 ba2.8k sqft1909 9th St SW, Austin, MN 55912For Sale
 MLS ID #7136622, Scott A. Ulland, RE/MAX Results. NorthstarMLS as distributed by MLS GRID
 - $--3 bd-- ba2.2k sqft504 18th St NW, Austin, MN 55912Auction
 Auction.com 2
 - $390,0005 bd3 ba3.2k sqft1600 26th St SW, Austin, MN 55912For SaleMLS ID #7104849, Athieei Lam, Keller Williams Premier Realty. NorthstarMLS as distributed by MLS GRID
- $260,0003 bd2 ba1.9k sqft1807 2nd Ave NW, Austin, MN 55912For SaleMLS ID #7151409, Tom Mork, Edina Realty, Inc.. NorthstarMLS as distributed by MLS GRID
- $424,9003 bd3 ba2.1k sqft402 24th St SW, Austin, MN 55912For SaleMLS ID #7143877, Molly Cass, Dwell Realty Group LLC. NorthstarMLS as distributed by MLS GRID
- $469,9003 bd3 ba3.4k sqft1405 26th St SW, Austin, MN 55912For SaleMLS ID #7123275, Scott A. Ulland, RE/MAX Results. NorthstarMLS as distributed by MLS GRID
- $399,9005 bd4 ba4k sqft2000 9th St SW, Austin, MN 55912For SaleMLS ID #7133610, Molly Cass, Dwell Realty Group LLC. NorthstarMLS as distributed by MLS GRID
- $409,0003 bd3 ba3k sqft2201 7th St NW APT A, Austin, MN 55912For SaleMLS ID #7087768, Mary L. Lindgren, RE/MAX Results. NorthstarMLS as distributed by MLS GRID
- $499,9004 bd4 ba3.7k sqft1901 16th St SW, Austin, MN 55912For SaleMLS ID #7107774, Jacob A. Smith, Dwell Realty Group LLC. NorthstarMLS as distributed by MLS GRID
- $524,9005 bd3 ba3.3k sqft706 23rd St SW, Austin, MN 55912For SaleMLS ID #7140943, Matt Bartholomew, Real Broker, LLC.. NorthstarMLS as distributed by MLS GRID
- $249,9003 bd3 ba1.7k sqft1100 8th Ave NW, Austin, MN 55912For SaleMLS ID #7150867, Matt Bartholomew, Real Broker, LLC.. NorthstarMLS as distributed by MLS GRID
- $289,0004 bd3 ba2.6k sqft2209 6th St NW, Austin, MN 55912For SaleMLS ID #7126055, Kris and Arlyn Nelson, Edina Realty, Inc.. NorthstarMLS as distributed by MLS GRID
- $399,0004 bd3 ba2.1k sqft54130 270th St, Austin, MN 55912For SaleMLS ID #7142622, David Thompson, Infinity Real Estate. NorthstarMLS as distributed by MLS GRID
- $488,9004 bd3 ba2.9k sqft2701 4th Ave NW, Austin, MN 55912For SaleMLS ID #7119407, Jacob A. Smith, Dwell Realty Group LLC. NorthstarMLS as distributed by MLS GRID
- $280,0004 bd3 ba2.4k sqft606 4th Ave SW, Austin, MN 55912For SaleMLS ID #7132425, Htar Reh, Partners Realty Inc.. NorthstarMLS as distributed by MLS GRID
- $265,0004 bd2 ba1.9k sqft506 17th St SW, Austin, MN 55912For SaleMLS ID #7143569, Molly Cass, Dwell Realty Group LLC. NorthstarMLS as distributed by MLS GRID
- $294,9004 bd3 ba2.4k sqft1102 10th St NW, Austin, MN 55912For SaleMLS ID #7121363, William Danielson, WMD Realty. NorthstarMLS as distributed by MLS GRID
- $524,9005 bd3 ba4.1k sqft1110 27th St SW, Austin, MN 55912For SaleMLS ID #7146433, Matt Bartholomew, Real Broker, LLC.. NorthstarMLS as distributed by MLS GRID
