Under contract-accepting backup offers. Virtually Staged. SOME OF THE PHOTOS HAVE BEEN STAGED. PRICED TO SELL at $249,900! Welcome home to this inviting 3-bedroom, 2-bath Holiday home offering a spacious split-bedroom floor plan, great updates, and a huge fenced backyard!. The primary suite features a private ensuite with shower, large vanity, generous closet space, and convenient nearby laundry room. The kitchen offers oak wood cabinetry, stainless steel appliances, and laminate countertops, with a flexible dining area/office just off the kitchen and direct access to the backyard. Ceramic tile flooring flows throughout the home. The second and third bedrooms share a full bath with tub. Enjoy the covered front porch and oversized fenced backyard with storage shed—plenty of room for entertaining, pets, gardening, or relaxing. New roof 2021, A/C, double pain windows. Fresh interior and exterior paint 2026. NOT IN A FLOOD ZONE. Conveniently located near US-19, Mitchell Ranch Plaza, shopping, restaurants, schools, beaches, and just 5 miles from the famous Sponge Docks in Tarpon Springs. Great location. Great space. Great price. Come see this one before it's gone!
Accepting backups
Price cut: $10.9K (9/21)
$239,000
1508 DERRICK STREET, HOLIDAY, FL 34690
3beds
1,008sqft
Single Family Residence
Built in 1967
5,376 Square Feet Lot
$236,200 Zestimate®
$237/sqft
$-- HOA
What's special
Covered front porchConvenient nearby laundry roomSpacious split-bedroom floor planLaminate countertopsStainless steel appliancesLarge vanityGenerous closet space
- 26 days
- 763
- 97
Likely to sell faster than
Zillow last checked:
Listing updated:
Listed by:
Wendy Hoffman 727-776-9363,
SUNCOAST SHORES REALTY 727-278-2619
Source: Stellar MLS,MLS#: TB8541319 Originating MLS: Suncoast Tampa
Originating MLS: Suncoast Tampa
Facts & features
Interior
Bedrooms & bathrooms
- Bedrooms: 3
- Bathrooms: 2
- Full bathrooms: 2
Primary bedroom
- Features: Built-in Closet
- Level: First
- Area: 210 Square Feet
- Dimensions: 21x10
Bedroom 2
- Features: Built-in Closet
- Level: First
- Area: 168 Square Feet
- Dimensions: 14x12
Primary bathroom
- Features: Shower No Tub, Built-in Closet
- Level: First
- Area: 168 Square Feet
- Dimensions: 14x12
Bathroom 2
- Features: Tub With Shower
- Level: First
- Area: 110 Square Feet
- Dimensions: 11x10
Bathroom 3
- Features: Built-in Closet
- Level: First
- Area: 110 Square Feet
- Dimensions: 11x10
Dining room
- Level: First
- Area: 130 Square Feet
- Dimensions: 13x10
Kitchen
- Features: Built-In Shelving
- Level: First
- Area: 90 Square Feet
- Dimensions: 10x9
Living room
- Features: No Closet
- Level: First
- Area: 187 Square Feet
- Dimensions: 17x11
Heating
- Electric
Cooling
- Central Air
Appliances
- Included: Cooktop, Dishwasher, Dryer, Electric Water Heater, Microwave, Washer
- Laundry: Electric Dryer Hookup, Inside, Laundry Room, Washer Hookup
Features
- Ceiling Fan(s), Eating Space In Kitchen, Primary Bedroom Main Floor, Solid Wood Cabinets, Split Bedroom, Thermostat
- Flooring: Ceramic Tile
- Has fireplace: No
Interior area
- Total structure area: 5,376
- Total interior livable area: 1,008 sqft
Video & virtual tour
Property
Features
- Levels: One
- Stories: 1
- Patio & porch: Front Porch
- Exterior features: Private Mailbox, Rain Gutters
- Fencing: Chain Link,Vinyl
Lot
- Size: 5,376 Square Feet
- Features: City Lot
Details
- Additional structures: Shed(s)
- Parcel number: 312616022A000006700
- Zoning: R4
- Special conditions: None
Construction
Type & style
- Home type: SingleFamily
- Property subtype: Single Family Residence
Materials
- Block, Concrete, Stucco
- Foundation: Block
- Roof: Shingle
Condition
- Completed
- New construction: No
- Year built: 1967
Utilities & green energy
- Sewer: Septic Tank
- Water: Public
- Utilities for property: Cable Available, Electricity Available, Public, Water Available
Community & HOA
Community
- Pet fee: $0 monthly
- Subdivision: CREST RIDGE GARDENS
HOA
- Has HOA: No
Location
- Region: Holiday
Financial & listing details
- Price per square foot: $237/sqft
- Tax assessed value: $191,044
- Annual tax amount: $3,421
- Date on market: 9/13/2026
- Cumulative days on market: 26 days
- Listing terms: Cash,Conventional,FHA,VA Loan
- Ownership: Fee Simple
- Total actual rent: 0
- Electric utility on property: Yes
- Road surface type: Paved
Estimated market value
$236,200
$224,000 - $248,000
$1,678/mo
Price history
| Date | Event | Price |
|---|---|---|
| 9/21/2026 | Price change | $239,000-4.4%$237/sqft |
Source:  Stellar MLS #TB8541319 Report a problem Stellar MLS #TB8541319 Report a problem | ||
| 9/13/2026 | Listed for sale | $249,900+6.3%$248/sqft |
Source: Stellar MLS #TB8541319 Report a problem | ||
| 4/27/2022 | Sold | $235,000-1.1%$233/sqft |
Source: Public Record Report a problem | ||
| 4/14/2022 | Pending sale | $237,500$236/sqft |
Source: Stellar MLS #T3365529 Report a problem | ||
| 4/13/2022 | Listed for sale | $237,500+479.3%$236/sqft |
Source: Stellar MLS #T3365529 Report a problem | ||
| 8/17/2018 | Listing removed | $1,000$1/sqft |
Source: PREMIER PROPERTY SOLUTIONS #W7803424 Report a problem | ||
| 7/27/2018 | Listed for rent | $1,000$1/sqft |
Source: PREMIER PROPERTY SOLUTIONS #W7803424 Report a problem | ||
| 2/20/2015 | Sold | $41,000+2.8%$41/sqft |
Source: Public Record Report a problem | ||
| 1/6/2015 | Listed for sale | $39,900+110%$40/sqft |
Source: HERBERT FISHER REALTY,INC #T2733337 Report a problem | ||
| 12/22/2014 | Sold | $19,000-78.9%$19/sqft |
Source: Public Record Report a problem | ||
| 11/15/2014 | Listed for sale | -- |
Source: Auction.com Report a problem | ||
| 2/9/2006 | Sold | $90,000$89/sqft |
Source: Public Record Report a problem | ||
Public tax history
| Year | Property taxes | Tax assessment |
|---|---|---|
| 2025 | $3,422 -0.2% | $191,044 +0.4% |
| 2024 | $3,427 +5.5% | $190,363 +5.3% |
| 2023 | $3,249 +97.2% | $180,750 +97.1% |
| 2022 | $1,648 +4% | $91,725 +5.1% |
| 2021 | $1,585 +10.1% | $87,260 +10% |
| 2020 | $1,440 +20.4% | $79,330 +33.8% |
| 2019 | $1,196 | $59,310 -3.1% |
| 2018 | $1,196 +10.9% | $61,227 +24.9% |
| 2017 | $1,079 +11.3% | $49,022 +7.9% |
| 2016 | $969 +23.9% | $45,452 +17.2% |
| 2015 | $782 +7.9% | $38,793 +5.9% |
| 2014 | $725 | $36,644 +3.3% |
| 2013 | -- | $35,485 -8.6% |
| 2012 | -- | $38,832 -15.6% |
| 2011 | -- | $45,988 -3.3% |
| 2010 | -- | $47,580 -22.8% |
| 2009 | -- | $61,643 -20.1% |
| 2008 | -- | $77,158 -15% |
| 2007 | -- | $90,799 +2.4% |
| 2006 | -- | $88,665 +33.6% |
| 2005 | -- | $66,373 +18.6% |
| 2004 | -- | $55,982 +18.3% |
| 2003 | -- | $47,317 +8.4% |
| 2002 | -- | $43,669 +17.9% |
| 2000 | -- | $37,032 +2.9% |
| 1999 | -- | $36,003 |
Find assessor info on the county website
Monthly payment
Est. payment
Payment breakdown
Explore the cost of this home by adjusting the details. Changes won't be saved.Climate risks
Neighborhood: Crest Ridge Gardens
Nearby schools
Schools provided by the listing agent
- Elementary: Starkey Ranch K-8
- Middle: Paul R. Smith Middle-PO
- High: Anclote High-PO
Source: Stellar MLS. This data may not be complete. We recommend contacting the local school district to confirm school assignments for this home.

Similar homes
- $249,0003 bd2 ba1k sqft1516 DERRICK STREET, HOLIDAY, FL 34690For Sale
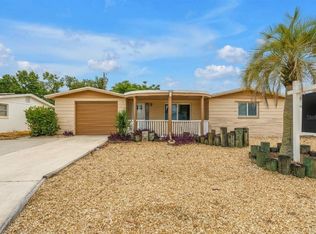
 MLS ID #TB8554444, Michael Friedman, PLLC, SUNSHINEAGLE LLC. Stellar MLS
 - $239,9003 bd2 ba1.1k sqft1148 FERNWOOD DRIVE, HOLIDAY, FL 34690For Sale
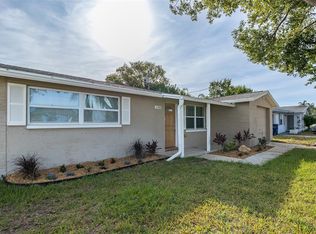 MLS ID #W7881931, Dean Glicos, SNAP REALTY LLC. Stellar MLS
 - $200,0003 bd1 ba984 sqft4922 PANORAMA AVENUE, HOLIDAY, FL 34690For Sale
 MLS ID #O6418958, Teresa Homan, MAINSTAY BROKERAGE LLC. Stellar MLS
 - $235,0002 bd1 ba1k sqft3350 WILTSHIRE DRIVE, HOLIDAY, FL 34691For Sale
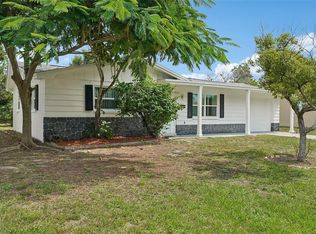 MLS ID #TB8554082, Judy Soule, RE/MAX ALLIANCE GROUP. Stellar MLS
 - $239,9002 bd2 ba1k sqft3852 SUNRAY DRIVE, HOLIDAY, FL 34691For SaleMLS ID #TB8538680, Jakea Cates, KELLER WILLIAMS REALTY- PALM HARBOR. Stellar MLS
- $255,0002 bd2 ba1.1k sqft4019 BADEN DRIVE, HOLIDAY, FL 34691For SaleMLS ID #TB8554303, Tami Taylor, EXP REALTY LLC. Stellar MLS
- $239,0003 bd2 ba1k sqft3849 LUMA DRIVE, HOLIDAY, FL 34691For SaleMLS ID #TB8519408, Linda Urban, MIHARA & ASSOCIATES INC.. Stellar MLS
- $202,0002 bd2 ba956 sqft3319 CANTRELL STREET, HOLIDAY, FL 34690For SaleMLS ID #O6437316, Eva Hockenberry, MAINSTAY BROKERAGE LLC. Stellar MLS
- $226,9002 bd2 ba1.2k sqft3533 WILSON DRIVE, HOLIDAY, FL 34691For SaleMLS ID #TB8533816, Marty Zachrison, PREMIER REALTY CONSULTANTS. Stellar MLS
- $257,5003 bd2 ba1.4k sqft3029 HUNTINGTON ROAD, HOLIDAY, FL 34691For SaleMLS ID #TB8516810, Eric Dixon, 54 REALTY LLC. Stellar MLS
- $235,0002 bd2 ba1.3k sqft3510 ALLANDALE DRIVE, HOLIDAY, FL 34691For SaleMLS ID #TB8512585, Jeffrey Borham, PA, EXP REALTY LLC. Stellar MLS
- $224,9992 bd1 ba988 sqft3438 KIMBERLY OAKS DRIVE, HOLIDAY, FL 34691For SaleMLS ID #TB8544774, Derrik Bonelli, OLYMPIC REALTY SERVICES LLC. Stellar MLS
- $212,0003 bd1 ba1.1k sqft4327 BEACON SQUARE DRIVE, HOLIDAY, FL 34691For SaleMLS ID #TB8504670, Heather Stotts, RE/MAX COLLECTIVE. Stellar MLS
- $239,0003 bd1 ba1k sqft5753 1ST AVENUE, NEW PORT RICHEY, FL 34652For SaleMLS ID #TB8521131, Heather Stotts, RE/MAX COLLECTIVE. Stellar MLS
- $240,0003 bd2 ba1.3k sqft39650 US HIGHWAY 19 N #651, TARPON SPRINGS, FL 34689For SaleMLS ID #TB8534360, Renee Gialousis, COLDWELL BANKER REALTY. Stellar MLS
- $190,0003 bd2 ba1k sqft3421 ROCK ROYAL DRIVE, HOLIDAY, FL 34691For SaleMLS ID #TB8541743, Amber Browder, MARK SPAIN REAL ESTATE. Stellar MLS
- $240,0004 bd2 ba1.3k sqft7235 ASTOR DRIVE, NEW PORT RICHEY, FL 34652For SaleMLS ID #W7888751, William Labbancz, SAILWINDS REALTY. Stellar MLS
- $275,0003 bd2 ba1.3k sqft6047 9TH AVENUE, NEW PORT RICHEY, FL 34653For SaleMLS ID #TB8554565, G Busch, FUTURE HOME REALTY INC. Stellar MLS
- $204,0002 bd2 ba1.1k sqft3153 MOOG ROAD, HOLIDAY, FL 34691For SaleMLS ID #TB8538907, Rose Parsons, DALTON WADE INC. Stellar MLS
- $210,0002 bd3 ba1.3k sqft3548 DARLINGTON ROAD, HOLIDAY, FL 34691For SaleMLS ID #TB8496765, Serghei Diaconu, DALTON WADE INC. Stellar MLS
