Charming cottage-style two story home located in the desirable Orchard Hill Subdivision in Salem! Situated on a spacious 0.58-acre level lot, this property offers both comfort and convenience. Enjoy a fully fenced backyard-perfect for pets, play, or entertaining-along with a large paved driveway providing ample parking. Inside, you'll find a huge rec room ideal for gatherings, hobbies, or home theater, along with beautiful new vinyl plank flooring that adds a fresh, modern touch. The home features 2,336 fin. sq.ft,4 Brm,2 Full Bath, a generously sized primary bedroom, offering a relaxing retreat at the end of the day. Additional highlights include a dedicated laundry room and a large unfin. basement, perfect for storage or future expansion. Located within walking distance to the greenway.
Pending
Price cut: $10K (6/18)
$289,950
1508 Orchard Dr, Salem, VA 24153
3beds
2,336sqft
:
Get pre-qualified$1,891/mo
Single Family Residence
Built in 1947
0.53 Acres Lot
$279,300 Zestimate®
$124/sqft
$-- HOA
What's special
Fully fenced backyardDedicated laundry room
- 123 days |
- 97 |
- 8 |
Zillow last checked:
Listing updated:
Listed by:
DANIEL BROWN 540-598-4663,
EXECUTIVE REALTY INC 540-989-9500
Source: RVAR,MLS#: 925942
Facts & features
Interior
Bedrooms & bathrooms
- Bedrooms: 3
- Bathrooms: 2
- Full bathrooms: 2
Primary bedroom
- Level: U
Bedroom 2
- Level: E
Bedroom 3
- Level: U
Bedroom 4
- Level: U
Other
- Level: U
Dining area
- Level: E
Kitchen
- Level: E
Laundry
- Level: L
Living room
- Level: E
Mud room
- Level: E
Recreation room
- Level: E
Other
- Level: L
Heating
- Radiator Gas Heat
Cooling
- Window Unit(s)
Appliances
- Included: Dryer, Washer, Dishwasher, Disposal, Electric Range, Refrigerator
Features
- Breakfast Area, Storage
- Flooring: Carpet, Wood
- Doors: Insulated
- Windows: Insulated Windows, Skylight(s)
- Has basement: Yes
- Number of fireplaces: 1
- Fireplace features: Living Room
Interior area
- Total structure area: 3,128
- Total interior livable area: 2,336 sqft
- Finished area above ground: 2,336
- Finished area below ground: 0
Video & virtual tour
Property
Parking
- Parking features: Paved
Features
- Levels: Two
- Stories: 2
- Patio & porch: Patio, Front Porch
- Fencing: Fenced
Lot
- Size: 0.53 Acres
- Features: Level
Details
- Parcel number: 248314
- Zoning: RSF
Construction
Type & style
- Home type: SingleFamily
- Property subtype: Single Family Residence
Materials
- Cement Block, Stucco
Condition
- Completed
- Year built: 1947
Utilities & green energy
- Electric: 0 Phase
- Sewer: Public Sewer
- Utilities for property: Cable Connected, Cable
Community & HOA
Community
- Features: Restaurant, Trail Access
- Subdivision: Orchard Hill
HOA
- Has HOA: No
Location
- Region: Salem
Financial & listing details
- Price per square foot: $124/sqft
- Tax assessed value: $185,500
- Annual tax amount: $2,275
- Date on market: 3/28/2026
- Road surface type: Paved
Estimated market value
$279,300
$265,000 - $293,000
$2,095/mo
Price history
| Date | Event | Price |
|---|---|---|
| 6/26/2026 | Pending sale | $289,950$124/sqft |
Source:  RVAR #925942 Report a problem RVAR #925942 Report a problem | ||
| 6/18/2026 | Price change | $289,950-3.3%$124/sqft |
Source: RVAR #925942 Report a problem | ||
| 4/27/2026 | Price change | $299,950-20%$128/sqft |
Source: RVAR #925942 Report a problem | ||
| 4/20/2026 | Price change | $374,950-6.2%$161/sqft |
Source: RVAR #925942 Report a problem | ||
| 3/28/2026 | Listed for sale | $399,900+555.6%$171/sqft |
Source: RVAR #925942 Report a problem | ||
| 12/15/1985 | Sold | $61,000$26/sqft |
Source: Agent Provided Report a problem | ||
Public tax history
| Year | Property taxes | Tax assessment |
|---|---|---|
| 2025 | $2,189 +13.4% | $185,500 +15.4% |
| 2024 | $1,930 +7.7% | $160,800 +7.7% |
| 2023 | $1,792 +6.8% | $149,300 +6.8% |
| 2022 | $1,678 +3% | $139,800 +3% |
| 2021 | $1,628 +1.8% | $135,700 +1.8% |
| 2020 | $1,600 +5.6% | $133,300 +3.8% |
| 2019 | $1,515 +0.6% | $128,400 +0.6% |
| 2018 | $1,506 +4.2% | $127,600 +4.2% |
| 2017 | $1,444 | $122,400 |
| 2016 | $1,444 +6.1% | $122,400 +6.1% |
| 2015 | $1,362 | $115,400 |
| 2014 | $1,362 | $115,400 |
| 2012 | -- | $115,400 |
| 2011 | -- | $115,400 |
| 2010 | -- | $115,400 |
| 2008 | -- | -- |
| 2007 | -- | -- |
| 2006 | -- | -- |
| 2005 | -- | -- |
| 2004 | -- | -- |
| 2003 | -- | -- |
| 2002 | -- | $75,700 |
| 2001 | -- | $75,700 |
Find assessor info on the county website
Monthly payment
Est. payment
Payment breakdown
Explore the cost of this home by adjusting the details. Changes won't be saved.Climate risks
Neighborhood: 24153
Nearby schools
GreatSchools rating
- 5/10East Salem Elementary SchoolGrades: PK-5Distance: 0.8 mi
- 7/10Andrew Lewis Middle SchoolGrades: 6-8Distance: 1 mi
- 7/10Salem High SchoolGrades: 9-12Distance: 2.6 mi
Schools provided by the listing agent
- Elementary: East Salem
- Middle: Andrew Lewis
- High: Salem High
Source: RVAR. This data may not be complete. We recommend contacting the local school district to confirm school assignments for this home.
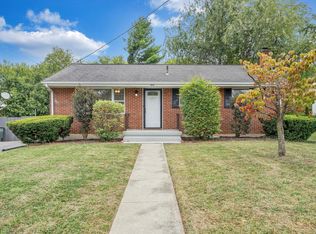
- $220,0003 bd2 ba1.8k sqft1416 Orchard Dr, Salem, VA 24153Sold

- $228,0003 bd1 ba1k sqft1410 Orchard Dr, Salem, VA 24153Sold
- $226,7003 bd2 ba1k sqft920 E Riverside Dr, Salem, VA 24153Off Market
- $223,4003 bd2 ba1k sqft926 E Riverside Dr, Salem, VA 24153Off Market
- $228,7003 bd1 ba1.1k sqft907 Apperson Dr, Salem, VA 24153Off Market
- $5,800-- bd-- ba-- sqft1000 E Riverside Dr, Salem, VA 24153Off Market
- $5,000-- bd-- ba-- sqft1000 E Riverside Dr, Salem, VA 24153Off Market
- $3,500-- bd-- ba-- sqft1000 E Riverside Dr, Salem, VA 24153Off Market
A local agent can set up tours, give advice and negotiate with sellers.
A local lender can help you make sure your offer is ready when you are.
Similar homes
- $289,9503 bd2 ba1.4k sqft1127 Highland Rd, Salem, VA 24153For Sale

 MLS ID #928997, ESTHER JOY CERLE. RVAR
 - $305,0003 bd2 ba1.8k sqft2725 Beaver Brook Rd, Salem, VA 24153For Sale
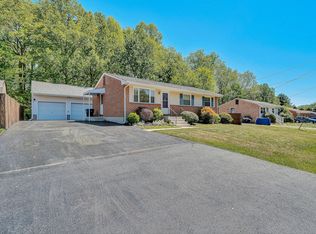 MLS ID #926783, SUSAN JONES. RVAR
 - $304,9504 bd2 ba1.8k sqft2862 Silver Leaf Dr, Salem, VA 24153For Sale
 MLS ID #928218, BRANDON HORNBY. RVAR
 - $314,9502 bd2 ba1.9k sqft2518 S Clearing Rd, Salem, VA 24153For Sale
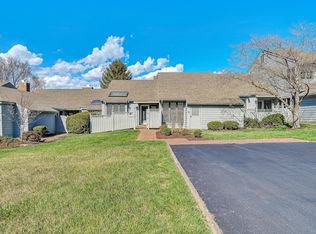 MLS ID #925477, DANA BERENBAUM. RVAR
 - $315,0003 bd3 ba1.5k sqft1750 Connors Run, Salem, VA 24153For SaleMLS ID #928784, RICHIA GREGSTON. RVAR
- $359,9505 bd3 ba2.7k sqft125 Keesling Ave, Salem, VA 24153For SaleMLS ID #929599, DONNA WRIGHT. RVAR
- $295,0003 bd3 ba1.4k sqft2437 S Clearing Rd, Salem, VA 24153For SaleMLS ID #926152, CALLIE DALTON. RVAR
- $309,8503 bd4 ba1.8k sqft2421 S Clearing Rd, Salem, VA 24153For SaleMLS ID #927469, DAMON JONATHAN GETTIER. RVAR
- $377,0003 bd3 ba2.6k sqft423 Highfield Rd, Salem, VA 24153For SaleMLS ID #928926, KIM MILLER. RVAR
- $297,0003 bd2 ba1.4k sqft2404 Post Oak Rd, Salem, VA 24153For SaleMLS ID #918438, BILL JONES. RVAR
- $369,9953 bd3 ba2.3k sqft4714 Tobey Rd, Salem, VA 24153For SaleMLS ID #927520, ESTHER JOY CERLE. RVAR
- $299,4503 bd2 ba1.6k sqft2774 Derwent Dr SW, Roanoke, VA 24015For SaleMLS ID #927682, JONATHAN EMMANUEL LAZARO. RVAR
- $369,0003 bd2 ba1.3k sqft1060 Kesler Mill Rd, Salem, VA 24153For SaleMLS ID #924813, DONNA MARIE HARRIS. RVAR
- $284,0003 bd2 ba2.6k sqft624 S Maple St, Vinton, VA 24179For SaleMLS ID #926981, DINAH J MOSER. RVAR
- $324,9503 bd2 ba1.4k sqft5563 Green Meadow Rd, Roanoke, VA 24018For SaleMLS ID #928946, AMY STOUT CULLEN. RVAR
- $374,9504 bd2 ba2k sqft2163 Mill Ln, Salem, VA 24153For SaleMLS ID #928024, DANA BERENBAUM. RVAR
- $329,8254 bd2 ba2.2k sqft4348 Tellico Rd NW, Roanoke, VA 24017For SaleMLS ID #928355, DAMON JONATHAN GETTIER. RVAR
- $374,9004 bd3 ba2.1k sqft358 Keesling Ave, Salem, VA 24153For SaleMLS ID #928661, ANDREA LYNN JACOBUS. RVAR
- $265,0003 bd2 ba2k sqft2425 Edinburgh Dr NW, Roanoke, VA 24012For SaleMLS ID #929232, CAROLINE DERMOTT. RVAR
- $299,9503 bd2 ba2.3k sqft815 Windsor Ave SW, Roanoke, VA 24015For SaleMLS ID #925239, WILL EDWARD HENRITZE. RVAR
