Light and Airy, 1508 Rita Drive offers a fresh take on modern New Mexico living. The home features a fully remodeled kitchen, three beautifully updated bathrooms, new flooring, lighting, and paint throughout, creating a warm and cohesive interior. Major improvements include a new HVAC system, upgraded 200-amp electrical panel, roof tune-up, new garage door, updated switches and outlets, and refreshed stucco in some areas. With four bedrooms, three bathrooms, and a two-car garage, the layout offers flexibility for everyday living, guests, or a home office. Centrally located near UNM, UNM Hospital, UNM School of Law, Whole Foods, shopping, dining, and many of Albuquerque's everyday conveniences.
Pending
$485,000
1508 Rita Dr NE, Albuquerque, NM 87106
4beds
2,148sqft
Single Family Residence
Built in 1964
8,712 Square Feet Lot
$477,800 Zestimate®
$226/sqft
$-- HOA
What's special
- 57 days
- 64
- 3
Zillow last checked:
Listing updated:
Listed by:
Better With Baron Team 505-480-2021,
Keller Williams Realty 505-271-8200
Source: SWMLS,MLS#: 1109332
Facts & features
Interior
Bedrooms & bathrooms
- Bedrooms: 4
- Bathrooms: 3
- Full bathrooms: 1
- 3/4 bathrooms: 2
Primary bedroom
- Level: Main
- Area: 226.44
- Dimensions: 15.3 x 14.8
Bedroom 2
- Level: Main
- Area: 123.6
- Dimensions: 12 x 10.3
Bedroom 3
- Level: Main
- Area: 181.28
- Dimensions: 17.6 x 10.3
Bedroom 4
- Level: Main
- Area: 146.72
- Dimensions: 13.1 x 11.2
Dining room
- Level: Main
- Area: 266.96
- Dimensions: 14.2 x 18.8
Kitchen
- Level: Main
- Area: 199.98
- Dimensions: 18 x 11.11
Living room
- Level: Main
- Area: 304.56
- Dimensions: 16.2 x 18.8
Heating
- Combination, Central, Forced Air
Cooling
- Ductless, Refrigerated
Appliances
- Included: Dishwasher, Free-Standing Gas Range, Refrigerator
- Laundry: Electric Dryer Hookup
Features
- Breakfast Bar, Multiple Living Areas, Main Level Primary, Shower Only, Separate Shower, Walk-In Closet(s)
- Flooring: Carpet, Tile, Vinyl
- Windows: Double Pane Windows, Insulated Windows, Sliding
- Has basement: No
- Number of fireplaces: 1
- Fireplace features: Wood Burning
Interior area
- Total structure area: 2,148
- Total interior livable area: 2,148 sqft
Property
Parking
- Total spaces: 2
- Parking features: Attached, Garage
- Attached garage spaces: 2
Features
- Levels: One
- Stories: 1
- Patio & porch: Covered, Patio
- Exterior features: Private Yard
- Fencing: Wall
Lot
- Size: 8,712 Square Feet
- Features: Xeriscape
Details
- Additional structures: Shed(s)
- Parcel number: 101605850331711023
- Zoning description: R-1C*
Construction
Type & style
- Home type: SingleFamily
- Property subtype: Single Family Residence
Materials
- Brick Veneer, Frame, Wood Siding, Rock
- Roof: Pitched,Shingle
Condition
- Resale
- New construction: No
- Year built: 1964
Utilities & green energy
- Sewer: Public Sewer
- Water: Public
- Utilities for property: Electricity Available, Natural Gas Available, Sewer Available
Green energy
- Energy generation: None
- Water conservation: Water-Smart Landscaping
Community & HOA
Community
- Security: Smoke Detector(s)
- Subdivision: Repl Haines Park Add
Location
- Region: Albuquerque
Financial & listing details
- Price per square foot: $226/sqft
- Tax assessed value: $262,288
- Annual tax amount: $3,609
- Date on market: 8/17/2026
- Cumulative days on market: 54 days
- Listing terms: Cash,Conventional,FHA,VA Loan
Estimated market value
$477,800
$454,000 - $502,000
$3,010/mo
Price history
| Date | Event | Price |
|---|---|---|
| 9/12/2026 | Pending sale | $485,000$226/sqft |
Source:  SWMLS #1109332 Report a problem SWMLS #1109332 Report a problem | ||
| 8/21/2026 | Listed for sale | $485,000+47%$226/sqft |
Source: SWMLS #1109332 Report a problem | ||
| 4/14/2026 | Sold | -- |
Source: SWMLS #1099328 Report a problem | ||
| 3/21/2026 | Pending sale | $330,000$154/sqft |
Source: SWMLS #1099328 Report a problem | ||
| 3/16/2026 | Price change | $330,000-8.3%$154/sqft |
Source: SWMLS #1099328 Report a problem | ||
| 3/5/2026 | Listed for sale | $360,000$168/sqft |
Source: SWMLS #1099328 Report a problem | ||
Public tax history
| Year | Property taxes | Tax assessment |
|---|---|---|
| 2025 | $3,609 +3.2% | $87,420 +3% |
| 2024 | $3,497 +1.8% | $84,874 +3% |
| 2023 | $3,436 | $82,403 +3% |
| 2022 | -- | $80,003 +3% |
| 2021 | $3,204 +1.7% | $77,673 +3% |
| 2020 | $3,149 | $75,411 +3% |
| 2019 | -- | $73,216 |
| 2018 | $2,689 -8.6% | $73,216 +3% |
| 2017 | $2,943 +6.4% | $71,083 +6.1% |
| 2016 | $2,766 -95.7% | $67,003 +3% |
| 2015 | $65,052 +2405% | $65,052 +3% |
| 2014 | $2,597 | $63,157 +3% |
| 2013 | $2,597 | $61,319 +3% |
| 2012 | -- | $59,532 +3% |
| 2011 | -- | $57,798 +3% |
| 2010 | -- | $56,115 +3% |
| 2009 | -- | $54,481 +3% |
| 2008 | -- | $52,895 +3% |
| 2007 | -- | $51,354 +3% |
| 2006 | -- | $49,859 +3% |
| 2005 | -- | $48,408 +3% |
| 2004 | -- | $46,998 +3% |
| 2003 | -- | $45,629 +0.9% |
| 2002 | -- | $45,229 |
| 2001 | -- | $45,229 -4.6% |
| 2000 | -- | $47,396 |
Find assessor info on the county website
Monthly payment
Est. payment
Payment breakdown
Explore the cost of this home by adjusting the details. Changes won't be saved.Climate risks
Neighborhood: Summit Park
Nearby schools
Schools provided by the listing agent
- Elementary: Montezuma
- Middle: Jefferson
- High: Albuquerque
Source: SWMLS. This data may not be complete. We recommend contacting the local school district to confirm school assignments for this home.
Similar homes
- $499,9003 bd2 ba2k sqft6508 Dodd Pl NE, Albuquerque, NM 87110For Sale
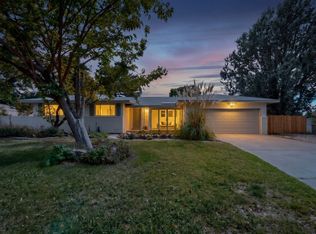 MLS ID #1112107, Joshua J Reza, Realty One of New Mexico. SWMLS
 - $479,9954 bd3 ba2.1k sqft1003 Carlisle Blvd SE, Albuquerque, NM 87106For Sale
 MLS ID #1103320, Kyle E Deacon, Deacon Property Services. SWMLS
 - $360,0002 bd2 ba1.3k sqft804 Wellesley Dr NE, Albuquerque, NM 87106For Sale
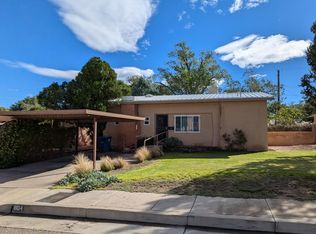 MLS ID #1111872, Joe Schifani, Affordable Realty Services Inc. SWMLS
 - $420,0004 bd2 ba1.6k sqft5732 Wood Dr SW, Albuquerque, NM 87105For Sale
 MLS ID #1112297, Shane Joseph Vaughn, Oso Elite Realty. SWMLS
