Charm and character abound in this inviting farmhouse, beautifully situated on just over 3 acres with spectacular mountain views. The home features original hardwood flooring, fresh paint, spacious bedrooms, and a convenient walk-in closet. Outside, two additional storage buildings provide plenty of room for storage. Recent updates include in 2021: New water line from road to house, renovated upstairs bath, upgraded electrical to 200 amp with new wiring upstairs and new ends downstairs, additional laundry installed on 2nd floor, whole interior painted, hardwood floors sanded and sealed. 2022: Built back covered porch, replaced motherboard and blower on furnice, replaced hot water heater. 2024: Installed insulation in attic, renovated kitchen. Enjoy the peaceful setting while being conveniently located close to shopping, dining, schools, and other area amenities. A wonderful blend of country charm, space, and convenience!
For sale
$225,000
151 Gamma Ln, Beckley, WV 25801
3beds
2,522sqft
Single Family Residence
Built in 1925
3.12 Acres Lot
$185,600 Zestimate®
$89/sqft
$-- HOA
What's special
Spectacular mountain viewsPeaceful settingInviting farmhouseTwo additional storage buildingsFresh paintOriginal hardwood flooringBuilt back covered porch
- 3 days
- 9,519
- 204
Likely to sell faster than
Zillow last checked:
Listing updated:
Listed by:
Daniel Smoak 865-216-3290,
OLD COLONY REALTORS
Source: Beckley BOR,MLS#: 95449
Facts & features
Interior
Bedrooms & bathrooms
- Bedrooms: 3
- Bathrooms: 2
- Full bathrooms: 1
- 1/2 bathrooms: 1
Bedroom 1
- Area: 147.78
- Dimensions: 12.67 x 11.67
Bedroom 2
- Area: 136
- Dimensions: 12.75 x 10.67
Bedroom 3
- Area: 151.68
- Dimensions: 13.58 x 11.17
Dining room
- Area: 181.11
- Dimensions: 13.58 x 13.33
Kitchen
- Area: 185.64
- Dimensions: 13.58 x 13.67
Living room
- Area: 287.11
- Dimensions: 22.67 x 12.67
Heating
- Natural Gas, Wood, Fireplace
Cooling
- Window Unit(s), Other
Appliances
- Laundry: Washer/Dryer Connection
Features
- 1st Floor Bathroom, Entrance Foyer, High Ceilings, Sun Room, Ceiling Fan(s)
- Has fireplace: Yes
Interior area
- Total structure area: 2,522
- Total interior livable area: 2,522 sqft
- Finished area above ground: 2,522
- Finished area below ground: 0
Property
Parking
- Parking features: Gravel
- Has uncovered spaces: Yes
Features
- Levels: Two
- Stories: 2
- Patio & porch: Covered, Rear Porch
- Exterior features: Garden
Lot
- Size: 3.12 Acres
- Dimensions: 3.12
Details
- Additional structures: Shed(s)
- Parcel number: 4112000600130005
Construction
Type & style
- Home type: SingleFamily
- Property subtype: Single Family Residence
Materials
- Asbestos, Block, Plaster
Condition
- Year built: 1925
Community & HOA
Community
- Subdivision: None
Location
- Region: Beckley
Financial & listing details
- Price per square foot: $89/sqft
- Tax assessed value: $119,800
- Annual tax amount: $868
- Date on market: 8/29/2026
Estimated market value
$185,600
$135,000 - $239,000
$1,233/mo
Price history
| Date | Event | Price |
|---|---|---|
| 8/29/2026 | Listed for sale | $225,000$89/sqft |
Source:  Beckley BOR #95449 Report a problem Beckley BOR #95449 Report a problem | ||
Public tax history
| Year | Property taxes | Tax assessment |
|---|---|---|
| 2025 | $868 +9.5% | $71,880 +8.9% |
| 2024 | $793 +9.5% | $66,000 +9.5% |
| 2023 | $724 -19.3% | $60,300 -19.3% |
| 2022 | $898 | $74,760 +73.5% |
| 2021 | -- | $43,080 -1.5% |
| 2020 | -- | $43,740 -12.5% |
| 2019 | $604 -1.4% | $49,980 -1.4% |
| 2018 | $613 -1.5% | $50,700 -1.5% |
| 2017 | $622 -2.9% | $51,480 -1.4% |
| 2016 | $641 +3.6% | $52,200 +3.6% |
| 2015 | $619 -1.5% | $50,400 -1.5% |
| 2014 | $629 +12.1% | $51,180 +10.8% |
| 2013 | $561 | $46,200 +1.2% |
| 2012 | $561 +7.9% | $45,660 |
| 2011 | $520 +6.6% | $45,660 +6.6% |
| 2010 | $488 | $42,840 |
Find assessor info on the county website
Monthly payment
Est. payment
Payment breakdown
Explore the cost of this home by adjusting the details. Changes won't be saved.Climate risks
Neighborhood: 25801
Nearby schools
Schools provided by the listing agent
- Elementary: Fairdale
- Middle: Trap Hill
- High: Liberty
Source: Beckley BOR. This data may not be complete. We recommend contacting the local school district to confirm school assignments for this home.
Similar homes
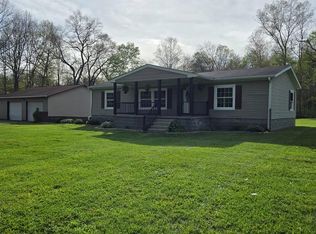
- $--3 bd2 ba1.4k sqft135 Harper Heights Rd, Beckley, WV 25801Auction
 Xome
Xome - $225,0003 bd2 ba1.9k sqft122 W C St, Beckley, WV 25801For Sale
 MLS ID #95455, Stephanie Ransom, EXIT ELEVATION REALTY. Beckley BOR
 - $270,0004 bd3 ba2.2k sqft100 Azalea Cir, Beckley, WV 25801For Sale
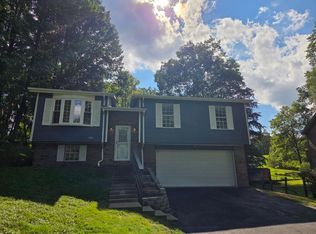 MLS ID #101407, Andrew Weber, FIRST PROPERTY SOLUTIONS, LLC. All West Virginia MLS
 - $229,0004 bd2 ba1.7k sqft202 Parkwood Dr, Beckley, WV 25801For Sale
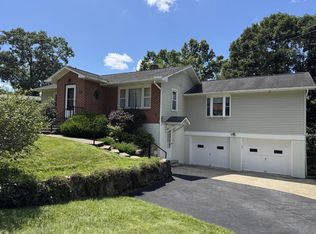 MLS ID #95435, NADA ELHARAKE, OLD COLONY REALTORS. Beckley BOR
 - $207,9003 bd3 ba1.9k sqft211 Crescent Rd, Beckley, WV 25801For Sale
 MLS ID #26-719, Oak Hall, Red Oak Realty. GVMLS
