Three Bedroom Brick Ranch Located in a Quiet Residential Area of Town, Large Living Room, Dine in Kitchen Equipped with Newer Appliances, Hardwood Floors, 1 1/2 Baths, H/P, Partial Unfinished Basement, Attached Single Car Carport, Inviting Covered Front Porch, Nice Corner Lot w/Fruit Trees in the Back Yard
Pending
$189,000
151 Hospital Dr, Pennington Gap, VA 24277
3beds
1,300sqft
:
Get pre-qualified$1,174/mo
Single Family Residence, Residential
Built in 1954
0.3 Acres Lot
$181,300 Zestimate®
$145/sqft
$-- HOA
What's special
Attached single car carportInviting covered front porchDine in kitchenNewer appliancesHardwood floorsNice corner lot
- 56 days |
- 331 |
- 5 |
Zillow last checked:
Listing updated:
Listed by:
Teresa Fannon 276-546-4650,
Fannon Land & Auction 276-546-4650
Source: TVRMLS,MLS#: 9996209
Facts & features
Interior
Bedrooms & bathrooms
- Bedrooms: 3
- Bathrooms: 2
- Full bathrooms: 1
- 1/2 bathrooms: 1
Heating
- Fireplace(s), Heat Pump, Propane
Cooling
- Heat Pump
Appliances
- Included: Built-In Electric Oven, Cooktop, Dishwasher, Dryer, Microwave, Refrigerator, Washer
Features
- Eat-in Kitchen, Laminate Counters
- Flooring: Hardwood, Laminate
- Doors: ENERGY STAR Qualified Doors
- Windows: Single Pane Windows, Storm Window(s)
- Basement: Block,Exterior Entry
- Number of fireplaces: 1
- Fireplace features: Gas Log
Interior area
- Total structure area: 1,950
- Total interior livable area: 1,300 sqft
Property
Parking
- Total spaces: 1
- Parking features: Driveway, Asphalt, Carport
- Carport spaces: 1
- Has uncovered spaces: Yes
Accessibility
- Accessibility features: Handicap Modified
Features
- Levels: One
- Stories: 1
- Patio & porch: Covered, Porch
- Has view: Yes
- View description: Mountain(s)
Lot
- Size: 0.3 Acres
- Dimensions: 100' x ' 152' x 100' x 130'
- Topography: Level
Details
- Parcel number: 23e(18)Bk4,14
- Zoning: R1
Construction
Type & style
- Home type: SingleFamily
- Architectural style: Ranch
- Property subtype: Single Family Residence, Residential
Materials
- Brick
- Roof: Shingle
Condition
- Average
- New construction: No
- Year built: 1954
Utilities & green energy
- Sewer: Public Sewer
- Water: Public
- Utilities for property: Electricity Connected, Propane, Sewer Connected, Water Connected
Community & HOA
Community
- Features: Golf, Fishing, Fitness Center
- Subdivision: Not In Subdivision
HOA
- Has HOA: No
- Amenities included: Landscaping
Location
- Region: Pennington Gap
Financial & listing details
- Price per square foot: $145/sqft
- Tax assessed value: $107,400
- Annual tax amount: $741
- Date on market: 6/1/2026
- Listing terms: Cash,VHDA
- Electric utility on property: Yes
Estimated market value
$181,300
$172,000 - $190,000
$1,464/mo
Price history
| Date | Event | Price |
|---|---|---|
| 7/7/2026 | Pending sale | $189,000$145/sqft |
Source: TVRMLS #9996209 Report a problem | ||
| 6/1/2026 | Listed for sale | $189,000$145/sqft |
Source: TVRMLS #9996209 Report a problem | ||
Public tax history
| Year | Property taxes | Tax assessment |
|---|---|---|
| 2025 | $741 +27.6% | $107,400 +36.8% |
| 2024 | $581 +19.6% | $78,500 |
| 2023 | $486 | $78,500 |
| 2022 | -- | $78,500 |
| 2021 | $486 | $78,500 |
| 2020 | -- | $78,500 |
| 2019 | -- | $78,500 |
| 2018 | -- | $78,500 |
| 2017 | -- | $78,500 |
| 2016 | -- | $78,500 +4.2% |
| 2015 | -- | $75,300 |
| 2013 | -- | $75,300 |
| 2012 | -- | $75,300 |
| 2011 | -- | $75,300 |
| 2010 | -- | $75,300 |
Find assessor info on the county website
Monthly payment
Est. payment
Payment breakdown
Explore the cost of this home by adjusting the details. Changes won't be saved.Climate risks
Neighborhood: 24277
Nearby schools
GreatSchools rating
- 6/10Pennington Middle SchoolGrades: 5-7Distance: 0.8 mi
- 3/10Lee High SchoolGrades: 8-12Distance: 3.9 mi
- 6/10Elk Knob Elementary SchoolGrades: PK-4Distance: 2.5 mi
Schools provided by the listing agent
- Elementary: Dryden
- Middle: Pennington
- High: Lee Co
Source: TVRMLS. This data may not be complete. We recommend contacting the local school district to confirm school assignments for this home.
- $187,1003 bd2 ba-- sqft171 Hospital Dr, Pennington Gap, VA 24277Off Market
- $115,3003 bd2 ba-- sqft6439 Shavers Ford Rd, Pennington Gap, VA 24277Off Market
- $160,6002 bd1 ba-- sqft142 Hospital Dr, Pennington Gap, VA 24277Off Market
- $180,3007 bd3 ba-- sqftDole Aly, Pennington Gap, VA 24277Off Market
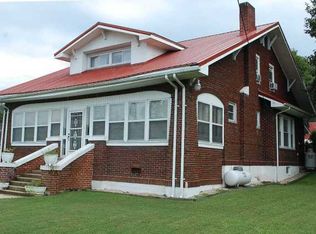
- $106,2003 bd2 ba-- sqft128 Huckenbeny Dr, Pennington Gap, VA 24277Off Market
- $---- bd-- ba-- sqftHickory Circle Rd, Pennington Gap, VA 24277Off Market
- $139,4002 bd1 ba-- sqft170 Hospital Dr, Pennington Gap, VA 24277Off Market
- $63,4003 bd2 ba2k sqft185 Hospital Dr, Pennington Gap, VA 24277Off Market
A local agent can set up tours, give advice and negotiate with sellers.
Similar homes
- $209,0002 bd2 ba1.6k sqft153 Forest Ave, Pennington Gap, VA 24277For Sale
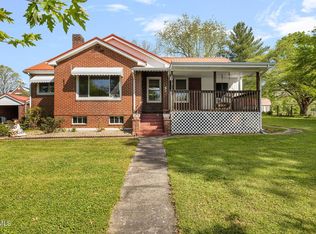 MLS ID #9994472, Seth Jervis. TVRMLS
 - $218,0003 bd3 ba1.9k sqft610 Leigh Ave, Pennington Gap, VA 24277For Sale
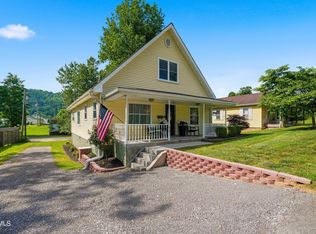 MLS ID #9997133, Seth Jervis. TVRMLS
 - $185,0003 bd2 ba1.2k sqft148 Russell St, Jonesville, VA 24263For Sale
 MLS ID #9998550, Alexandria Rose. TVRMLS
 - $164,9004 bd2 ba1.9k sqft1110 Hickory Flats Rd, Pennington Gap, VA 24277For Sale
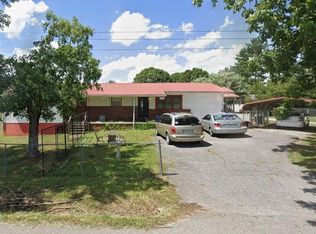
 MLS ID #1328426, D.J. Wilder, Century 21 Virginia Wilder Real Estate. East Tennessee Realtors
 - $120,0003 bd1 ba1k sqft4314 Big Hill Rd, Pennington Gap, VA 24277For SaleMLS ID #9996554, Michael Davis. TVRMLS
- $99,0003 bd2 ba1k sqft301 S Johnson Dr, Pennington Gap, VA 24277For SaleMLS ID #9985492, Tim Gardner. TVRMLS
- $199,5003 bd2 ba1.5k sqft1317 Ridgeview Rd, Jonesville, VA 24263For SaleMLS ID #1347268, D.J. Wilder, Century 21 Virginia Wilder Real Estate. East Tennessee Realtors
- $154,3333 bd2 ba1.1k sqft345 Us Highway 421, Pennington Gap, VA 24277For SaleMLS ID #9997175, Tim Gardner. TVRMLS
- $210,0004 bd3 ba1.5k sqft351 Reed Patch Rd, Jonesville, VA 24263For SaleMLS ID #1345157, Victoria Allen, Century 21 Virginia Wilder Real Estate. East Tennessee Realtors
- $269,0003 bd3 ba1.7k sqft44445 Veterans Memorial Hwy, Dryden, VA 24243For SaleMLS ID #9997379, Tim Gardner. TVRMLS
- $149,9993 bd2 ba1.5k sqft598 Hortons Summit Rd, Duffield, VA 24244For SaleMLS ID #9989412, Brad Winebarger. TVRMLS
- $150,0003 bd1 ba1.8k sqft220 Russell St, Jonesville, VA 24263For SaleMLS ID #1346901, D.J. Wilder, Century 21 Virginia Wilder Real Estate. East Tennessee Realtors
- $119,9003 bd1 ba1.4k sqft1031 Dryden Loop, Dryden, VA 24243For SaleMLS ID #1347269, D.J. Wilder, Century 21 Virginia Wilder Real Estate. East Tennessee Realtors
- $209,9003 bd2 ba1.7k sqft111 Cold Springs Dr, Appalachia, VA 24216For SaleMLS ID #9992587, Michelle Childress. TVRMLS
- $155,0003 bd2 ba1.3k sqft17094 Us Highway 23 N, Duffield, VA 24244For SaleMLS ID #9970977, Gary Wallen. TVRMLS
- $165,0003 bd1 ba1.3k sqft2001 3rd Ave E, Big Stone Gap, VA 24219For SaleMLS ID #9997765, Robert Smith. TVRMLS
- $124,9003 bd2 ba1.4k sqft121 McCoy Dr, Blackwater, VA 24221For SaleMLS ID #1346820, Victoria Allen, Century 21 Virginia Wilder Real Estate. East Tennessee Realtors
- $146,0002 bd1 ba1.2k sqft200 Glenbrook Mountain Rd, Keokee, VA 24265For SaleMLS ID #9992480, Jennifer Proffitt. TVRMLS
- $189,9003 bd2 ba1.9k sqft147 Annies Dr, Duffield, VA 24244For SaleMLS ID #9991290, Alex Branch. TVRMLS
- $243,0003 bd2 ba1.7k sqft5271 Vardy Blackwater Rd, Sneedville, TN 37869For SaleMLS ID #1347582, Petrina Folsom, Creek Country Real Estate. East Tennessee Realtors
