Welcome to 151 Moore Street, a completely renovated Pennsport home offering three bedrooms, one-and-a-half baths, wide-plank flooring throughout, a fabulous, expansive kitchen, a semi-finished basement, and a large private outdoor area. This is not your average two-story, three-bedroom home-the generous layout extends approximately 65 feet deep. An all-new handsome facade featuring designer stone, exterior lighting, and new front steps with a custom railing sets the tone for this beautifully renovated home. The bright, open living room and dining room feature wide-plank flooring and a fireplace with a designer stacked-stone surround. A sizable powder room offers a custom quartz vanity and built-in shelving. The expansive kitchen is a true centerpiece, with abundant 42-inch cabinetry, handsome quartz countertops, a beautiful designer backsplash, and a Frigidaire stainless steel appliance package. The large island offers generous prep and serving space, with an overhang for seating. A separate buffet station features quartz and cabinetry above and below. Distinctive coffered ceiling details with layered edges and decorative lighting add a special touch. Sliding doors open to the large private outdoor area. A straight staircase with a beautiful designer railing leads to the second floor, where you will find three generous bedrooms and a full bath. The front bedroom is sizable, with an entire wall of closets and plenty of natural light from its southern exposure. The middle bedroom offers a closet and wide-plank flooring. The rear bedroom has a nice-sized closet and two east-facing windows that bring in lovely morning light. The semi-finished basement runs the entire length of the house, offering tons of space, high ceilings, abundant storage, the washer and dryer, and the home's mechanicals. Conveniently located within walking distance of cafes, parks, shopping, and restaurants, this home offers generous space inside and out. Make your appointment today.
For sale
$569,900
151 Moore St, Philadelphia, PA 19148
3beds
1,500sqft
Townhouse
Built in 1988
984 Square Feet Lot
$-- Zestimate®
$380/sqft
$-- HOA
What's special
Handsome quartz countertopsThree generous bedroomsSemi-finished basementLarge private outdoor areaExterior lightingThree bedroomsBeautiful designer backsplash
- --
- on Zillow
- 431
- views
- 22
- saves
Zillow last checked:
Listing updated:
Listed by:
Patrick Conway 215-266-1537,
BHHS Fox & Roach-Center City Walnut (215) 627-6005,
Listing Team: Patrick Conway & The Conway Team
Source: Bright MLS,MLS#: PAPH2683500
Facts & features
Interior
Bedrooms & bathrooms
- Bedrooms: 3
- Bathrooms: 2
- Full bathrooms: 1
- 1/2 bathrooms: 1
- Main level bathrooms: 1
Basement
- Area: 0
Heating
- Central, Natural Gas
Cooling
- Central Air, Natural Gas
Appliances
- Included: Dishwasher, Disposal, Dryer, Microwave, Oven/Range - Gas, Refrigerator, Stainless Steel Appliance(s), Washer, Water Heater, Six Burner Stove, Gas Water Heater
- Laundry: In Basement
Features
- Built-in Features, Ceiling Fan(s), Combination Dining/Living, Open Floorplan, Eat-in Kitchen, Kitchen Island, Recessed Lighting
- Flooring: Ceramic Tile, Luxury Vinyl, Other
- Basement: Partially Finished
- Number of fireplaces: 1
- Fireplace features: Stone, Electric
Interior area
- Total structure area: 1,500
- Total interior livable area: 1,500 sqft
- Finished area above ground: 1,500
- Finished area below ground: 0
Property
Parking
- Parking features: On Street
- Has uncovered spaces: Yes
Accessibility
- Accessibility features: None
Features
- Levels: Two
- Stories: 2
- Exterior features: Lighting, Sidewalks, Street Lights
- Pool features: None
Lot
- Size: 984 Square Feet
Details
- Additional structures: Above Grade, Below Grade
- Parcel number: 011137600
- Zoning: RSA5
- Special conditions: Standard
Construction
Type & style
- Home type: Townhouse
- Architectural style: Straight Thru
- Property subtype: Townhouse
Materials
- Masonry
- Foundation: Stone
- Roof: Flat
Condition
- New construction: No
- Year built: 1988
Utilities & green energy
- Sewer: Public Sewer
- Water: Public
Community & HOA
Community
- Subdivision: Pennsport
HOA
- Has HOA: No
Location
- Region: Philadelphia
- Municipality: PHILADELPHIA
Financial & listing details
- Price per square foot: $380/sqft
- Tax assessed value: $299,800
- Annual tax amount: $4,196
- Date on market: 10/26/2026
- Listing agreement: Exclusive Right To Sell
- Ownership: Fee Simple
Estimated market value
Not available
Estimated sales range
Not available
Not available
Price history
| Date | Event | Price |
|---|---|---|
| 10/26/2026 | Listed for sale | $569,900-5%$380/sqft |
Source:  Bright MLS #PAPH2683500 Report a problem | ||
| 10/6/2026 | Listing removed | $599,999$400/sqft |
Source: Bright MLS #PAPH2645056 Report a problem | ||
| 7/7/2026 | Listed for sale | $599,999$400/sqft |
Source: Bright MLS #PAPH2645056 Report a problem | ||
| 3/25/2023 | Listing removed | -- |
Source: Zillow Rentals Report a problem | ||
| 3/15/2023 | Price change | $2,600-8.8%$2/sqft |
Source: Zillow Rentals Report a problem | ||
| 2/28/2023 | Listed for rent | $2,850$2/sqft |
Source: Zillow Rentals Report a problem | ||
Public tax history
| Year | Property taxes | Tax assessment |
|---|---|---|
| 2025 | $4,145 +12.5% | $296,100 +12.5% |
| 2024 | $3,683 | $263,100 |
| 2023 | $3,683 +3.7% | $263,100 |
| 2022 | $3,550 | -- |
| 2021 | $3,550 +8.4% | -- |
| 2018 | $3,276 +20.6% | -- |
| 2017 | $2,716 +9.7% | -- |
| 2016 | $2,475 | -- |
| 2015 | $2,475 | -- |
| 2014 | $2,475 | $206,800 +1665.7% |
| 2012 | -- | $11,712 |
| 2011 | -- | $11,712 |
| 2010 | -- | $11,712 |
| 2009 | -- | $11,712 |
| 2008 | -- | $11,712 |
| 2007 | -- | $11,712 +7.6% |
| 2006 | -- | $10,880 |
| 2005 | -- | $10,880 |
| 2004 | -- | $10,880 +10% |
| 2003 | -- | $9,888 |
| 2002 | -- | $9,888 +5.5% |
| 2000 | -- | $9,376 |
| 1999 | -- | $9,376 |
Find assessor info on the county website
Monthly payment
Est. payment
Payment breakdown
Explore the cost of this home by adjusting the details. Changes won't be saved.Climate risks
Neighborhood: Pennsport
Nearby schools

Similar homes
- $599,9993 bd2 ba1.1k sqft1941 S 11th St, Philadelphia, PA 19148For Sale
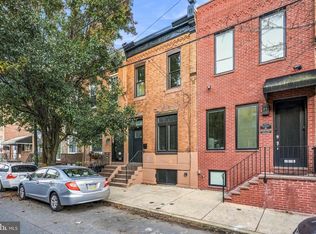
 MLS ID #PAPH2689146, Bob Krupa, Ovation Realty LLC. Bright MLS
- $450,0002 bd2 ba1.7k sqft902 Mifflin St, Philadelphia, PA 19148For Sale
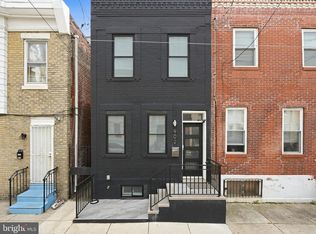 MLS ID #PAPH2689590, George Maynes, BHHS Fox & Roach-Center City Walnut. Bright MLS
- $579,9003 bd3 ba2.1k sqft1108 S Front St, Philadelphia, PA 19147For Sale
 MLS ID #PAPH2679494, Patrick Conway, BHHS Fox & Roach-Center City Walnut. Bright MLS
- $312,9003 bd1 ba1.3k sqft2311 S American St, Philadelphia, PA 19148For Sale
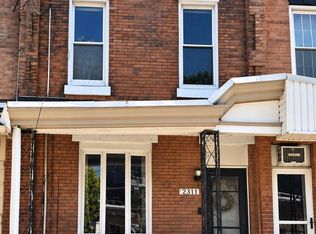 MLS ID #PAPH2686048, Jessica Remaley, EveryHome Realtors. Bright MLS
- $365,0002 bd2 ba1.1k sqft219 Daly St, Philadelphia, PA 19148For SaleMLS ID #PAPH2689732, Christina Bartelt, BHHS Fox & Roach-Blue Bell. Bright MLS
- $449,5003 bd3 ba2k sqft2045 Watkins St, Philadelphia, PA 19145For SaleMLS ID #PAPH2690986, Alex Penn, Keller Williams Realty Devon-Wayne. Bright MLS
- $470,0004 bd3 ba1.4k sqft615 Emily St, Philadelphia, PA 19148For SaleMLS ID #PAPH2654230, Hayden Mink, KW Empower. Bright MLS
- $399,0003 bd2 ba1.3k sqft508 Fernon St, Philadelphia, PA 19148For SaleMLS ID #PAPH2644362, Brian Ranck, Compass RE. Bright MLS
- $499,0003 bd3 ba2.2k sqft2819 S Smedley St, Philadelphia, PA 19145For SaleMLS ID #PAPH2689106, Ryan Emanuel, Realty Management Works LLC. Bright MLS
- $435,0003 bd3 ba1.3k sqft505 Greenwich St, Philadelphia, PA 19147For SaleMLS ID #PAPH2641464, Kelly Huang, HK99 Realty LLC. Bright MLS
- $288,0003 bd2 ba999 sqft2518 S American St, Philadelphia, PA 19148For SaleMLS ID #PAPH2676906, Ryan Lockstein, Rosedale Real Estate LLC. Bright MLS
- $290,0002 bd2 ba982 sqft512 Winton St, Philadelphia, PA 19148For SaleMLS ID #PAPH2663248, Meghan Klauder, Keller Williams Main Line. Bright MLS
- $330,0004 bd3 ba1.1k sqft2520 S 5th St, Philadelphia, PA 19148For SaleMLS ID #PAPH2681032, Ms. Thanh Doan, Realty Mark Cityscape. Bright MLS
- $324,9002 bd2 ba1k sqft2437 S Reese St, Philadelphia, PA 19148For SaleMLS ID #PAPH2678508, Ian Smith, BHHS Fox & Roach-Center City Walnut. Bright MLS
- $299,9003 bd2 ba1k sqft2545 S 9th St, Philadelphia, PA 19148For SaleMLS ID #PAPH2642258, Kelly Zheng, A Plus Realtors LLC. Bright MLS
- $559,0006 bd6 ba1.9k sqft2942 W Master St, Philadelphia, PA 19121New ConstructionMLS ID #PAPH2671254, Arun Philip, Trophy Commercial Real Estate LLC. Bright MLS
- $335,0003 bd2 ba1.4k sqft1716 S 20th St, Philadelphia, PA 19145For SaleMLS ID #PAPH2690610, Ryan Lockstein, Rosedale Real Estate LLC. Bright MLS
- $499,9002 bd2 ba1.6k sqft2938 Poplar St, Philadelphia, PA 19130For SaleMLS ID #PAPH2683178, Brian Smith, Realty Mark Associates. Bright MLS
- $739,9003 bd2 ba1.6k sqft731 S 21st St, Philadelphia, PA 19146For SaleMLS ID #PAPH2682244, Angela Lowell, Jay Spaziano Real Estate. Bright MLS
- $500,0002 bd1 ba960 sqft1926 Webster St, Philadelphia, PA 19146For SaleMLS ID #PAPH2671460, Andy Nicolini, OCF Realty LLC - Philadelphia. Bright MLS
