
Welcome to Country Estates on the Cove! This beautifully updated ground-floor 1 bedroom, 1 bathroom unit offers 987 sq. ft. of bright, comfortable living space in a sought-after adult living community. Recent renovations include fresh paint throughout, updated lighting, added pot lights, refinished kitchen cabinetry, a renovated bathroom with new flooring, vanity countertop and mirror, and a custom built-in desk in the office. The functional open-concept layout features a spacious kitchen with breakfast bar and corner pantry, a dining area perfect for entertaining, and a cozy living room and access to the private covered balcony. The generous primary bedroom includes a walk- in closet, while central air conditioning, in-suite laundry, and titled underground parking provide everyday convenience. Enjoy an exceptional lifestyle with outstanding amenities including an indoor pool and hot tub, bowling alley, fitness room, library, craft room, games room, social lounge, car wash bay, and more. Move-in ready and offering maintenance-free living in a vibrant community
For sale
C$379,900
151 N Country Village Rd NE #1107, Calgary, AB T3K 5X5
1beds
987sqft
Apartment
Built in 2004
-- sqft lot
$-- Zestimate®
C$385/sqft
C$689/mo HOA
What's special
Bright comfortable living spaceFresh paint throughoutUpdated lightingAdded pot lightsRefinished kitchen cabinetryFunctional open-concept layoutCentral air conditioning
- 4 days |
- 4 |
- 0 |
Zillow last checked:
Listing updated:
Listed by:
Lesley Birkkjaer, Associate,
Re/Max Realty Professionals
Source: courtesy of Pillar9 System,MLS®#: A2326664 Originating MLS®#: Calgary
Originating MLS®#: CalgaryFacts & features
Interior
Bedrooms & bathrooms
- Bedrooms: 1
- Bathrooms: 1
- Full bathrooms: 1
Other
- Level: Main
- Dimensions: 19`0" x 11`4"
Other
- Level: Main
- Dimensions: 8`8" x 12`9"
Dining room
- Level: Main
- Dimensions: 14`3" x 13`4"
Foyer
- Level: Main
- Dimensions: 6`3" x 6`7"
Kitchen
- Level: Main
- Dimensions: 11`2" x 11`4"
Laundry
- Level: Main
- Dimensions: 5`4" x 6`3"
Living room
- Level: Main
- Dimensions: 15`1" x 16`1"
Office
- Level: Main
- Dimensions: 6`0" x 6`1"
Pantry
- Level: Main
- Dimensions: 3`9" x 3`10"
Walk in closet
- Level: Main
- Dimensions: 6`9" x 8`0"
Heating
- Baseboard
Cooling
- Central Air
Appliances
- Included: Dishwasher, Electric Range, Microwave Hood Fan, Washer/Dryer
- Laundry: In Unit
Features
- Breakfast Bar, Ceiling Fan(s), Double Vanity, Open Floorplan, Pantry
- Flooring: Hardwood
- Windows: Window Coverings
- Has fireplace: No
- Common walls with other units/homes: 2+ Common Walls
Interior area
- Total interior livable area: 987 sqft
Video & virtual tour
Property
Parking
- Total spaces: 1
- Parking features: Underground, Titled
Features
- Levels: Single Level Unit
- Stories: 4
- Entry location: Ground
- Patio & porch: Patio
- Exterior features: Courtyard, Lighting, Private Entrance
- Spa features: Association
Details
- Parcel number: 112068345
- Zoning: DC
Construction
Type & style
- Home type: Apartment
- Property subtype: Apartment
- Attached to another structure: Yes
Materials
- Brick, Vinyl Siding
Condition
- New construction: No
- Year built: 2004
Community & HOA
Community
- Features: Park, Playground, Sidewalks, Street Lights
- Subdivision: Country Hills Village
HOA
- Has HOA: Yes
- Amenities included: Car Wash Area, Elevator(s), Fitness Center, Gazebo, Guest Suite, Indoor Pool, Party Room, Recreation Facilities, Recreation Room, Storage, Visitor Parking
- Services included: Common Area Maintenance, Electricity, Heat, Insurance, Maintenance Grounds, Parking, Professional Management, Reserve Fund Contributions, Sewer, Snow Removal, Trash, Water
- HOA fee: C$689 monthly
Location
- Region: Calgary
Financial & listing details
- Price per square foot: C$385/sqft
- Date on market: 7/9/2026
- Date available: 09/01/2026
- Inclusions: NA
Lesley Birkkjaer, Associate
Lesley Birkkjaer, Associate
(403) 259-4141
By pressing Contact Agent, you agree that the real estate professional identified above may call/text you about your search, which may involve use of automated means and pre-recorded/artificial voices. You don't need to consent as a condition of buying any property, goods, or services. Message/data rates may apply. You also agree to our Terms of Use. Zillow does not endorse any real estate professionals. We may share information about your recent and future site activity with your agent to help them understand what you're looking for in a home.
Price history
Price history is unavailable.
Public tax history
Tax history is unavailable.
Climate risks
Neighborhood: Country Hills Village
Nearby schools
GreatSchools rating
No schools nearby
We couldn't find any schools near this home.
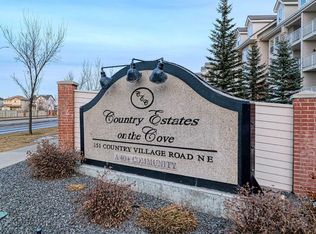
- C$450,0002 bd3 ba1.2k sqft151 N Country Village Rd NE #1409, Calgary, AB T3K5X5For Sale
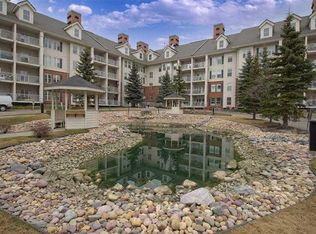
- C$349,9001 bd1 ba899 sqft151 E Country Village Rd NE #2458, Calgary, AB T3K5X5For Sale
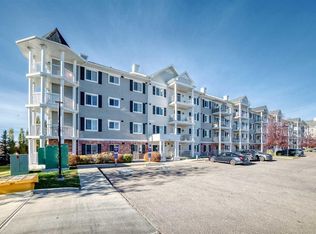
- C$229,0001 bd1 ba577 sqft31 SW Country Village Mnr NE #4404, Calgary, AB T3K0T3For Sale
- C$282,0002 bd2 ba834 sqft31 Country Village Mnr NE #4314, Calgary, AB T3K0T3For Sale

- C$1,4751 bd1 ba580 sqft31 Country Village Mnr NE #4403, Calgary, AB T3K0T3For Rent
- C$--2 bd2 ba-- sqft31 Country Village Mnr NE #4118, Calgary, AB T3K0T3Off Market
- C$--2 bd2 ba841 sqft10 Country Village Park NE #3408, Calgary, AB T3K0W5Off Market
- C$--1 bd1 ba600 sqft10 Country Village Park NE #3103, Calgary, AB T3K0W5Off Market
Similar homes
- C$419,9002 bd2 ba1.1k sqft24 E Hemlock Cres SW #4208, Calgary, AB T3C 2Z1For Sale
 MLS ID #A2326839, Tyler Tost, Associate, Exp Realty. courtesy of Pillar9 System
 - C$379,0002 bd2 ba1k sqft630 SE 10th St NW #306, Calgary, AB T2N 1W3For Sale
 MLS ID #A2307369, Richard Faulds, Broker, Boutique Properties Inc.. courtesy of Pillar9 System
 - C$374,9001 bd1 ba792 sqft223 N Tuscany Springs Blvd NW #233, Calgary, AB T3L 2M2For Sale
 MLS ID #A2321336, Melissa Nichols, Associate, Cir Realty. courtesy of Pillar9 System
 - C$425,0002 bd2 ba1k sqft5201 NE Dalhousie Dr NW #233, Calgary, AB T3A 5Y7For Sale
 MLS ID #A2326462, Scott Brayshaw, Associate, Remax Innovations. courtesy of Pillar9 System
 - C$429,0002 bd2 ba1k sqft450 NE Kincora Glen Rd NW #3403, Calgary, AB T3R 1S2For SaleMLS ID #A2319422, Grace Cardenas, Associate, Exp Realty. courtesy of Pillar9 System
- C$399,0002 bd2 ba864 sqft1235 N Cameron Ave SW #102, Calgary, AB T2T 0L1For SaleMLS ID #A2325086, Susan Gronberg, Associate, Cir Realty. courtesy of Pillar9 System
- C$399,9002 bd2 ba1k sqft68 E Tuscany Ct NW, Calgary, AB T3L 2Z1For SaleMLS ID #A2326817, Mardy Anderson, Associate, Town Residential. courtesy of Pillar9 System
- C$399,9992 bd2 ba968 sqft414 S Meredith Rd NE #207, Calgary, AB T2E 5A6For SaleMLS ID #A2306305, Tavin Todd, Associate, Royal Lepage Benchmark. courtesy of Pillar9 System
- C$325,0002 bd2 ba909 sqft30 NE Royal Oak Plz NW #218, Calgary, AB T3G 0C1For SaleMLS ID #A2326022, Len T. Wong, Associate Broker, Re/Max Complete Realty. courtesy of Pillar9 System
- C$299,9002 bd2 ba685 sqft298 N Sage Meadows Park NW #1104, Calgary, AB T3P 1P5For SaleMLS ID #A2325339, Jeffery Rombough, Associate, Royal Lepage Solutions. courtesy of Pillar9 System
- C$415,0002 bd3 ba1.3k sqft48 W Kinlea Cmn NW, Calgary, AB T3R 0S2For SaleMLS ID #A2324454, Jake Mcintyre, Associate, Maxwell Capital Realty. courtesy of Pillar9 System
- C$335,0001 bd1 ba688 sqft16 SE Varsity Estates Cir NW #107, Calgary, AB T3A 2C5For SaleMLS ID #A2324332, Kris Paul, Associate, Real Broker. courtesy of Pillar9 System
- C$349,9002 bd2 ba766 sqft2 S Hemlock Cres SW #105, Calgary, AB T3C 2Z1For SaleMLS ID #A2322904, Lesley Birkkjaer, Associate, Re/Max Realty Professionals. courtesy of Pillar9 System
- C$325,0002 bd2 ba907 sqft30 NE Royal Oak Plz NW #326, Calgary, AB T3G 0C1For SaleMLS ID #A2302969, Marc Miiller, Associate, Remax Innovations. courtesy of Pillar9 System
- C$375,0002 bd2 ba948 sqft3410 W 20th St SW #313, Calgary, AB T2T 3Z2For SaleMLS ID #A2322635, Paula Murphy, Associate, Century 21 Bamber Realty Ltd.. courtesy of Pillar9 System
- C$430,0002 bd2 ba1.3k sqft1441 W 23rd Ave SW #404, Calgary, AB T2T 0T6For SaleMLS ID #A2326053, Lana Wright, Associate, Real Estate Professionals Inc.. courtesy of Pillar9 System
- C$415,0002 bd2 ba1k sqft10 S Hemlock Cres SW #303, Calgary, AB T3C 2Z1For SaleMLS ID #A2324576, Peyman Valim, Associate, Century 21 Bamber Realty Ltd.. courtesy of Pillar9 System
- C$264,9002 bd2 ba900 sqft155 Skyview Ranch Way NE #6114, Calgary, AB T3N 0L4For SaleMLS ID #A2322003, Sunny Bagga, Associate, Century 21 Bravo Realty. courtesy of Pillar9 System
- C$409,9992 bd2 ba1k sqft2411 SE Erlton Rd SW #103, Calgary, AB T2S 3B9For SaleMLS ID #A2306724, Ilona Drost, Associate, Real Broker. courtesy of Pillar9 System
- C$405,0002 bd2 ba1k sqft59 S 22nd Ave SW #302, Calgary, AB T2S 3C7For SaleMLS ID #A2299747, Quincy Neufeld, Associate, Cir Realty. courtesy of Pillar9 System
