SPECTACULAR - IS THE ONLY WAY TO DESCRIBE THIS HOME!!! Rarely offered 3 bedroom 1,493 square foot ranch style home is nestled on a quiet/much desired city street in the heart of Canandaigua. The main living space enjoys plenty of bright sun with a gas fireplace.Large kitchen with high-end stainless steel appliances, eating area that leads to a quaint sitting room. Just off the sitting room, leads to a half-moon stamped patio with an electric awning. Both the primary and secondary bedrooms both have en-suite bathrooms - no step walk-in shower in the primary en-suite plus there is an additional half bathroom. First floor laundry. This magnificent home is steps away from everything Canandaigua has to offer! Best of all a NO - HOA community. McKenzie Childs draperies; eating area/office hanging lights, shelving in basement do not convey. All gazebos - negotiable All gazebos - are negotiable. Delayed negotiations, due Tuesday, 5/19 @ 4:00 pm. Please allow 24 hours for review.
Pending
$399,000
151 Stewart Pl, Canandaigua, NY 14424
3beds
1,493sqft
Single Family Residence
Built in 2003
6,751 Square Feet Lot
$-- Zestimate®
$267/sqft
$-- HOA
What's special
- 71 days |
- 71 |
- 0 |
Zillow last checked:
Listing updated:
Listed by:
Keller Williams Realty Gateway 585-256-4400,
Jeffrey C. Henderson 585-746-5657
Source: NYSAMLSs,MLS#: R1680410 Originating MLS: Rochester
Originating MLS: RochesterFacts & features
Interior
Bedrooms & bathrooms
- Bedrooms: 3
- Bathrooms: 3
- Full bathrooms: 2
- 1/2 bathrooms: 1
- Main level bathrooms: 3
- Main level bedrooms: 3
Heating
- Gas, Forced Air
Cooling
- Central Air
Appliances
- Included: Dryer, Dishwasher, Electric Water Heater, Gas Oven, Gas Range, Microwave, Refrigerator, Washer
- Laundry: Main Level
Features
- Ceiling Fan(s), Eat-in Kitchen, Separate/Formal Living Room, Pantry, Window Treatments, Main Level Primary, Primary Suite
- Flooring: Ceramic Tile, Hardwood, Varies
- Windows: Drapes
- Basement: Full,Sump Pump
- Number of fireplaces: 1
Interior area
- Total structure area: 1,493
- Total interior livable area: 1,493 sqft
Property
Parking
- Total spaces: 2
- Parking features: Attached, Electricity, Garage, Garage Door Opener
- Attached garage spaces: 2
Accessibility
- Accessibility features: Low Threshold Shower
Features
- Levels: One
- Stories: 1
- Patio & porch: Covered, Patio, Porch
- Exterior features: Awning(s), Blacktop Driveway, Fence, Patio
- Fencing: Partial
Lot
- Size: 6,751 Square Feet
- Dimensions: 54 x 125
- Features: Irregular Lot, Residential Lot
Details
- Parcel number: 3202000710530002024000
- Special conditions: Standard
Construction
Type & style
- Home type: SingleFamily
- Architectural style: Ranch
- Property subtype: Single Family Residence
Materials
- Block, Frame, Concrete, Vinyl Siding
- Foundation: Block
- Roof: Architectural,Shingle
Condition
- Resale
- Year built: 2003
Utilities & green energy
- Electric: Underground, Circuit Breakers
- Sewer: Connected
- Water: Connected, Public
- Utilities for property: Cable Available, High Speed Internet Available, Sewer Connected, Water Connected
Community & HOA
Location
- Region: Canandaigua
Financial & listing details
- Price per square foot: $267/sqft
- Tax assessed value: $318,800
- Annual tax amount: $8,296
- Date on market: 5/14/2026
- Cumulative days on market: 69 days
- Listing terms: Cash,Conventional,FHA,VA Loan
Estimated market value
Not available
Estimated sales range
Not available
Not available
Price history
| Date | Event | Price |
|---|---|---|
| 5/21/2026 | Pending sale | $399,000$267/sqft |
Source:  NYSAMLSs #R1680410 Report a problem NYSAMLSs #R1680410 Report a problem | ||
| 5/14/2026 | Listed for sale | $399,000+83%$267/sqft |
Source: NYSAMLSs #R1680410 Report a problem | ||
| 12/1/2020 | Sold | $218,000+1.4%$146/sqft |
Source: NYSAMLSs #R1298772 Report a problem | ||
| 10/20/2020 | Pending sale | $215,000$144/sqft |
Source: Keller Williams Realty Gateway #R1298772 Report a problem | ||
| 10/2/2020 | Listed for sale | $215,000+877.3%$144/sqft |
Source: Keller Williams Realty Gateway #R1298772 Report a problem | ||
| 3/4/2003 | Sold | $22,000$15/sqft |
Source: Public Record Report a problem | ||
Public tax history
| Year | Property taxes | Tax assessment |
|---|---|---|
| 2025 | -- | $318,800 |
| 2024 | -- | $318,800 +46.2% |
| 2023 | -- | $218,000 |
| 2022 | -- | $218,000 |
| 2021 | -- | $218,000 +10.7% |
| 2020 | -- | $197,000 |
| 2019 | -- | $197,000 |
| 2018 | -- | $197,000 |
| 2017 | $4,896 +89.4% | $197,000 +1.5% |
| 2016 | $2,585 | $194,000 |
| 2015 | $2,585 | $194,000 |
| 2014 | $2,585 | $194,000 +6% |
| 2013 | -- | $183,000 |
| 2012 | -- | $183,000 |
| 2011 | -- | $183,000 |
| 2010 | -- | $183,000 |
| 2009 | -- | $183,000 |
| 2008 | -- | $183,000 |
| 2007 | -- | $183,000 +11.6% |
| 2006 | -- | $164,000 |
| 2005 | -- | $164,000 +0.6% |
| 2004 | -- | $163,000 +162.9% |
| 2003 | -- | $62,000 +336.6% |
| 2002 | -- | $14,200 +283.8% |
| 2001 | -- | $3,700 +85% |
| 2000 | -- | $2,000 |
Find assessor info on the county website
Monthly payment
Climate risks
Neighborhood: 14424
Nearby schools
GreatSchools rating
- 5/10Canandaigua Elementary SchoolGrades: PK-5Distance: 1.1 mi
- 7/10Canandaigua Middle SchoolGrades: 6-8Distance: 0.5 mi
- 6/10Canandaigua Academy And Middle SchoolGrades: 9-12Distance: 0.6 mi
Schools provided by the listing agent
- Middle: Canandaigua Middle
- High: Canandaigua Academy
- District: Canandaigua
Source: NYSAMLSs. This data may not be complete. We recommend contacting the local school district to confirm school assignments for this home.
- $386,3003 bd3 ba1.6k sqft153 Stewart Pl, Canandaigua, NY 14424Sold
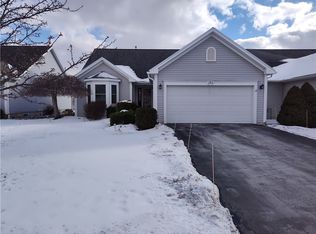
- $369,6003 bd2 ba1.3k sqft147 Stewart Pl, Canandaigua, NY 14424Off Market
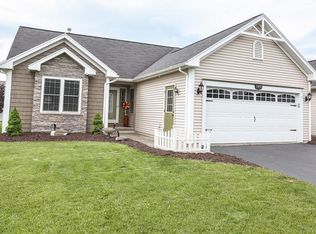
- $356,1003 bd1 ba1.3k sqft145 Stewart Pl, Canandaigua, NY 14424Off Market
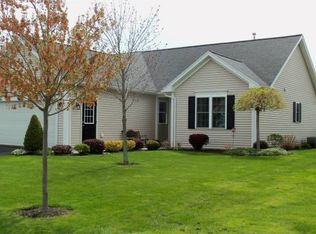
- $342,0002 bd2 ba1.4k sqft224 Kennedy St, Canandaigua, NY 14424Sold
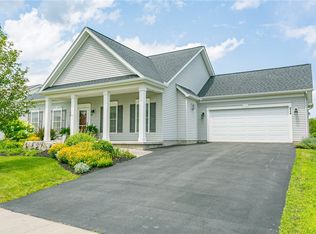
- $325,7002 bd1 ba1.2k sqft141 Stewart Pl, Canandaigua, NY 14424Off Market
- $378,0003 bd2 ba1.4k sqft159 Stewart Pl, Canandaigua, NY 14424Sold
- $405,0003 bd2 ba1.4k sqft212 Kennedy St, Canandaigua, NY 14424Sold
- $384,2003 bd2 ba1.5k sqft152 Stewart Pl, Canandaigua, NY 14424Off Market
A local agent can set up tours, give advice and negotiate with sellers.
Similar homes
- $284,9004 bd2 ba1.6k sqft82 Chapel St, Canandaigua, NY 14424For Sale
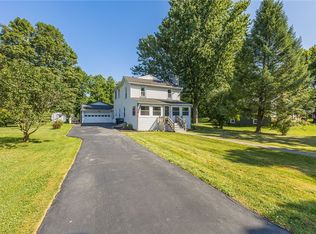
 MLS ID #R1699761, Michael Crane, Listing by: Crane Realty. NYSAMLSs
 - $415,0004 bd2 ba1.9k sqft209 Prospect St, Canandaigua, NY 14424For Sale
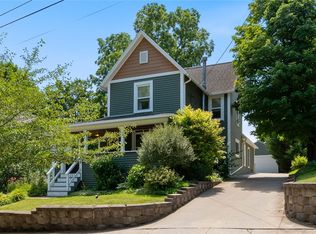 MLS ID #R1697377, Gwen Marie Smith, Listing by: Howard Hanna. NYSAMLSs
 - $270,0003 bd2 ba1.3k sqft5031 North Rd, Canandaigua, NY 14424For Sale
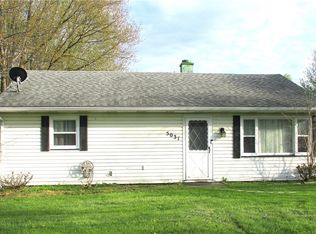 MLS ID #R1680569, Linda J. Wilson, Listing by: Empire Realty Group. NYSAMLSs
 - $339,9004 bd3 ba2.1k sqft3127 State Route 21, Canandaigua, NY 14424For Sale
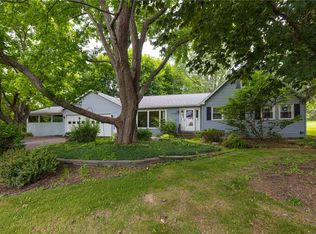 MLS ID #R1696054, Robert O. Opett, Listing by: Keller Williams Realty Gateway. NYSAMLSs
 - $224,9005 bd2 ba2.1k sqft81 Pleasant St, Canandaigua, NY 14424For SaleMLS ID #R1699973, Danielle R. Johnson, Listing by: Keller Williams Realty Greater Rochester. NYSAMLSs
- $399,0003 bd2 ba1.6k sqft3496 Whitney Rd, Stanley, NY 14561For SaleMLS ID #R1697627, Mark A. Moon, Listing by: Howard Hanna Lake Group. NYSAMLSs
- $200,0002 bd1 ba1.2k sqft3719 Middle Cheshire Rd, Canandaigua, NY 14424For SaleMLS ID #R1677842, Carolyn D Tull, Listing by: Howard Hanna. NYSAMLSs
- $399,9004 bd3 ba2.1k sqft2093 Mykola Rd, Walworth, NY 14568For SaleMLS ID #R1699909, Michael R. Ruff, Listing by: RE/MAX Realty Group. NYSAMLSs
- $204,9002 bd2 ba1.2k sqft151 N Bloomfield Rd, Canandaigua, NY 14424For SaleMLS ID #R1689419, Michael Crane, Listing by: Crane Realty. NYSAMLSs
- $219,9003 bd1 ba1k sqft4709 Gorham St, Canandaigua, NY 14424For SaleMLS ID #R1693845, Diane P. Vigneri, Listing by: Howard Hanna. NYSAMLSs
- $299,0003 bd1 ba1.4k sqft4194 County Road 18 Rd, Canandaigua, NY 14424For SaleMLS ID #R1681710, Wyatt A Huff, Listing by: Ascendant Realty LLC. NYSAMLSs
- $449,9002 bd2 ba1.4k sqft4049 Saint James Pkwy, Canandaigua, NY 14424For SaleMLS ID #R1692603, William Arieno, Listing by: Howard Hanna. NYSAMLSs
- $399,9002 bd2 ba1.1k sqft41 Cliffside Dr, Canandaigua, NY 14424For SaleMLS ID #R1698702, Tamara L. Benziger, Listing by: Caprini Realtors. NYSAMLSs
- $399,9004 bd2 ba1.8k sqft33 Fair Oaks Dr, East Rochester, NY 14445For SaleMLS ID #R1700202, Jenna C. May, Listing by: Keller Williams Realty Greater Rochester. NYSAMLSs
- $329,0002 bd2 ba1k sqft5042 County Road 33, Canandaigua, NY 14424For SaleMLS ID #R1698984, Andrea L. Burgess, Listing by: Cassara Realty Group. NYSAMLSs
- $499,9002 bd2 ba1.4k sqft3074 Pierce Brook Trl Lot 76, Canandaigua Town, NY 14424New ConstructionNYSAMLSs
- $259,9003 bd2 ba1.6k sqft56 Gannett Rd, Farmington, NY 14425For SaleMLS ID #R1699918, Danielle M. Clement, Listing by: Tru Agent Real Estate. NYSAMLSs
- $319,0003 bd2 ba1.7k sqft6720 Rice Rd E, Bloomfield, NY 14469For SaleMLS ID #R1690388, Janet L. Frost, Listing by: Howard Hanna. NYSAMLSs
- $369,8003 bd2 ba1.1k sqft43 Valley View Dr, Penfield, NY 14526For SaleMLS ID #R1700744, Eman Safadi, Listing by: Zulu Real Estate LLC. NYSAMLSs
- $390,0004 bd2 ba1.6k sqft4577 Cory Corners Rd W, Marion, NY 14505For SaleMLS ID #R1683968, Alan Davidson, Listing by: Howard Hanna. NYSAMLSs
