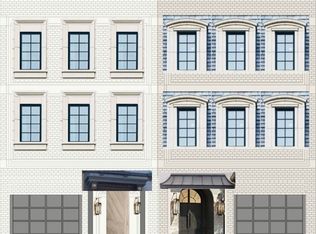
Welcome to Auburn's premier townhome residence, The Oaks on Toomer, located in the Heart of Downtown Auburn just 1/2 a block from everywhere you want to be. Modern conveniences such as a private elevator in every home, a roof top terrace, and 5 on-site parking spaces (or tailgate space) will make this the destination spot for you and your guests. The interiors have been luxuriously curated by Renee Winkler Interiors and feature an open concept chef's kitchen with oversized island, 2 refrigerators, dining room w/built-ins, and living room that opens to a covered porch and deck. All bedrooms are spacious and feature ensuite baths with high end finishes. Designed for multiple families to be able to stay together, making your condo an ideal scenario to use the unit as a short term rental if desired. First 4 homes to be completed by Summer 2025. Contact agent for info on future phases. Plans and pricing subject to change at builders discretion.
Pending
$2,249,000
151 Toomer St, Auburn, AL 36830
5beds
3,200sqft
Townhouse
Built in 2025
2,178 Square Feet Lot
$-- Zestimate®
$703/sqft
$-- HOA
What's special
High end finishesOversized islandRoof top terraceEnsuite bathsPrivate elevator
- 323 days |
- 10 |
- 0 |
Zillow last checked:
Listing updated:
Listed by:
BROOKE PIERCE,
BERKSHIRE HATHAWAY HOMESERVICES 334-826-1010
Source: LCMLS,MLS#: 172725Originating MLS: Lee County Association of REALTORS
Facts & features
Interior
Bedrooms & bathrooms
- Bedrooms: 5
- Bathrooms: 7
- Full bathrooms: 5
- 1/2 bathrooms: 2
Primary bedroom
- Description: Luxurious Ensuite,Flooring: Wood
- Level: Second
Bedroom 2
- Description: Flooring: Wood
- Level: Third
Bedroom 3
- Description: Flooring: Wood
- Level: Third
Bedroom 4
- Description: Flooring: Wood
- Level: Third
Dining room
- Description: w/built in,Flooring: Wood
- Level: Second
Kitchen
- Description: Large Island + 2 refrigerators + pantry,Flooring: Wood
- Level: Second
Laundry
- Description: Flooring: Wood
- Level: Third
Living room
- Description: Flooring: Wood
- Level: Second
Other
- Description: Mudroom & Entry Foyer + powder bath
- Level: First
Heating
- Electric
Cooling
- Central Air, Electric
Appliances
- Included: Dryer, Dishwasher, Gas Cooktop, Microwave, Other, Oven, Refrigerator, See Remarks, Washer
- Laundry: Washer Hookup, Dryer Hookup
Features
- Ceiling Fan(s), Eat-in Kitchen, Kitchen Island, Living/Dining Room, Other, Pantry, See Remarks, Wired for Sound
- Flooring: Tile, Wood
- Basement: Partial,Walk-Out Access
- Has fireplace: No
- Fireplace features: None
Interior area
- Total interior livable area: 3,200 sqft
- Finished area above ground: 3,200
- Finished area below ground: 0
Property
Parking
- Parking features: Attached, Other, Three or more Spaces, See Remarks
- Has attached garage: Yes
Accessibility
- Accessibility features: Accessible Entrance
Features
- Levels: Three Or More
- Stories: 3
- Patio & porch: Rear Porch, Covered, Deck, Front Porch
- Exterior features: Other, See Remarks
- Pool features: None
- Fencing: None
Lot
- Size: 2,178 Square Feet
- Features: < 1/4 Acre
Construction
Type & style
- Home type: Townhouse
- Property subtype: Townhouse
- Attached to another structure: Yes
Materials
- Brick Veneer, Other, See Remarks
Condition
- New construction: Yes
- Year built: 2025
Details
- Warranty included: Yes
Utilities & green energy
- Utilities for property: Natural Gas Available, Sewer Connected, Water Available
Community & HOA
Community
- Subdivision: THE OAKS ON TOOMER STREET
HOA
- Has HOA: Yes
- Amenities included: None
Location
- Region: Auburn
Financial & listing details
- Price per square foot: $703/sqft
- Date on market: 12/13/2024
- Cumulative days on market: 323 days
Estimated market value
Not available
Estimated sales range
Not available
Not available
Price history
| Date | Event | Price |
|---|---|---|
| 12/30/2024 | Pending sale | $2,249,000$703/sqft |
Source: LCMLS #172725 Report a problem | ||
| 12/13/2024 | Listed for sale | $2,249,000$703/sqft |
Source: LCMLS #172725 Report a problem | ||
Public tax history
Tax history is unavailable.
Monthly payment
Est. payment
Payment breakdown
Explore the cost of this home by adjusting the details. Changes won't be saved.Climate risks
Neighborhood: 36830
Nearby schools
GreatSchools rating
- 7/10Drake Middle SchoolGrades: 6Distance: 0.8 mi
- 7/10Auburn High SchoolGrades: 10-12Distance: 2.3 mi
- 10/10East Samford SchoolGrades: 6-7Distance: 0.9 mi
Schools provided by the listing agent
- Elementary: RICHLAND/CREEKSIDE
- Middle: RICHLAND/CREEKSIDE
Source: LCMLS. This data may not be complete. We recommend contacting the local school district to confirm school assignments for this home.
- $2,350,0005 bd7 ba3.2k sqft153 Toomer St, Auburn, AL 36832Pending
- $2,250,0005 bd7 ba3.2k sqft155 Toomer St, Auburn, AL 36832Pending
- $2,149,0005 bd7 ba3.2k sqft147 Toomer St, Auburn, AL 36830Pending
- $2,149,0005 bd7 ba3.2k sqft149 Toomer St, Auburn, AL 36830Pending
- $2,350,0005 bd7 ba3.2k sqft157 Toomer St, Auburn, AL 36832Pending
- $--2 bd1 ba-- sqft161 Toomer St, Auburn, AL 36832Off Market
- $--2 bd2 ba9.4k sqft167 Toomer St, Auburn, AL 36832Off Market
- $--2 bd2 ba-- sqft165 Toomer St, Auburn, AL 36832Off Market
A local agent can set up tours, give advice and negotiate with sellers.
A local lender can help you make sure your offer is ready when you are.
Similar homes
- $1,875,0004 bd6 ba2.5k sqft305 Warrior Ct #301, Auburn, AL 36830New Construction
 MLS ID #180347, RYAN EDWARDS ANNIE WILLIAMS TEAM, BERKSHIRE HATHAWAY HOMESERVICES. LCMLS
 - $1,875,0004 bd6 ba2.5k sqft305 Warrior Ct #501, Auburn, AL 36830New ConstructionMLS ID #180400, RYAN EDWARDS ANNIE WILLIAMS TEAM, BERKSHIRE HATHAWAY HOMESERVICES. LCMLS
- $1,875,0004 bd6 ba2.5k sqft305 Warrior Ct #601, Auburn, AL 36830New ConstructionMLS ID #180398, ADAM DORN, KELLER WILLIAMS REALTY AUBURN OPELIKA. LCMLS
- $1,875,0004 bd6 ba2.5k sqft305 Warrior Ct #401, Auburn, AL 36830New ConstructionMLS ID #180326, ADAM DORN, KELLER WILLIAMS REALTY AUBURN OPELIKA. LCMLS
- $2,499,0004 bd5 ba2.8k sqft150 S Ross St #2, Auburn, AL 36830New ConstructionMLS ID #176985, BRADLEY NORTHCUTT, NORTHCUTT REALTY. LCMLS
- $1,500,0004 bd3 ba2.6k sqft615 S College St, Auburn, AL 36830For SaleMLS ID #178186, ADAM DORN, KELLER WILLIAMS REALTY AUBURN OPELIKA. LCMLS
- $2,190,0005 bd6 ba4.1k sqft4210 Forest Way, Auburn, AL 36830New ConstructionMLS ID #181643, JOEY LONG, REAL ESTATE SERVICES AUBURN/OPELIKA. LCMLS
- $1,999,0004 bd4 ba4.6k sqft1707 Candler Way, Auburn, AL 36830For SaleMLS ID #174342, RYAN EDWARDS ANNIE WILLIAMS TEAM, BERKSHIRE HATHAWAY HOMESERVICES. LCMLS
- $1,645,3295 bd5 ba3.9k sqftGrove Hill Rd, Auburn, AL 36830For SaleMLS ID #172922, DEBBIE WHITLEY, DILWORTH DEVELOPMENT SALES. LCMLS
- $1,150,0003 bd5 ba2.4k sqft267 Hillcrest Dr, Auburn, AL 36830For SaleMLS ID #180994, ALAN DORN, KELLER WILLIAMS REALTY AUBURN OPELIKA. LCMLS
- $1,375,0005 bd6 ba4.3k sqft1563 Ella Grace Dr, Auburn, AL 36830For SaleMLS ID #178832, TRICIA YOUNG, LAH SOTHEBY'S INTERNATIONAL REALTY. LCMLS
- $1,250,0005 bd6 ba4k sqft4474 Sandhill Rd, Auburn, AL 36830For SaleMLS ID #181559, EMILY WHATLEY, BERKSHIRE HATHAWAY HOMESERVICES. LCMLS
- $1,900,0005 bd6 ba4.2k sqftDeerwood Ct, Auburn, AL 36830For SaleMLS ID #181181, DEBBIE WHITLEY, DILWORTH DEVELOPMENT SALES. LCMLS
- $1,555,0005 bd5 ba4.3k sqft2690 Carrington Ct, Auburn, AL 36830For SaleMLS ID #178867, PALMER POPE, KELLER WILLIAMS REALTY AUBURN OPELIKA. LCMLS
- $1,200,0004 bd3 ba3.4k sqft1009 Fairview, Auburn, AL 36830For SaleMLS ID #181090, PALMER POPE, KELLER WILLIAMS REALTY AUBURN OPELIKA. LCMLS
- $2,385,0004 bd5 ba4.4k sqft2510 Retriever Cv, Auburn, AL 36879New ConstructionMLS ID #181885, JENIFER LOVVORN, JL REAL ESTATE GROUP. LCMLS
- $1,200,0005 bd4 ba4k sqft2902 Stonybrook Rd, Opelika, AL 36804For SaleMLS ID #181971, ALAN DORN, KELLER WILLIAMS REALTY AUBURN OPELIKA. LCMLS
- $1,540,9413 bd4 ba2.9k sqft2032 Flint St, Auburn, AL 36830For SaleMLS ID #181664, JENIFER LOVVORN, JL REAL ESTATE GROUP. LCMLS
- $1,650,0006 bd4 ba4.3k sqft9033 Chapel Heights Dr, Auburn, AL 36830For SaleMLS ID #181660, ALEX ACUFF MARY GAIL WEEKLEY TEAM, EXP REALTY - ACUFF WEEKLEY GROUP. LCMLS
- $1,300,0005 bd3 ba3.7k sqft900 Dakota Dr, Auburn, AL 36832For SaleMLS ID #180728, ALEX ACUFF MARY GAIL WEEKLEY TEAM, EXP REALTY - ACUFF WEEKLEY GROUP. LCMLS
