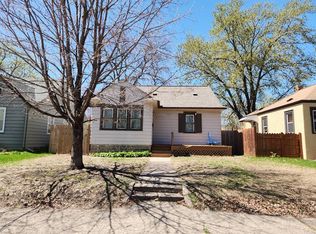
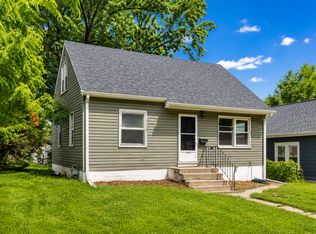
Charming refreshed 1.5-story home featuring 3 bedrooms and 1 bathroom with fresh paint throughout. The main level offers a bright living room with beautifully refinished hardwood floors, two bedrooms, a full bathroom, and a functional galley kitchen. Upstairs, you'll find a spacious third bedroom with brand-new carpet, providing a comfortable private retreat. The clean, unfinished basement offers excellent storage space and includes a new washer and dryer. Completing the property is a detached two-stall garage, making this move-in-ready home a great opportunity for homeowners and investors alike.
Pending
Price cut: $5K (6/26)
$229,900
1510 44th Ave N, Minneapolis, MN 55412
3beds
1,021sqft
:
Get pre-qualified$1,477/mo
Single Family
Built in 1926
4,791 Square Feet Lot
$-- Zestimate®
$225/sqft
$-- HOA
What's special
- 47 days |
- 321 |
- 27 |
Zillow last checked:
Listing updated:
Listed by:
Anthony Nguyen 763-807-7550,
HOMESTEAD ROAD
Source: NorthstarMLS as distributed by MLS GRID,MLS#: 7090735
Facts & features
Interior
Bedrooms & bathrooms
- Bedrooms: 3
- Bathrooms: 1
- Full bathrooms: 1
Bedroom
- Level: Main
- Area: 100 Square Feet
- Dimensions: 10x10
Bedroom 2
- Level: Main
- Area: 110 Square Feet
- Dimensions: 11x10
Bedroom 3
- Level: Upper
- Area: 396 Square Feet
- Dimensions: 33x12
Bathroom
- Level: Main
- Area: 30 Square Feet
- Dimensions: 6x5
Dining room
- Level: Main
- Area: 117 Square Feet
- Dimensions: 13x9
Kitchen
- Level: Main
- Area: 110 Square Feet
- Dimensions: 11x10
Living room
- Level: Main
- Area: 156 Square Feet
- Dimensions: 13x12
Heating
- Forced Air
Cooling
- None
Appliances
- Included: Dishwasher, Dryer, Exhaust Fan, Microwave, Range, Refrigerator, Washer
- Laundry: In Basement
Features
- Basement: Full
- Has fireplace: No
Interior area
- Total structure area: 1,754
- Total interior livable area: 1,021 sqft
- Finished area above ground: 1,021
- Finished area below ground: 0
Property
Parking
- Total spaces: 2
- Parking features: Detached Garage
- Garage spaces: 2
Accessibility
- Accessibility features: None
Features
- Levels: One and One Half
- Stories: 1.5
Lot
- Size: 4,791 Square Feet
- Dimensions: 44' x 107' x 44' x 107'
Details
- Foundation area: 733
- Parcel number: 1411821110064
- Zoning description: Residential-Single Family
Construction
Type & style
- Home type: SingleFamily
- Property subtype: Single Family
Condition
- New construction: No
- Year built: 1926
Utilities & green energy
- Gas: Natural Gas
- Sewer: City Sewer/Connected
- Water: City Water/Connected
Community & HOA
Community
- Subdivision: Waltons Camden Place Add
HOA
- Has HOA: No
Location
- Region: Minneapolis
Financial & listing details
- Price per square foot: $225/sqft
- Tax assessed value: $228,000
- Annual tax amount: $3,174
- Date on market: 6/10/2026
- Cumulative days on market: 45 days
Estimated market value
Not available
Estimated sales range
Not available
$1,979/mo
Price history
| Date | Event | Price |
|---|---|---|
| 7/21/2026 | Pending sale | $229,900$225/sqft |
Source:  NorthstarMLS as distributed by MLS GRID #7090735 Report a problem NorthstarMLS as distributed by MLS GRID #7090735 Report a problem | ||
| 6/26/2026 | Price change | $229,900-2.1%$225/sqft |
Source: NorthstarMLS as distributed by MLS GRID #7090735 Report a problem | ||
| 6/12/2026 | Listed for sale | $234,900+56.6%$230/sqft |
Source: NorthstarMLS as distributed by MLS GRID #7090735 Report a problem | ||
| 4/29/2026 | Sold | $150,000-11.8%$147/sqft |
Source: NorthstarMLS as distributed by MLS GRID #7049687 Report a problem | ||
| 4/24/2026 | Pending sale | $170,000$167/sqft |
Source: NorthstarMLS as distributed by MLS GRID #7049687 Report a problem | ||
| 4/6/2026 | Listed for sale | $170,000+32.8%$167/sqft |
Source: NorthstarMLS as distributed by MLS GRID #7049687 Report a problem | ||
| 11/5/2025 | Sold | $128,000-41.8%$125/sqft |
Source: Public Record Report a problem | ||
| 6/6/2025 | Price change | $219,900-2.3%$215/sqft |
Source: NorthstarMLS as distributed by MLS GRID #6688850 Report a problem | ||
| 4/25/2025 | Listed for sale | $224,990$220/sqft |
Source: NorthstarMLS as distributed by MLS GRID #6688850 Report a problem | ||
| 4/11/2025 | Pending sale | $224,990$220/sqft |
Source: NorthstarMLS as distributed by MLS GRID #6688850 Report a problem | ||
| 3/31/2025 | Listed for sale | $224,990+25%$220/sqft |
Source: NorthstarMLS as distributed by MLS GRID #6688850 Report a problem | ||
| 2/15/2022 | Sold | $180,000+7.5%$176/sqft |
Source: Public Record Report a problem | ||
| 6/15/2018 | Sold | $167,500-1.4%$164/sqft |
Source: NorthstarMLS as distributed by MLS GRID #4944467 Report a problem | ||
| 5/5/2018 | Pending sale | $169,900$166/sqft |
Source: RE/MAX Results #4944467 Report a problem | ||
| 4/26/2018 | Listed for sale | $169,900+74.4%$166/sqft |
Source: RE/MAX Results #4944467 Report a problem | ||
| 1/2/2012 | Listing removed | $995$1/sqft |
Source: Urban Enterprises Report a problem | ||
| 12/8/2011 | Listed for rent | $995$1/sqft |
Source: Urban Enterprises Report a problem | ||
| 11/4/2011 | Listing removed | $995$1/sqft |
Source: Urban Enterprises Report a problem | ||
| 10/14/2011 | Listed for rent | $995$1/sqft |
Source: Urban Enterprises Report a problem | ||
| 8/2/2011 | Listing removed | $97,400$95/sqft |
Source: RE/MAX Results- Edina #4007449 Report a problem | ||
| 5/5/2011 | Price change | $97,400-2.5%$95/sqft |
Source: RE/MAX Results #4007449 Report a problem | ||
| 3/31/2011 | Price change | $99,900-4.8%$98/sqft |
Source: RE/MAX RESULTS #4007449 Report a problem | ||
| 1/8/2011 | Price change | $104,900-4.5%$103/sqft |
Source: RE/MAX Results #4007449 Report a problem | ||
| 10/8/2010 | Price change | $109,900-2.2%$108/sqft |
Source: RE/MAX Results #4007449 Report a problem | ||
| 9/22/2010 | Price change | $112,400-2.2%$110/sqft |
Source: RE/MAX Results #4007449 Report a problem | ||
| 7/24/2010 | Listed for sale | $114,900+369%$113/sqft |
Source: RE/MAX Results #4007449 Report a problem | ||
| 3/23/2010 | Sold | $24,500-79.6%$24/sqft |
Source: Public Record Report a problem | ||
| 11/6/2009 | Listing removed | $120,000-42.3%$118/sqft |
Source: foreclosure.com #3685849 Report a problem | ||
| 9/2/2005 | Sold | $208,000+333.3%$204/sqft |
Source: Public Record Report a problem | ||
| 8/26/1996 | Sold | $48,000$47/sqft |
Source: Public Record Report a problem | ||
Public tax history
| Year | Property taxes | Tax assessment |
|---|---|---|
| 2025 | $3,174 +25.6% | $228,000 +6% |
| 2024 | $2,526 -5.3% | $215,000 +10.3% |
| 2023 | $2,669 +6.6% | $195,000 -4.9% |
| 2022 | $2,503 +10.5% | $205,000 +12.6% |
| 2021 | $2,266 -5.3% | $182,000 +7.1% |
| 2020 | $2,391 +5.5% | $170,000 +2.1% |
| 2019 | $2,266 -5.3% | $166,500 +5% |
| 2018 | $2,391 +21% | $158,500 +31% |
| 2017 | $1,976 +7.2% | $121,000 +15.2% |
| 2016 | $1,843 +11.7% | $105,000 +0.5% |
| 2015 | $1,651 -4.2% | $104,500 +5% |
| 2014 | $1,723 -9.3% | $99,500 -7% |
| 2013 | $1,901 -8.4% | $107,000 -10.8% |
| 2012 | $2,075 +18.4% | $120,000 +23.7% |
| 2011 | $1,753 -13.4% | $97,000 -10.2% |
| 2010 | $2,025 +15.3% | $108,000 -10.4% |
| 2009 | $1,757 +36.4% | $120,500 +8.3% |
| 2006 | $1,288 +13% | $111,300 +15% |
| 2005 | $1,140 +14.3% | $96,800 +18% |
| 2004 | $997 +13.8% | $82,000 +12.3% |
| 2002 | $876 -53.7% | $73,000 |
| 2001 | $1,891 | -- |
Find assessor info on the county website
Monthly payment
Est. payment
Payment breakdown
Explore the cost of this home by adjusting the details. Changes won't be saved.Climate risks
Neighborhood: Webber-Camden
Nearby schools
GreatSchools rating
- 3/10Loring Elementary SchoolGrades: PK-5Distance: 0.7 mi
- 1/10Olson Middle SchoolGrades: 6-8Distance: 0.8 mi
- 3/10Henry Senior High SchoolGrades: 9-12Distance: 0.3 mi
- $229,2003 bd1 ba1.3k sqft1504 44th Ave N, Minneapolis, MN 55412Off Market

- $183,0002 bd1 ba846 sqft1514 44th Ave N, Minneapolis, MN 55412Off Market

- $2,346,00011 bd1 ba2.2k sqft1500 44th Ave N, Minneapolis, MN 55412Off Market
- $247,9003 bd2 ba1.3k sqft1516 44th Ave N, Minneapolis, MN 55412Off Market
- $278,3003 bd2 ba1.1k sqft4411 Humboldt Ave N, Minneapolis, MN 55412Off Market
- $1,6002 bd1 ba1.1k sqft1503 44th Ave N, Minneapolis, MN 55412For Rent
- $274,6004 bd1 ba1.5k sqft4412 Irving Ave N, Minneapolis, MN 55412Off Market
- $290,5004 bd2 ba2.2k sqft1522 44th Ave N, Minneapolis, MN 55412Off Market
A local agent can set up tours, give advice and negotiate with sellers.
Similar homes
- $--3 bd1 ba884 sqft3438 Emerson Ave N, Minneapolis, MN 55412Auction
 ServiceLink Auction
 - $229,0003 bd1 ba1.5k sqft4731 Bryant Ave N, Minneapolis, MN 55430For Sale

 MLS ID #7113390, Joe S Maselter, Fuze Real Estate. NorthstarMLS as distributed by MLS GRID
 - $--2 bd1 ba968 sqft4547 Russell Ave N, Minneapolis, MN 55412Auction
 Auction.com 2
 - $229,9003 bd1 ba1k sqft3510 N 6th St, Minneapolis, MN 55412For Sale
 MLS ID #7105742, Jill Warner, Gold Door Realty LLC. NorthstarMLS as distributed by MLS GRID
 - $--3 bd1 ba912 sqft3236 Thomas Ave N, Minneapolis, MN 55412AuctionAuction.com 1
- $214,9002 bd1 ba986 sqft3739 Oliver Ave N, Minneapolis, MN 55412For SaleMLS ID #7101445, Mary Kay Pauly, Countryside Realty. NorthstarMLS as distributed by MLS GRID
- $--3 bd2 ba1.3k sqft1811 Newton Ave N, Minneapolis, MN 55411AuctionAuction.com 4
- $274,5003 bd2 ba1k sqft3346 Sheridan Ave N, Minneapolis, MN 55412For SaleMLS ID #7078070, Orlando Samuels, Howard Gangestad Real Estate. NorthstarMLS as distributed by MLS GRID
- $169,9003 bd1 ba1.2k sqft3535 Logan Ave N, Minneapolis, MN 55412For SaleHubzu
- $--2 bd1 ba924 sqft1630 Newton Ave N, Minneapolis, MN 55411AuctionAuction.com 2
- $--3 bd1 ba1.1k sqft2708 Dupont Ave N, Minneapolis, MN 55411AuctionAuction.com 2
- $239,9003 bd1 ba1.3k sqft2935 Morgan Ave N, Minneapolis, MN 55411For SaleMLS ID #7104261, Carolyn A Carter, Bridge Realty, LLC. NorthstarMLS as distributed by MLS GRID
- $239,9902 bd1 ba925 sqft2742 Grand St NE, Minneapolis, MN 55418For SaleMLS ID #7109038, Taylor Doolittle, RE/MAX Results. NorthstarMLS as distributed by MLS GRID
- $220,0003 bd1 ba986 sqft5200 Camden Ave N, Minneapolis, MN 55430For SaleMLS ID #7086467, Amber N Broadway, Opendoor Brokerage, LLC. NorthstarMLS as distributed by MLS GRID
- $--3 bd2 ba1.1k sqft1514 Logan Ave N, Minneapolis, MN 55411AuctionAuction.com 1
- $--3 bd1 ba1k sqft719 31st Ave N, Minneapolis, MN 55411AuctionAuction.com 1
- $--3 bd1 ba1.1k sqft5318 Louisiana Ave N, Crystal, MN 55428AuctionAuction.com 2
- $170,9003 bd1 ba1k sqft3555 Thomas Ave N, Minneapolis, MN 55412For SaleMLS ID #7048415, Daniel Yesnes, National Realty Guild. NorthstarMLS as distributed by MLS GRID
- $200,0003 bd1 ba1.2k sqft2954 Queen Ave N, Minneapolis, MN 55411For SaleMLS ID #7099422, Matthew Justin Meek, Homefield Realty. NorthstarMLS as distributed by MLS GRID
- $212,0002 bd1 ba1.1k sqft3642 Van Buren St NE, Minneapolis, MN 55418For SaleMLS ID #7101813, Maribel Garcia, Keller Williams Realty Integrity Lakes. NorthstarMLS as distributed by MLS GRID
