Built in 1922, Home has been in the same family for 3 generations. This charming story and a half home blends century-home character with modern, worry free updates. Beautiful original woodwork brings warmth and craftmanship you simply cant find in newer construction, major systems have already been handled- furnace, central air, water heater and updated electrical panel. The classic stucco exterior is in good condition and full of timeless curb appeal. Out back, a fully fenced yard enhanced by perennials and nicely kept yard offering a private retreat for relaxing, gardening and entertaining! Upstairs, the floored and insulated upper level is a blank canvas ready to be finished for additional sq footage. Bedroom- home office - bonus room the possibilities are endless. A rare opportunity to own a home with real history, solid updates and room to grow!
Active
$214,900
3739 Oliver Ave N, Minneapolis, MN 55412
2beds
986sqft
:
Get pre-qualified$1,381/mo
Single Family
Built in 1922
4,791 Square Feet Lot
$216,200 Zestimate®
$218/sqft
$-- HOA
What's special
- 24 days |
- 694 |
- 76 |
Zillow last checked:
Listing updated:
Listed by:
Mary Kay Pauly 763-331-5513,
Countryside Realty
Source: NorthstarMLS as distributed by MLS GRID,MLS#: 7101445
Facts & features
Interior
Bedrooms & bathrooms
- Bedrooms: 2
- Bathrooms: 1
- Full bathrooms: 1
Bedroom
- Level: Main
- Area: 110 Square Feet
- Dimensions: 11 x 10
Bedroom 2
- Level: Main
- Area: 100 Square Feet
- Dimensions: 10 x 10
Dining room
- Level: Main
- Area: 120 Square Feet
- Dimensions: 12 x 10
Kitchen
- Level: Main
- Area: 135 Square Feet
- Dimensions: 15 x 9
Living room
- Level: Main
- Area: 132 Square Feet
- Dimensions: 12 x 11
Porch
- Level: Main
- Area: 84 Square Feet
- Dimensions: 12 x 7
Heating
- Forced Air
Cooling
- Central Air
Appliances
- Included: Dryer, Range, Refrigerator, Washer
Features
- Basement: Block
- Has fireplace: No
Interior area
- Total structure area: 1,972
- Total interior livable area: 986 sqft
- Finished area above ground: 986
- Finished area below ground: 0
Property
Parking
- Total spaces: 1
- Parking features: Detached Garage, Tuckunder Garage
- Attached garage spaces: 1
- Details: Garage Dimensions (10 x 20), Garage Door Height (7), Garage Door Width (9)
Accessibility
- Accessibility features: None
Features
- Levels: One and One Half
- Stories: 1.5
- Patio & porch: Porch
- Fencing: Chain Link,Full
Lot
- Size: 4,791 Square Feet
- Dimensions: 40 x 122
Details
- Foundation area: 986
- Parcel number: 0402924330109
- Zoning description: Residential-Single Family
Construction
Type & style
- Home type: SingleFamily
- Property subtype: Single Family
Materials
- Block, Frame
- Roof: Pitched,Unspecified Shingle
Condition
- New construction: No
- Year built: 1922
Utilities & green energy
- Gas: Natural Gas
- Sewer: City Sewer/Connected
- Water: City Water/Connected
Community & HOA
Community
- Subdivision: Joseph Lowrys Add
HOA
- Has HOA: No
Location
- Region: Minneapolis
Financial & listing details
- Price per square foot: $218/sqft
- Tax assessed value: $194,000
- Annual tax amount: $2,540
- Date on market: 6/30/2026
Estimated market value
$216,200
$205,000 - $227,000
$1,594/mo
Price history
| Date | Event | Price |
|---|---|---|
| 7/2/2026 | Listed for sale | $214,900$218/sqft |
Source:  NorthstarMLS as distributed by MLS GRID #7101445 Report a problem NorthstarMLS as distributed by MLS GRID #7101445 Report a problem | ||
Public tax history
| Year | Property taxes | Tax assessment |
|---|---|---|
| 2025 | $2,540 +8.6% | $194,000 -2% |
| 2024 | $2,339 +5.1% | $198,000 |
| 2023 | $2,226 +13.5% | $198,000 +4.8% |
| 2022 | $1,962 +1.7% | $189,000 +16% |
| 2021 | $1,928 +4.4% | $163,000 -0.9% |
| 2020 | $1,847 -4.2% | $164,500 +10% |
| 2019 | $1,928 +4.4% | $149,500 +4.9% |
| 2018 | $1,847 +23.1% | $142,500 +23.4% |
| 2017 | $1,501 +6.8% | $115,500 +8.5% |
| 2016 | $1,405 +8.2% | $106,500 +15.1% |
| 2015 | $1,299 +16.4% | $92,500 +2.2% |
| 2014 | $1,116 -11.4% | $90,500 -5.7% |
| 2013 | $1,260 +2.4% | $96,000 |
| 2012 | $1,230 -9.3% | $96,000 -3% |
| 2011 | $1,356 +11.1% | $99,000 -4.8% |
| 2010 | $1,220 -15.2% | $104,000 -11.1% |
| 2009 | $1,439 +25.6% | $117,000 +14.9% |
| 2006 | $1,146 +15.4% | $101,800 +16.5% |
| 2005 | $993 +13.8% | $87,400 +18.3% |
| 2004 | $872 +12.7% | $73,900 +14.6% |
| 2002 | $774 -53.3% | $64,500 |
| 2001 | $1,656 | -- |
Find assessor info on the county website
Monthly payment
Est. payment
Payment breakdown
Explore the cost of this home by adjusting the details. Changes won't be saved.Climate risks
Neighborhood: Folwell
Nearby schools
GreatSchools rating
- 5/10Lucy Laney @ Cleveland Park Elementary SchoolGrades: PK-5Distance: 0.5 mi
- 1/10Olson Middle SchoolGrades: 6-8Distance: 1.7 mi
- 3/10Henry Senior High SchoolGrades: 9-12Distance: 0.8 mi
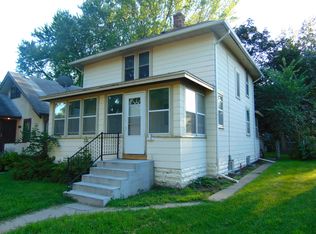
- $224,5003 bd1 ba1.3k sqft3743 Oliver Ave N, Minneapolis, MN 55412Off Market
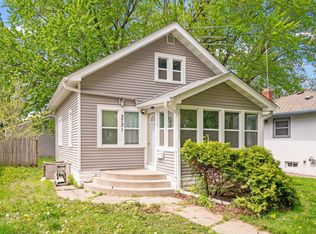
- $192,0002 bd1 ba840 sqft3735 Oliver Ave N, Minneapolis, MN 55412Off Market
- $175,0002 bd1 ba925 sqft3747 Oliver Ave N, Minneapolis, MN 55412Sold

- $225,0003 bd2 ba1.4k sqft3731 Oliver Ave N, Minneapolis, MN 55412Sold
- $129,9001 bd1 ba709 sqft3751 Oliver Ave N, Minneapolis, MN 55412Off Market
- $180,0001 bd1 ba781 sqft3727 Oliver Ave N, Minneapolis, MN 55412Sold
- $178,0003 bd1 ba1k sqft3738 Penn Ave N, Minneapolis, MN 55412Off Market
- $171,6003 bd1 ba1.3k sqft3734 Penn Ave N, Minneapolis, MN 55412Off Market
A local agent can set up tours, give advice and negotiate with sellers.
Similar homes
- $225,0002 bd1 ba928 sqft3739 Washburn Ave N, Minneapolis, MN 55412For Sale

 MLS ID #7102725, Diamond L Chand, RE/MAX Results. NorthstarMLS as distributed by MLS GRID
 - $239,9902 bd1 ba925 sqft2742 Grand St NE, Minneapolis, MN 55418For Sale
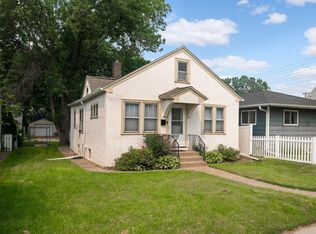 MLS ID #7109038, Taylor Doolittle, RE/MAX Results. NorthstarMLS as distributed by MLS GRID
 - $179,0002 bd1 ba867 sqft4326 Morgan Ave N, Minneapolis, MN 55412For Sale
 MLS ID #7106284, Haythem Khalil, Coldwell Banker Realty - Lakes. NorthstarMLS as distributed by MLS GRID
 - $189,9003 bd2 ba1.1k sqft424 33rd Ave N, Minneapolis, MN 55412For Sale
 MLS ID #7088113, Rodney Schimmel, Weichert, Realtors-Integrity. NorthstarMLS as distributed by MLS GRID
 - $212,0002 bd1 ba1.1k sqft3642 Van Buren St NE, Minneapolis, MN 55418For SaleMLS ID #7101813, Maribel Garcia, Keller Williams Realty Integrity Lakes. NorthstarMLS as distributed by MLS GRID
- $184,9002 bd1 ba720 sqft3455 Dupont Ave N, Minneapolis, MN 55412For SaleMLS ID #7084665, Thomas Eastman, Eastman Real Estate, LLC. NorthstarMLS as distributed by MLS GRID
- $163,0002 bd1 ba688 sqft3411 Queen Ave N, Minneapolis, MN 55412For SaleMLS ID #7080568, Scott K Belcher, Coldwell Banker Realty - Lakes. NorthstarMLS as distributed by MLS GRID
- $274,5003 bd2 ba1k sqft3346 Sheridan Ave N, Minneapolis, MN 55412For SaleMLS ID #7078070, Orlando Samuels, Howard Gangestad Real Estate. NorthstarMLS as distributed by MLS GRID
- $219,9003 bd1 ba1.4k sqft2003 Willow Ave N, Minneapolis, MN 55411For SaleMLS ID #7056347, Christopher Petersen, Brokers Realty, Inc.. NorthstarMLS as distributed by MLS GRID
- $220,0003 bd1 ba986 sqft5200 Camden Ave N, Minneapolis, MN 55430For SaleMLS ID #7086467, Amber N Broadway, Opendoor Brokerage, LLC. NorthstarMLS as distributed by MLS GRID
- $269,0002 bd1 ba796 sqft4558 Vincent Ave N, Minneapolis, MN 55412For SaleMLS ID #7100947, Darcus Mitchell, National Realty Guild. NorthstarMLS as distributed by MLS GRID
- $249,9003 bd1 ba1.3k sqft2935 Morgan Ave N, Minneapolis, MN 55411For SaleMLS ID #7104261, Carolyn A Carter, Bridge Realty, LLC. NorthstarMLS as distributed by MLS GRID
- $200,9002 bd1 ba668 sqft5104 Camden Ave N, Minneapolis, MN 55430For SaleMLS ID #7107322, Jack L Schepers, The Relocation Center. NorthstarMLS as distributed by MLS GRID
- $194,9002 bd1 ba1k sqft2607 Girard Ave N, Minneapolis, MN 55411For SaleMLS ID #7055495, Kenneth L. Straley, Offsite Realty Inc. NorthstarMLS as distributed by MLS GRID
- $220,0002 bd1 ba660 sqft6800 Perry Ave N, Brooklyn Center, MN 55429For SaleMLS ID #7076887, Akin J. Adeniyi, Bridge Realty, LLC. NorthstarMLS as distributed by MLS GRID
- $199,0003 bd2 ba1.2k sqft3607 Lake Drive Ave N, Minneapolis, MN 55422For SaleMLS ID #7103321, Haythem Khalil, Coldwell Banker Realty - Lakes. NorthstarMLS as distributed by MLS GRID
- $139,9002 bd1 ba860 sqft1025 43rd Ave N, Minneapolis, MN 55412For SaleMLS ID #7089545, Rodolfo Trujillo, RE/MAX Results. NorthstarMLS as distributed by MLS GRID
- $222,4004 bd2 ba1k sqft921 20th Ave SE, Minneapolis, MN 55414For SaleMLS ID #7059245, Garth H Johnson, The Realty House. NorthstarMLS as distributed by MLS GRID
- $274,9003 bd1 ba1.2k sqft5011 Vera Cruz Ave N, Crystal, MN 55429For SaleMLS ID #7111875, Emily Te Khieu, EBR Realty. NorthstarMLS as distributed by MLS GRID
- $112,0001 bd1 ba660 sqft3522 Colfax Ave N, Minneapolis, MN 55412For SaleMLS ID #7016793, Matthew Charlsen, Keller Williams Realty Integrity Lakes. NorthstarMLS as distributed by MLS GRID
