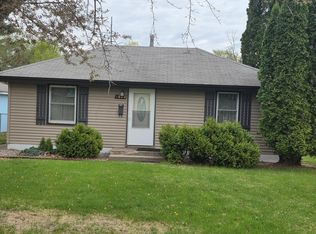
Investor Special! Outstanding Robbinsdale remodel opportunity with tremendous upside. Currently a 3-bedroom, 2-bath home featuring a spacious primary suite with a private 3/4 bath, a second full bath, formal dining room, large living room with a wood-burning fireplace, and a generous kitchen that opens to a bright sunroom connected to the attached garage.
The unfinished basement offers tall ceilings, a second wood-burning fireplace, and excellent potential to add a 4th bedroom and 3rd bathroom.
Estimated renovation budget is $100,000 to $125,000 with a projected ARV of approximately $399,000. Conveniently located near downtown Robbinsdale, restaurants, bars, parks, lakes, shopping, and more.
Active
$199,000
3607 Lake Drive Ave N, Minneapolis, MN 55422
3beds
1,235sqft
:
Get pre-qualified$1,278/mo
Single Family
Built in 1958
7,405 Square Feet Lot
$200,800 Zestimate®
$161/sqft
$-- HOA
What's special
Formal dining roomGenerous kitchen
- 22 days |
- 1,550 |
- 53 |
Likely to sell faster than
Zillow last checked:
Listing updated:
Listed by:
Haythem Khalil 763-772-3256,
Coldwell Banker Realty - Lakes
Source: NorthstarMLS as distributed by MLS GRID,MLS#: 7103321
Facts & features
Interior
Bedrooms & bathrooms
- Bedrooms: 3
- Bathrooms: 2
- Full bathrooms: 1
- 3/4 bathrooms: 1
Bedroom
- Level: Main
- Area: 143 Square Feet
- Dimensions: 13x11
Bedroom 2
- Level: Main
- Area: 110 Square Feet
- Dimensions: 11x10
Bedroom 3
- Level: Main
- Area: 100 Square Feet
- Dimensions: 10x10
Dining room
- Level: Main
- Area: 117 Square Feet
- Dimensions: 13x9
Kitchen
- Level: Main
- Area: 110 Square Feet
- Dimensions: 11x10
Living room
- Level: Main
- Area: 247 Square Feet
- Dimensions: 13x19
Sun room
- Level: Main
- Area: 143 Square Feet
- Dimensions: 13x11
Heating
- Forced Air
Cooling
- Central Air
Features
- Basement: Full,Unfinished
- Number of fireplaces: 2
- Fireplace features: Family Room, Living Room, Wood Burning
Interior area
- Total structure area: 2,327
- Total interior livable area: 1,235 sqft
- Finished area above ground: 1,235
- Finished area below ground: 0
Property
Parking
- Total spaces: 1
- Parking features: Attached
- Attached garage spaces: 1
Accessibility
- Accessibility features: None
Features
- Levels: One
- Stories: 1
Lot
- Size: 7,405 Square Feet
- Features: Tree Coverage - Medium
Details
- Foundation area: 1092
- Parcel number: 1511821120004
- Zoning description: Residential-Single Family
Construction
Type & style
- Home type: SingleFamily
- Property subtype: Single Family
Materials
- Block
Condition
- New construction: No
- Year built: 1958
Utilities & green energy
- Electric: Fuses
- Gas: Natural Gas
- Sewer: City Sewer/Connected
- Water: City Water/Connected
Community & HOA
Community
- Subdivision: Replat Robbin Terrace-Blk 2
HOA
- Has HOA: No
Location
- Region: Minneapolis
Financial & listing details
- Price per square foot: $161/sqft
- Annual tax amount: $4,199
- Date on market: 7/2/2026
Estimated market value
$200,800
$191,000 - $211,000
$2,225/mo
Price history
| Date | Event | Price |
|---|---|---|
| 7/2/2026 | Listed for sale | $199,000$161/sqft |
Source:  NorthstarMLS as distributed by MLS GRID #7103321 Report a problem NorthstarMLS as distributed by MLS GRID #7103321 Report a problem | ||
Public tax history
Tax history is unavailable.
Monthly payment
Est. payment
Payment breakdown
Explore the cost of this home by adjusting the details. Changes won't be saved.Climate risks
Neighborhood: 55422
Nearby schools
GreatSchools rating
- 1/10Lakeview Elementary SchoolGrades: PK-5Distance: 0.3 mi
- 3/10Robbinsdale Middle SchoolGrades: 6-8Distance: 1.3 mi
- 3/10Robbinsdale Cooper Senior High SchoolGrades: 9-12Distance: 3 mi
- $295,7003 bd1 ba1k sqft3607 Lake Dr, Robbinsdale, MN 55422Off Market
- $351,5003 bd2 ba1.2k sqft4418 Drew Ave N, Robbinsdale, MN 55422Off Market
- $319,6003 bd1 ba1k sqft4412 Drew Ave N, Robbinsdale, MN 55422Off Market
- $259,7003 bd1 ba1.4k sqft4500 Drew Ave N, Robbinsdale, MN 55422Off Market
- $388,6004 bd1 ba1.2k sqft4433 Chowen Ave N, Robbinsdale, MN 55422Off Market
- $364,1002 bd1 ba1.2k sqft4425 Chowen Ave N, Robbinsdale, MN 55422Off Market
- $439,7007 bd3 ba2.4k sqft3701 Lake Dr, Robbinsdale, MN 55422Off Market
- $353,7003 bd3 ba1.9k sqft4406 Drew Ave N, Robbinsdale, MN 55422Off Market
A local agent can set up tours, give advice and negotiate with sellers.
Similar homes
- $220,0002 bd1 ba660 sqft6800 Perry Ave N, Brooklyn Center, MN 55429For Sale
 MLS ID #7076887, Akin J. Adeniyi, Bridge Realty, LLC. NorthstarMLS as distributed by MLS GRID
 - $225,0003 bd1 ba960 sqft3815 174th Ave NW, Andover, MN 55304For Sale
 MLS ID #7114039, Lacie Nelson, eXp Realty. NorthstarMLS as distributed by MLS GRID
 - $189,9003 bd2 ba1.1k sqft424 33rd Ave N, Minneapolis, MN 55412For Sale
 MLS ID #7088113, Rodney Schimmel, Weichert, Realtors-Integrity. NorthstarMLS as distributed by MLS GRID
 - $225,0004 bd2 ba1.7k sqft3611 Hampshire Ave N, Crystal, MN 55427For Sale
 MLS ID #7091119, Susan H Melbye, Edina Realty, Inc.. NorthstarMLS as distributed by MLS GRID
 - $274,9003 bd1 ba1.2k sqft5011 Vera Cruz Ave N, Crystal, MN 55429For SaleMLS ID #7111875, Emily Te Khieu, EBR Realty. NorthstarMLS as distributed by MLS GRID
- $214,9002 bd1 ba986 sqft3739 Oliver Ave N, Minneapolis, MN 55412For SaleMLS ID #7101445, Mary Kay Pauly, Countryside Realty. NorthstarMLS as distributed by MLS GRID
- $212,0002 bd1 ba1.1k sqft3642 Van Buren St NE, Minneapolis, MN 55418For SaleMLS ID #7101813, Maribel Garcia, Keller Williams Realty Integrity Lakes. NorthstarMLS as distributed by MLS GRID
- $219,9003 bd1 ba1.4k sqft2003 Willow Ave N, Minneapolis, MN 55411For SaleMLS ID #7056347, Christopher Petersen, Brokers Realty, Inc.. NorthstarMLS as distributed by MLS GRID
- $290,0003 bd2 ba992 sqft5817 Perry Ave N, Crystal, MN 55429For SaleMLS ID #7096368, Tamara B. Wenz, National Realty Guild. NorthstarMLS as distributed by MLS GRID
- $220,0003 bd1 ba986 sqft5200 Camden Ave N, Minneapolis, MN 55430For SaleMLS ID #7086467, Amber N Broadway, Opendoor Brokerage, LLC. NorthstarMLS as distributed by MLS GRID
- $200,9002 bd1 ba668 sqft5104 Camden Ave N, Minneapolis, MN 55430For SaleMLS ID #7107322, Jack L Schepers, The Relocation Center. NorthstarMLS as distributed by MLS GRID
- $279,0003 bd2 ba1.5k sqft4929 Queen Ave N, Minneapolis, MN 55430For SaleMLS ID #7087581, Yer L Xiong, TruHomes Realty LLC. NorthstarMLS as distributed by MLS GRID
- $239,9902 bd1 ba925 sqft2742 Grand St NE, Minneapolis, MN 55418For SaleMLS ID #7109038, Taylor Doolittle, RE/MAX Results. NorthstarMLS as distributed by MLS GRID
- $215,0004 bd2 ba1.5k sqft2407 N 4th St, Minneapolis, MN 55411For SaleMLS ID #7069249, Philip J. Black, National Realty Guild. NorthstarMLS as distributed by MLS GRID
- $199,9003 bd1 ba1k sqft1064 Oakdale Ave, West Saint Paul, MN 55118For SaleMLS ID #7111722, Anthony Khambata, RE/MAX Professionals. NorthstarMLS as distributed by MLS GRID
- $170,0003 bd1 ba1.2k sqft3427 Dupont Ave N, Minneapolis, MN 55412For SaleMLS ID #7042961, Scott Swennes, RE/MAX Results. NorthstarMLS as distributed by MLS GRID
- $240,0004 bd2 ba1.2k sqft1644 Woodbridge St, Saint Paul, MN 55117For SaleMLS ID #7114510, Eh Shu, Partners Realty Inc.. NorthstarMLS as distributed by MLS GRID
- $244,9993 bd2 ba1.8k sqft7618 Hampshire Ave N, Brooklyn Park, MN 55428For SaleMLS ID #7113007, Syewon Sei Weah, America's Realty Group LLC. NorthstarMLS as distributed by MLS GRID
- $205,0002 bd2 ba1.2k sqft2680 Oxford St N APT 140, Roseville, MN 55113For SaleMLS ID #7106477, Amy Stine, RE/MAX Advantage Plus. NorthstarMLS as distributed by MLS GRID
- $230,0003 bd2 ba1.8k sqft605 Greenbrier St, Saint Paul, MN 55106For SaleMLS ID #7113453, Mitchel Herian, Kris Lindahl Real Estate. NorthstarMLS as distributed by MLS GRID
