A rare opportunity to own a piece of Monroe’s architectural heritage, this distinguished 1921 residence once owned by Otto Passman and embodies the elegance, craftsmanship, and gracious proportions of a bygone era. Set within the Layton Park Addition, this exceptional home offers 4 bedrooms and 2.5 bathrooms, complemented by a garage apartment and charming courtyard. From the moment you enter, soaring ceilings, original wood floors, exquisite crown molding, and preserved architectural details create an atmosphere of refined Southern elegance. The gracious floor plan unfolds a formal living room and dining room, an inviting sunroom, handsome den, and dedicated office—spaces designed for both sophisticated entertaining and comfortable everyday living. Original hardware remains in some areas of the home, offering an authentic glimpse into its storied past and adding to the property’s unmistakable sense of character. The separate apartment provides 1 bedroom, 1-bathroom exceptional versatility for guests, extended family, a private studio, or additional living accommodations, while the courtyard offers a serene outdoor setting for quiet mornings or intimate gatherings. Ideally situated near the Masur Museum of Art, this remarkable residence combines historic significance, architectural beauty, and an enviable location. Graceful, distinctive, and steeped in history, this is a home that must be experienced in person. Call your real estate professional today for a showing!
Pending
$199,900
1510 S Grand St, Monroe, LA 71202
4beds
3,224sqft
Site Build, Residential
Built in 1921
0.39 Acres Lot
$194,000 Zestimate®
$62/sqft
$-- HOA
What's special
Preserved architectural detailsGarage apartmentCharming courtyardExquisite crown moldingDedicated officeHandsome denOriginal hardware
- 8 days
- 806
- 99
Likely to sell faster than
Zillow last checked:
Listing updated:
Listed by:
Rachel Verucchi,
Keller Williams Parishwide Partners,
Rachel Verucchi,
Keller Williams Parishwide Partners
Source: NELAR,MLS#: 221086
Facts & features
Interior
Bedrooms & bathrooms
- Bedrooms: 4
- Bathrooms: 3
- Full bathrooms: 2
- Partial bathrooms: 1
Primary bedroom
- Description: Floor: Carpet
- Level: Second
- Area: 196
Bedroom
- Description: Floor: Carpet
- Level: Second
- Area: 182
Bedroom 1
- Description: Floor: Carpet
- Level: Second
- Area: 182
Bedroom 2
- Description: Floor: Carpet
- Level: Second
- Area: 110
Kitchen
- Description: Floor: Wood
- Level: First
- Area: 154
Living room
- Description: Floor: Wood
- Level: First
- Area: 336
Office
- Description: Floor: Carpet
- Level: First
- Area: 238
Heating
- Central
Cooling
- Central Air
Appliances
- Included: Dishwasher, Refrigerator, Gas Range, Microwave, Warming Drawer, Gas Water Heater
- Laundry: Washer/Dryer Connect
Features
- Ceiling Fan(s), Walk-In Closet(s), Wireless Internet
- Windows: Single Pane, Double Pane Windows, None
- Basement: Crawl Space
- Number of fireplaces: 1
- Fireplace features: One, Living Room
Interior area
- Total structure area: 4,000
- Total interior livable area: 3,224 sqft
Property
Parking
- Total spaces: 2
- Parking features: Hard Surface Drv.
- Garage spaces: 2
- Has uncovered spaces: Yes
Features
- Levels: Two
- Stories: 2
- Patio & porch: Porch Open, Open Patio
- Exterior features: Courtyard, Rain Gutters
- Fencing: Wrought Iron,Brick
- Waterfront features: None
Lot
- Size: 0.39 Acres
- Features: Fountains, Outdoor Lighting, Landscaped, Cleared
Details
- Additional structures: Apartment
- Parcel number: 82930
Construction
Type & style
- Home type: SingleFamily
- Architectural style: Traditional
- Property subtype: Site Build, Residential
Materials
- Brick Veneer
- Foundation: Slab
- Roof: Architecture Style
Condition
- Year built: 1921
Utilities & green energy
- Electric: Electric Company: Entergy
- Gas: Natural Gas, Gas Company: Atmos
- Sewer: Public Sewer
- Water: Public, Electric Company: City
- Utilities for property: Natural Gas Connected
Community & HOA
Community
- Security: Smoke Detector(s)
- Subdivision: Layton Park Adn
HOA
- Has HOA: Yes
- Amenities included: Other
- Services included: None
Location
- Region: Monroe
Financial & listing details
- Price per square foot: $62/sqft
- Tax assessed value: $161,945
- Annual tax amount: $1,142
- Date on market: 9/28/2026
- Road surface type: Paved
Estimated market value
$194,000
$184,000 - $204,000
Not available
Price history
| Date | Event | Price |
|---|---|---|
| 10/5/2026 | Pending sale | $199,900$62/sqft |
Source:  NELAR #221086 Report a problem NELAR #221086 Report a problem | ||
| 9/28/2026 | Listed for sale | $199,900+5.3%$62/sqft |
Source: NELAR #221086 Report a problem | ||
| 12/18/2017 | Sold | -- |
Source: Public Record Report a problem | ||
| 5/18/2016 | Sold | -- |
Source: Public Record Report a problem | ||
| 4/15/2016 | Pending sale | $189,900$59/sqft |
Source: Coldwell Banker Group One Realty #171868 Report a problem | ||
| 4/2/2016 | Listed for sale | $189,900-5%$59/sqft |
Source: Coldwell Banker Group One Realty #171868 Report a problem | ||
| 5/20/2015 | Listing removed | $199,900-9.1%$62/sqft |
Source: Keller Williams - Monroe #165734 Report a problem | ||
| 8/23/2013 | Listing removed | $220,000$68/sqft |
Source: Keller Williams - Monroe #155492 Report a problem | ||
| 8/21/2013 | Price change | $220,000+2.3%$68/sqft |
Source: Keller Williams - Monroe #155492 Report a problem | ||
| 8/16/2013 | Price change | $215,000-2.3%$67/sqft |
Source: Keller Williams - Monroe #158511 Report a problem | ||
| 2/22/2013 | Listed for sale | $220,000-3.9%$68/sqft |
Source: Keller Williams - Monroe #155492 Report a problem | ||
| 9/5/2012 | Listing removed | $229,000$71/sqft |
Source: Coldwell Banker Group One Realty #152445 Report a problem | ||
| 3/19/2012 | Price change | $229,000-4.2%$71/sqft |
Source: Coldwell Banker Group One Realty #152445 Report a problem | ||
| 1/27/2012 | Listed for sale | $239,000$74/sqft |
Source: Monroe-West Monroe-Ruston #152445 Report a problem | ||
Public tax history
| Year | Property taxes | Tax assessment |
|---|---|---|
| 2025 | $1,142 -0.1% | $16,195 |
| 2024 | $1,142 -1.2% | $16,195 |
| 2023 | $1,156 +3% | $16,195 |
| 2022 | $1,123 +0.2% | $16,195 |
| 2021 | $1,120 | $16,195 |
| 2020 | $1,120 -2.3% | $16,195 -1.8% |
| 2019 | $1,147 -0.1% | $16,500 |
| 2018 | $1,149 -4.2% | $16,500 |
| 2017 | $1,199 +0% | $16,500 |
| 2016 | $1,199 +0.2% | $16,500 |
| 2015 | $1,197 | $16,500 |
| 2014 | $1,197 +0.2% | $16,500 |
| 2013 | $1,194 +2.4% | $16,500 |
| 2012 | $1,165 -5.1% | $16,500 |
| 2011 | $1,228 +56.3% | $16,500 |
| 2010 | $786 | $16,500 |
Find assessor info on the county website
Monthly payment
Est. payment
Payment breakdown
Explore the cost of this home by adjusting the details. Changes won't be saved.Climate risks
Neighborhood: South Riverfront
Similar homes

- $195,0004 bd3 ba1.9k sqft2405 Prairie Rd, Monroe, LA 71202For Sale
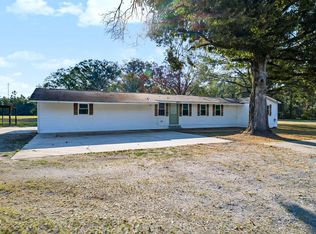
 MLS ID #221131, Harrison Lilly, Harrison Lilly. NELAR
 - $--4 bd2 ba2.1k sqft615 Finks Hideaway Rd, Monroe, LA 71203Auction
 Auction.com 2
 - $225,0004 bd2 ba2.3k sqft105 Duncan Cir, West Monroe, LA 71291For Sale
 MLS ID #221149, Harrison Lilly, Harrison Lilly. NELAR
 - $215,0004 bd3 ba2.8k sqft109 Margaret Dr, Monroe, LA 71203For Sale
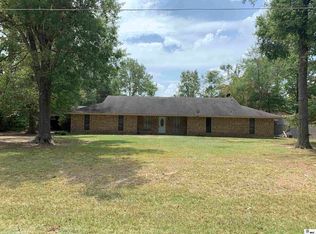 MLS ID #220323, Tabitha Hollins, Angelique Realty. NELAR
 - $193,0004 bd3 ba2.5k sqft1512 Woodland St, West Monroe, LA 71291For SaleMLS ID #221127, Diane Cupit, Century 21 United. NELAR
- $210,0003 bd2 ba3.3k sqft200 Evers St, Monroe, LA 71202For SaleMLS ID #217714, Lisa Govan, Lisa Govan Realty. NELAR
- $149,9003 bd2 ba1.7k sqft2459 Prairie Rd, Monroe, LA 71202For SaleMLS ID #221095, Jennifer Dennis, Coldwell Banker Group One Realty. NELAR
- $169,0003 bd2 ba2.2k sqft700 Hilton St, Monroe, LA 71201For SaleMLS ID #220290, Mark Phelps, John Rea Realty. NELAR
- $248,0004 bd3 ba2.6k sqft1903 Howard Dr, Monroe, LA 71201For SaleMLS ID #220780, Susan Cole Crawford, Coldwell Banker Group One Realty. NELAR
- $199,9003 bd2 ba1.6k sqft100 Lakeview Park Dr, Monroe, LA 71203For SaleMLS ID #221171, Kelly Johnson, Keller Williams Parishwide Partners. NELAR
- $235,0003 bd2 ba1.6k sqft201 Parkwood Dr, West Monroe, LA 71291For SaleMLS ID #220923, Mark Ouchley, Coldwell Banker Group One Realty. NELAR
- $185,0003 bd2 ba1.6k sqft807 Downey Ln, Monroe, LA 71201For SaleMLS ID #220959, Harrison Lilly, Harrison Lilly. NELAR
- $276,0004 bd3 ba2.3k sqft1912 Howard Dr, Monroe, LA 71201For SaleMLS ID #221033, Rona Stapleton, John Rea Realty. NELAR
- $225,0003 bd2 ba2k sqft114 Arlington Pl, West Monroe, LA 71291For SaleMLS ID #220382, Heather Green, Heather Green Realty. NELAR
