What a great opportunity to own a move-in ready 2-bedroom, 1-bathroom second-floor condo in classic, all-brick Delmont Village! This charming unit features a bright, sunlit layout with generous room sizes-perfect for a primary bedroom plus a home office or guest room-and includes shared garage space, extra lower-level storage, and on-site laundry. The monthly HOA fees cover heat, water, laundry, exterior maintenance, lawn care, snow removal, and trash-leaving you responsible only for personal electricity! Located just minutes from the UIUC campus, downtown Urbana, parks, and bus lines, this property is a winner for low-maintenance living. Call today to schedule your private tour!
Active
Price cut: $5K (10/8)
$120,000
1510 S Race St APT 4, Urbana, IL 61801
2beds
821sqft
Condominium, Single Family Residence
Built in ----
-- sqft lot
$-- Zestimate®
$146/sqft
$454/mo HOA
What's special
Classic all-brick delmont villageBright sunlit layoutGenerous room sizes
- 28 days
- 908
- 52
Likely to sell faster than
Zillow last checked:
Listing updated:
Listed by:
Mark Waldhoff, CRS,GRI (217)714-3603,
KELLER WILLIAMS-TREC,
Mike Goebel 217-621-8101,
KELLER WILLIAMS-TREC
Source: MRED as distributed by MLS GRID,MLS#: 12762218
Facts & features
Interior
Bedrooms & bathrooms
- Bedrooms: 2
- Bathrooms: 1
- Full bathrooms: 1
Rooms
- Room types: No additional rooms
Primary bedroom
- Features: Flooring (Parquet)
- Level: Main
- Area: 120 Square Feet
- Dimensions: 12X10
Bedroom 2
- Features: Flooring (Parquet)
- Level: Main
- Area: 120 Square Feet
- Dimensions: 12X10
Dining room
- Features: Flooring (Parquet)
- Level: Main
- Area: 80 Square Feet
- Dimensions: 8X10
Kitchen
- Features: Flooring (Vinyl)
- Level: Main
- Area: 84 Square Feet
- Dimensions: 7X12
Living room
- Features: Flooring (Parquet)
- Level: Main
- Area: 204 Square Feet
- Dimensions: 12X17
Heating
- Steam
Cooling
- Central Air
Appliances
- Included: Range, Microwave, Refrigerator
- Laundry: Common Area
Features
- Basement: Unfinished,Full
Interior area
- Total structure area: 821
- Total interior livable area: 821 sqft
- Finished area below ground: 0
Video & virtual tour
Property
Parking
- Total spaces: 1
- Parking features: Yes, Detached, Garage
- Garage spaces: 1
Accessibility
- Accessibility features: No Disability Access
Details
- Parcel number: 932117453115
- Special conditions: None
Construction
Type & style
- Home type: Condo
- Property subtype: Condominium, Single Family Residence
Materials
- Brick
Condition
- New construction: No
Utilities & green energy
- Sewer: Public Sewer
- Water: Public
Community & HOA
Community
- Subdivision: Delmont Village Condominiums
HOA
- Has HOA: Yes
- Services included: Heat, Water, Insurance, Exterior Maintenance, Lawn Care, Snow Removal, Other
- HOA fee: $454 monthly
Location
- Region: Urbana
Financial & listing details
- Price per square foot: $146/sqft
- Tax assessed value: $107,700
- Annual tax amount: $3,023
- Date on market: 9/22/2026
- Ownership: Condo
Estimated market value
Not available
Estimated sales range
Not available
Not available
Price history
| Date | Event | Price |
|---|---|---|
| 10/8/2026 | Price change | $120,000-4%$146/sqft |
Source:  MRED as distributed by MLS GRID #12762218 Report a problem MRED as distributed by MLS GRID #12762218 Report a problem | ||
| 9/22/2026 | Listed for sale | $125,000+35.1%$152/sqft |
Source: MRED as distributed by MLS GRID #12762218 Report a problem | ||
| 7/22/2022 | Sold | $92,500-2.6%$113/sqft |
Source: MRED as distributed by MLS GRID #11415439 Report a problem | ||
| 6/1/2022 | Contingent | $95,000$116/sqft |
Source: MRED as distributed by MLS GRID #11415439 Report a problem | ||
| 5/27/2022 | Listed for sale | $95,000+26.7%$116/sqft |
Source: MRED as distributed by MLS GRID #11415439 Report a problem | ||
| 5/1/2015 | Sold | $75,000-6.1%$91/sqft |
Source: MRED as distributed by MLS GRID #09452384 Report a problem | ||
| 2/16/2015 | Listed for sale | $79,900-5.9%$97/sqft |
Source: RE/MAX Choice #2141807 Report a problem | ||
| 6/28/2014 | Listed for sale | $84,900$103/sqft |
Source: RE/MAX Choice #2141807 Report a problem | ||
| 5/28/2014 | Listing removed | $84,900$103/sqft |
Source: RE/MAX Choice #2141807 Report a problem | ||
| 4/25/2014 | Listed for sale | $84,900-1.8%$103/sqft |
Source: RE/MAX Choice #2141807 Report a problem | ||
| 6/2/2008 | Sold | $86,500$105/sqft |
Source: Public Record Report a problem | ||
Public tax history
| Year | Property taxes | Tax assessment |
|---|---|---|
| 2025 | $3,024 +5% | $35,900 +5.8% |
| 2024 | $2,881 +8.5% | $33,930 +9.6% |
| 2023 | $2,655 +9% | $30,960 +8.6% |
| 2022 | $2,436 +9.7% | $28,510 +7.3% |
| 2021 | $2,221 +8.4% | $26,570 +6.1% |
| 2020 | $2,049 +3.1% | $25,050 |
| 2019 | $1,987 | $25,050 -0.7% |
| 2018 | $1,987 -3.3% | $25,230 |
| 2017 | $2,055 +0.6% | $25,230 |
| 2016 | $2,044 | $25,230 |
| 2015 | $2,044 -6.2% | $25,230 -5% |
| 2014 | $2,179 +1.3% | $26,550 |
| 2013 | $2,150 +11.6% | $26,550 |
| 2012 | $1,926 +5.9% | $26,550 |
| 2011 | $1,818 +2% | $26,550 -1.6% |
| 2010 | $1,782 | $26,980 |
| 2009 | -- | $26,980 +1.3% |
| 2008 | -- | $26,630 +1.8% |
| 2007 | $1,563 -1.1% | $26,160 +7.8% |
| 2006 | $1,581 +1.9% | $24,260 +1.9% |
| 2005 | $1,552 +1.3% | $23,800 +3.2% |
| 2004 | $1,531 -2.4% | $23,060 +2.6% |
| 2003 | $1,568 +4.5% | $22,480 +7.5% |
| 2002 | $1,501 +1.3% | $20,910 +1.2% |
| 2001 | $1,481 +3.3% | $20,660 +2.3% |
| 2000 | $1,434 | $20,190 |
Find assessor info on the county website
Monthly payment
Est. payment
Payment breakdown
Explore the cost of this home by adjusting the details. Changes won't be saved.Climate risks
Neighborhood: 61801
Nearby schools
Schools provided by the listing agent
- Elementary: Leal Elementary School
- Middle: Urbana Middle School
- High: Urbana High School
- District: 116
Source: MRED as distributed by MLS GRID. This data may not be complete. We recommend contacting the local school district to confirm school assignments for this home.
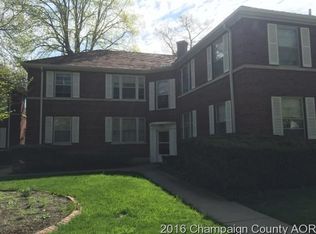
Similar homes
- $125,0002 bd1 ba821 sqft1510 Delmont Ct APT 4, Urbana, IL 61801Active
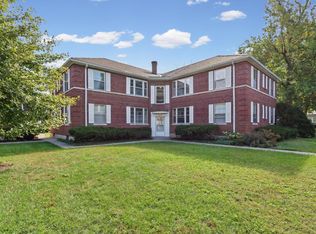 MLS ID #12783745, Diana Foltz, Coldwell Banker R.E. Group. MRED as distributed by MLS GRID
 - $117,9002 bd2 ba827 sqft1203 Dean Dr #1, Urbana, IL 61801Active
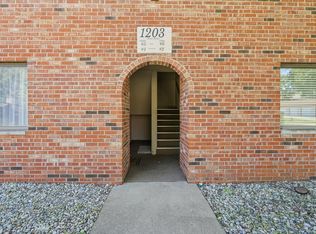 MLS ID #12754135, Darnell Cox, RE/MAX REALTY ASSOCIATES-CHA. MRED as distributed by MLS GRID
 - $107,9002 bd2 ba964 sqft1204 Dean Dr #5, Urbana, IL 61801Active
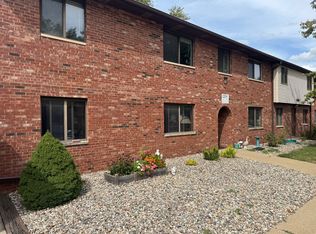 MLS ID #12756299, Scott Bechtel, GRI, KELLER WILLIAMS-TREC. MRED as distributed by MLS GRID
 - $99,9002 bd1 ba775 sqft1002 E Harding Dr APT 101, Urbana, IL 61801Active
 MLS ID #12705432, Lydie Maole, RE/MAX Choice. MRED as distributed by MLS GRID
