Prime Location | Completely Updated | Move-In Ready. This beautifully updated 4-bedroom, 3-bathroom home has premium finishes throughout. The spacious primary suite includes a luxurious en-suite bathroom and large walk-in closet, while three additional generously sized bedrooms are also on the main level with 2 additional full baths. Nearly everything has been thoughtfully renovated, including a chef's dream kitchen featuring white quartz countertops, soft-close shaker cabinets, a large island, and brand-new stainless steel appliances with a gas range under a custom hood vent. Enjoy 700 sq ft of finished basement space, a two-car attached garage, and a quarter-acre lot with a fully fenced backyard, expansive deck, and screened in porch.
Under contract
$499,500
1510 Vivian Ln, Louisville, KY 40205
4beds
2,820sqft
Single Family Residence
Built in 1959
10,018 Square Feet Lot
$497,700 Zestimate®
$177/sqft
$-- HOA
What's special
White quartz countertopsQuarter-acre lotLarge walk-in closetTwo-car attached garageLuxurious en-suite bathroomBrand-new stainless steel appliancesSoft-close shaker cabinets
- 49 days |
- 228 |
- 1 |
Zillow last checked:
Listing updated:
Listed by:
Daniel Hawkins 502-468-0182,
Bob Hayes Realty Company
Source: Metro Search Inc. LLC DBA Apex MLS,MLS#: 1722147
Facts & features
Interior
Bedrooms & bathrooms
- Bedrooms: 4
- Bathrooms: 3
- Full bathrooms: 3
Primary bedroom
- Level: First
Bedroom
- Level: First
Bedroom
- Level: First
Bedroom
- Level: First
Primary bathroom
- Level: First
Full bathroom
- Level: First
Full bathroom
- Level: First
Dining room
- Level: First
Kitchen
- Level: First
Laundry
- Level: First
Living room
- Level: First
Heating
- Heat Pump
Cooling
- Central Air
Features
- Basement: Partially Finished
- Number of fireplaces: 3
Interior area
- Total structure area: 2,120
- Total interior livable area: 2,820 sqft
- Finished area above ground: 2,120
- Finished area below ground: 700
Property
Parking
- Total spaces: 2
- Parking features: Attached
- Attached garage spaces: 2
Features
- Stories: 1
- Patio & porch: Screened Porch, Deck
- Fencing: Chain Link
Lot
- Size: 10,018 Square Feet
- Features: Level
Details
- Parcel number: 14091R00060000
Construction
Type & style
- Home type: SingleFamily
- Architectural style: Ranch
- Property subtype: Single Family Residence
Materials
- Brick, Stone
- Foundation: Crawl Space, Concrete Perimeter
- Roof: Shingle
Condition
- Year built: 1959
Utilities & green energy
- Sewer: Public Sewer
- Water: Public
- Utilities for property: Electricity Connected, Natural Gas Connected
Community & HOA
Community
- Subdivision: Big Springs Village
HOA
- Has HOA: No
Location
- Region: Louisville
Financial & listing details
- Price per square foot: $177/sqft
- Tax assessed value: $315,890
- Annual tax amount: $3,362
- Date on market: 7/2/2026
- Electric utility on property: Yes
Estimated market value
$497,700
$473,000 - $523,000
$3,050/mo
Price history
| Date | Event | Price |
|---|---|---|
| 7/6/2026 | Contingent | $499,500$177/sqft |
Source:  Metro Search Inc. LLC DBA Apex MLS #1722147 Report a problem Metro Search Inc. LLC DBA Apex MLS #1722147 Report a problem | ||
| 7/2/2026 | Listed for sale | $499,500-3.9%$177/sqft |
Source: Metro Search Inc. LLC DBA Apex MLS #1722147 Report a problem | ||
| 5/19/2026 | Listing removed | $520,000$184/sqft |
Source: Metro Search Inc. LLC DBA Apex MLS #1716420 Report a problem | ||
| 5/6/2026 | Listed for sale | $520,000$184/sqft |
Source: Metro Search Inc. LLC DBA Apex MLS #1716420 Report a problem | ||
| 4/27/2026 | Listing removed | $520,000$184/sqft |
Source: Metro Search Inc. LLC DBA Apex MLS #1713707 Report a problem | ||
| 4/10/2026 | Contingent | $520,000$184/sqft |
Source: Metro Search Inc. LLC DBA Apex MLS #1713707 Report a problem | ||
| 4/8/2026 | Price change | $520,000-2.8%$184/sqft |
Source: Metro Search Inc. LLC DBA Apex MLS #1713707 Report a problem | ||
| 3/31/2026 | Listed for sale | $535,000+85.8%$190/sqft |
Source: Metro Search Inc. LLC DBA Apex MLS #1712917 Report a problem | ||
| 8/15/2025 | Sold | $288,000-11.4%$102/sqft |
Source: Metro Search Inc. LLC DBA Apex MLS #1690978 Report a problem | ||
| 7/10/2025 | Contingent | $325,000$115/sqft |
Source: Metro Search Inc. LLC DBA Apex MLS #1690978 Report a problem | ||
| 7/2/2025 | Listed for sale | $325,000$115/sqft |
Source: Metro Search Inc. LLC DBA Apex MLS #1690978 Report a problem | ||
| 6/28/2025 | Contingent | $325,000$115/sqft |
Source: Metro Search Inc. LLC DBA Apex MLS #1690978 Report a problem | ||
| 6/27/2025 | Listed for sale | $325,000+148%$115/sqft |
Source: Metro Search Inc. LLC DBA Apex MLS #1690978 Report a problem | ||
| 11/24/2003 | Sold | $131,050$46/sqft |
Source: Agent Provided Report a problem | ||
Public tax history
| Year | Property taxes | Tax assessment |
|---|---|---|
| 2025 | $3,362 -2.9% | $315,890 |
| 2024 | $3,461 +39% | $315,890 +36.2% |
| 2023 | $2,489 -4.3% | $231,850 |
| 2022 | $2,602 -5.6% | $231,850 |
| 2021 | $2,757 +26.9% | $231,850 +17.4% |
| 2020 | $2,173 | $197,450 |
| 2019 | $2,173 +2.7% | $197,450 |
| 2018 | $2,117 | $197,450 |
| 2017 | $2,117 -1.5% | $197,450 -8.2% |
| 2013 | $2,150 | $214,980 |
| 2011 | $2,150 | $214,980 |
| 2010 | $2,150 | $214,980 |
| 2009 | $2,150 | $214,980 +30.5% |
| 2007 | -- | $164,710 |
| 2006 | -- | $164,710 |
| 2005 | -- | $164,710 +25.7% |
| 2004 | -- | $131,050 |
Find assessor info on the county website
Monthly payment
Est. payment
Payment breakdown
Explore the cost of this home by adjusting the details. Changes won't be saved.Climate risks
Neighborhood: Bowman
Nearby schools
GreatSchools rating
- 7/10St Matthews Elementary SchoolGrades: K-5Distance: 1.3 mi
- 4/10Westport Middle SchoolGrades: 6-8Distance: 4.1 mi
- 1/10Waggener High SchoolGrades: 9-12Distance: 1.2 mi
- $303,500-- bd1 ba1.5k sqft1512 Vivian Ln, Louisville, KY 40205Off Market
- $367,100-- bd2 ba2.2k sqft1508 Vivian Ln, Louisville, KY 40205Off Market
- $314,500-- bd1 ba1.3k sqft1664 Al Mara Cir, Louisville, KY 40205Off Market
- $290,9003 bd2 ba1.3k sqft1662 Al Mara Cir, Louisville, KY 40205Off Market
- $322,0003 bd2 ba1.4k sqft1666 Al Mara Cir, Louisville, KY 40205Off Market
- $323,700-- bd2 ba1.6k sqft1509 Vivian Ln, Louisville, KY 40205Off Market
- $412,1003 bd2 ba1.7k sqft1511 Vivian Ln, Louisville, KY 40205Off Market
- $365,0003 bd2 ba2.3k sqft1506 Vivian Ln, Louisville, KY 40205Sold
A local agent can set up tours, give advice and negotiate with sellers.
Similar homes
- $515,0004 bd3 ba2.3k sqft1608 Dunbarton Wynde, Louisville, KY 40205For Sale
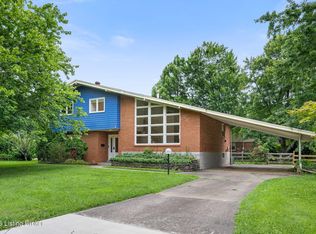
 MLS ID #1725750, Audrey Allen, Rainey Allen Shaw East. Metro Search Inc. LLC DBA Apex MLS
 - $525,0004 bd3 ba2.8k sqft4210 Dolphin Rd, Houston Acres, KY 40220For Sale
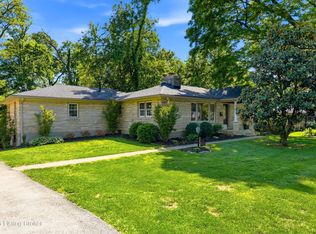 MLS ID #1721414, Scott Radcliff, RE/MAX Premier Properties. Metro Search Inc. LLC DBA Apex MLS
 - $470,0003 bd4 ba2.4k sqft2706 Lime Kiln Ln, Glenview Manor, KY 40222For Sale
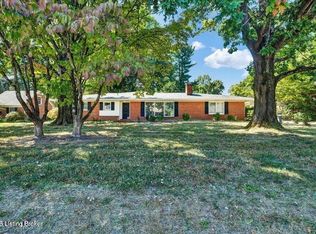 MLS ID #1726524, Darrell Spencer, simpler.realestate. Metro Search Inc. LLC DBA Apex MLS
 - $465,0003 bd3 ba1.9k sqft2124 Winston Ave, Louisville, KY 40205For Sale
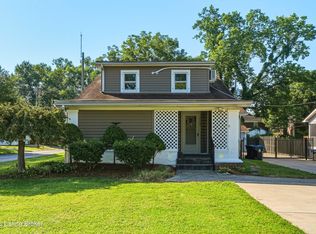 MLS ID #1723923, Coury Walker, Keller Williams Collective. Metro Search Inc. LLC DBA Apex MLS
 - $415,0003 bd3 ba2.3k sqft2808 Arden Rd, Louisville, KY 40220For SaleMLS ID #1718829, Dee Amber Anderson, Lenihan Sotheby's Int'l Realty. Metro Search Inc. LLC DBA Apex MLS
- $485,0004 bd3 ba2.5k sqft3402 Westwood Farms Dr, Louisville, KY 40220For SaleMLS ID #1724972, William R Mullen, Finish Line Realty LLC. Metro Search Inc. LLC DBA Apex MLS
- $549,9003 bd2 ba1.6k sqft2505 Broadmeade Rd, Seneca Gardens, KY 40205For SaleMLS ID #1724959, Michael Tyrikos, Lenihan Sotheby's Int'l Realty. Metro Search Inc. LLC DBA Apex MLS
- $399,0003 bd2 ba1.6k sqft3717 Hillsboro Rd, Saint Matthews, KY 40207For SaleMLS ID #1725543, Jeffrey L Logsdon, DREAM J P Pirtle REALTORS. Metro Search Inc. LLC DBA Apex MLS
- $565,0004 bd3 ba3.3k sqft824 N Pope Lick Rd, Middletown, KY 40243For SaleMLS ID #1718225, Bruce Stansbury, BERKSHIRE HATHAWAY HomeServices, Parks & Weisberg Realtors. Metro Search Inc. LLC DBA Apex MLS
- $449,9003 bd4 ba2.3k sqft225 Brown Ave, Saint Matthews, KY 40207For SaleMLS ID #1716126, Dee Amber Anderson, Lenihan Sotheby's Int'l Realty. Metro Search Inc. LLC DBA Apex MLS
- $425,0004 bd3 ba3k sqft9205 Collingwood Rd, Jeffersontown, KY 40299For SaleMLS ID #1723800, Julian Paul, Exit Realty Home Front. Metro Search Inc. LLC DBA Apex MLS
- $427,0003 bd2 ba2.1k sqft1714 Ormsby Ln, Graymoor Devondale, KY 40222For SaleMLS ID #1725648, Michael D Medley, Totally About Houses. Metro Search Inc. LLC DBA Apex MLS
- $379,0004 bd2 ba2k sqft2901 Miles Rd, Cambridge, KY 40220For SaleMLS ID #1723047, Jessica H O'Daniel, Nexthome Southern Charm. Metro Search Inc. LLC DBA Apex MLS
- $435,0005 bd4 ba3.4k sqft3703 Trail Ridge Rd, Louisville, KY 40241For SaleMLS ID #1725229, Tina Browning, GreenTree Real Estate Services. Metro Search Inc. LLC DBA Apex MLS
- $394,0004 bd3 ba2.7k sqft4206 San Marcos Rd, Jeffersontown, KY 40299For SaleMLS ID #1720890, Denise Wisdom, Real Broker, LLC. Metro Search Inc. LLC DBA Apex MLS
- $690,0004 bd4 ba3.8k sqft1105 Old Cannons Ln, Louisville, KY 40207For SaleMLS ID #1715488, William Fischer, 502 Real Estate. Metro Search Inc. LLC DBA Apex MLS
- $389,9004 bd3 ba2.5k sqft8201 Huntsman Trl, Louisville, KY 40291For Sale
 MLS ID #26017105, Kenley Mattingly, SEMONIN, REALTORS. Imagine MLS
 - $399,9994 bd3 ba2.5k sqft10701 Linn Station Rd, Louisville, KY 40223For SaleMLS ID #1720084, Maria C Perez, Real Estate Unlimited. Metro Search Inc. LLC DBA Apex MLS
- $399,9994 bd4 ba2.5k sqft8905 Wooded Glen Rd, Louisville, KY 40220For SaleMLS ID #1720523, Jenney Martin Perez, Americus Realty Group. Metro Search Inc. LLC DBA Apex MLS
- $700,0004 bd3 ba2.9k sqft2316 Stannye Dr, Northfield, KY 40222For SaleMLS ID #1725025, Jersenia Patterson, Reserve Realty Group. Metro Search Inc. LLC DBA Apex MLS
