Welcome home to this beautifully updated 3 bedroom, 2 full bath raised ranch, situated on an oversized corner lot with a fenced backyard.
Step inside to an inviting open concept living room and kitchen combination featuring beautiful hardwood floors, a cozy fireplace, and custom built in cabinetry. The kitchen offers newer appliances, an island with bar seating, and an additional built in dining bar overlooking the backyard. A separate dining room just off the living area provides even more space for gathering and entertaining.
The finished basement offers two additional non conforming rooms, providing endless possibilities! Whether you’re dreaming of extra sleeping areas, a home theater, game room, man cave, home office, or additional recreational space, there’s plenty of room to make it your own.
Enjoy numerous updates throughout, including newer flooring, updated fixtures, and modern touches that make this home truly move in ready. For added peace of mind, the sewer line has been replaced all the way to the main!
Outside, the expansive corner lot and fenced backyard provide plenty of room for entertaining, pets, outdoor activities, or simply relaxing.
Show for backups
Price increase: $10K (10/30)
$255,000
15109 E 40th St S, Independence, MO 64055
3beds
1,762sqft
Single Family Residence
Built in 1965
0.29 Acres Lot
$-- Zestimate®
$145/sqft
$-- HOA
What's special
Cozy fireplaceFinished basementFenced backyardExpansive corner lotModern touchesBeautiful hardwood floorsNewer flooring
- 12 days
- 756
- 99
Likely to sell faster than
Zillow last checked:
Listing updated:
Listed by:
Marissa Middleton 816-398-3890,
RE/MAX Heritage
Source: Heartland MLS as distributed by MLS GRID,MLS#: 2649017
Facts & features
Interior
Bedrooms & bathrooms
- Bedrooms: 3
- Bathrooms: 2
- Full bathrooms: 2
Primary bedroom
- Features: Ceiling Fan(s), Walk-In Closet(s)
- Level: First
- Dimensions: 11 x 13
Bedroom 2
- Features: Walk-In Closet(s)
- Level: First
- Dimensions: 11 x 12
Bedroom 3
- Features: Ceiling Fan(s), Walk-In Closet(s)
- Level: First
- Dimensions: 10 x 12
Primary bathroom
- Features: Shower Only
- Level: First
Bathroom 2
- Features: Shower Over Tub
- Level: First
Dining room
- Level: First
- Dimensions: 12 x 19
Family room
- Level: Basement
- Dimensions: 26 x 13
Great room
- Features: Built-in Features, Ceiling Fan(s), Fireplace
- Level: First
- Dimensions: 14 x 16
Kitchen
- Features: Ceramic Tiles, Granite Counters, Pantry
- Level: First
- Dimensions: 9 x 15
Heating
- Forced Air, Natural Gas
Cooling
- Electric
Appliances
- Included: Dishwasher, Disposal, Humidifier, Microwave, Electric Range, Stainless Steel Appliance(s)
- Laundry: In Basement
Features
- Custom Cabinets, Kitchen Island, Pantry, Vaulted Ceiling(s), Walk-In Closet(s)
- Flooring: Wood
- Doors: Storm Door(s)
- Basement: Finished,Partial,Sump Pump
- Number of fireplaces: 1
- Fireplace features: Family Room
Interior area
- Total structure area: 1,762
- Total interior livable area: 1,762 sqft
- Finished area above ground: 1,424
- Finished area below ground: 338
Property
Parking
- Total spaces: 2
- Parking features: Attached, Built-In, Garage Faces Side
- Attached garage spaces: 2
Features
- Patio & porch: Covered
- Fencing: Privacy,Wood
Lot
- Size: 0.29 Acres
- Features: City Lot
Details
- Parcel number: 33130050100000000
Construction
Type & style
- Home type: SingleFamily
- Architectural style: Traditional
- Property subtype: Single Family Residence
Materials
- Brick/Mortar, Vinyl Siding
- Roof: Composition
Condition
- Year built: 1965
Utilities & green energy
- Sewer: Public Sewer
- Water: Public
Community & HOA
Community
- Security: Smoke Detector(s)
- Subdivision: Stewart Heights East
HOA
- Has HOA: Yes
Location
- Region: Independence
Financial & listing details
- Price per square foot: $145/sqft
- Tax assessed value: $195,730
- Annual tax amount: $2,657
- Date on market: 10/28/2026
- Listing terms: Cash,Conventional,FHA
- Ownership: Private
Estimated market value
Not available
Estimated sales range
Not available
Not available
Price history
| Date | Event | Price |
|---|---|---|
| 10/30/2026 | Contingent | $255,000+4.1%$145/sqft |
Source:  Heartland MLS as distributed by MLS GRID #2649017 Report a problem | ||
| 10/28/2026 | Listed for sale | $245,000+22.5%$139/sqft |
Source: Heartland MLS as distributed by MLS GRID #2649017 Report a problem | ||
| 4/8/2021 | Sold | -- |
Source: Heartland MLS as distributed by MLS GRID #2309959 Report a problem | ||
| 3/18/2021 | Pending sale | $200,000$114/sqft |
Source: Heartland MLS as distributed by MLS GRID #2309959 Report a problem | ||
| 3/16/2021 | Listed for sale | $200,000+53.8%$114/sqft |
Source: Heartland MLS as distributed by MLS GRID #2309959 Report a problem | ||
| 4/24/2010 | Listing removed | $130,000$74/sqft |
Source: Rayburn Hare #1521677 Report a problem | ||
| 4/15/2009 | Sold | -- |
Source: Agent Provided Report a problem | ||
| 3/11/2009 | Listed for sale | $130,000$74/sqft |
Source: Rayburn Hare #1521677 Report a problem | ||
| 4/5/2004 | Sold | -- |
Source: Agent Provided Report a problem | ||
Public tax history
| Year | Property taxes | Tax assessment |
|---|---|---|
| 2025 | $2,658 -11.8% | $37,189 -14.5% |
| 2024 | $3,014 +2.3% | $43,507 |
| 2023 | $2,946 +41.8% | $43,507 +54.7% |
| 2022 | $2,077 +0% | $28,120 |
| 2021 | $2,076 +11.3% | $28,120 +14.6% |
| 2020 | $1,865 +1.6% | $24,544 |
| 2019 | $1,835 | $24,544 +5% |
| 2018 | $1,835 -2.6% | $23,385 |
| 2017 | $1,885 +4.7% | $23,385 +2.6% |
| 2016 | $1,801 +4.9% | $22,799 +3% |
| 2014 | $1,717 +0.6% | $22,135 |
| 2013 | $1,706 +1.3% | $22,135 |
| 2012 | $1,685 +7.4% | $22,135 |
| 2011 | $1,569 +2.5% | $22,135 +5.6% |
| 2010 | $1,531 -2.6% | $20,971 |
| 2009 | $1,572 +0.2% | $20,971 -6% |
| 2008 | $1,568 +2.6% | $22,309 |
| 2007 | $1,529 +0.1% | $22,309 +3% |
| 2006 | $1,528 +9.1% | $21,660 |
| 2005 | $1,401 +0% | $21,660 +12% |
| 2004 | $1,401 +14% | $19,339 |
| 2003 | $1,228 +0.3% | $19,339 +12% |
| 2002 | $1,225 +16.5% | $17,267 |
| 2001 | $1,051 | $17,267 |
Find assessor info on the county website
Monthly payment
Est. payment
Payment breakdown
Explore the cost of this home by adjusting the details. Changes won't be saved.Climate risks
Neighborhood: Sycamore
Nearby schools
Schools provided by the listing agent
- Elementary: William Southern
- Middle: Middle School Complx
- High: Truman
Source: Heartland MLS as distributed by MLS GRID. This data may not be complete. We recommend contacting the local school district to confirm school assignments for this home.
- $225,3003 bd1 ba1.4k sqft4002 S Rogers St, Independence, MO 64055Off Market
- $253,7003 bd1 ba1.4k sqft15200 E 40th St S, Independence, MO 64055Off Market
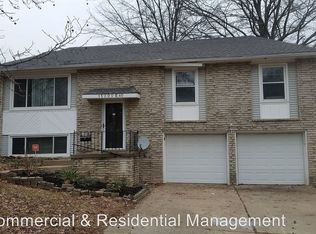
- $248,9003 bd2 ba1.4k sqft15204 E 40th St S, Independence, MO 64055Off Market

- $260,4003 bd3 ba1.4k sqft15201 E 40th St S, Independence, MO 64055Off Market

Similar homes
- $289,0003 bd2 ba1.8k sqft15500 E 40th St S, Independence, MO 64055For Sale
 MLS ID #2648791, Bryan Hurt, Keller Williams Southland. Heartland MLS as distributed by MLS GRID
- $249,9003 bd3 ba1.6k sqft3216 S Trail Ridge Dr, Independence, MO 64055For Sale
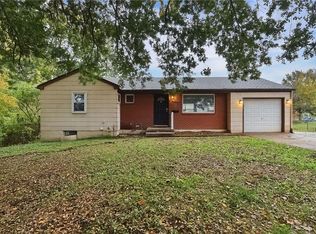 MLS ID #2649572, Yadi Ramon Herrera, Mainstay Brokerage LLC. Heartland MLS as distributed by MLS GRID
- $275,0003 bd2 ba1.6k sqft17225 E 40th Ter S, Independence, MO 64055For Sale
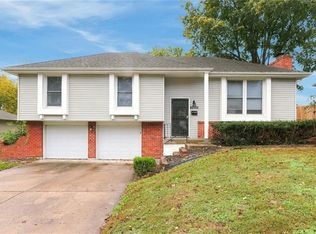 MLS ID #2650850, Michael Zouglas, REO Xpress LLC. Heartland MLS as distributed by MLS GRID
- $--3 bd2 ba1.4k sqft12621 E 41st Ter S, Independence, MO 64055AuctionXome
