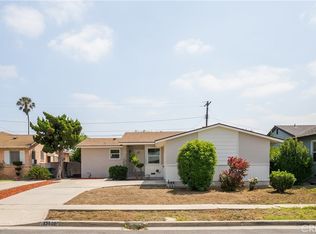
Welcome to this beautifully upgraded 3-bedroom, 2-bath home located in the highly desirable El Camino Village area of Lawndale. This move-in-ready property blends modern upgrades with comfortable living in a prime South Bay location.
Step inside to find vinyl plank flooring installed throughout in November 2025, recessed lighting, and a bright, open layout perfect for everyday living and entertaining. The kitchen is a true standout, featuring a 48-inch custom Sub-Zero refrigerator, built-in microwave, stove, and dishwasher—ideal for anyone who loves to cook and entertain.
Major system upgrades provide peace of mind, including newer copper plumbing installed in January 2026, ABS drain lines just 3 years old, and a 4-year-old roof. Central heating and air conditioning ensure year-round comfort.
Enjoy outdoor living with a beautiful Trex porch and patio—perfect for relaxing evenings or weekend gatherings.
Conveniently located just minutes from El Camino College, SoFi Stadium, and many great South Bay attractions, dining, and shopping options, this home offers both comfort and convenience in one exceptional package.
Don’t miss the opportunity to own a thoughtfully upgraded home in one of the area’s most sought-after neighborhoods!
For sale
Listed by: Keller Williams Pacific Estates • Antonio Martinez • Contact: 310-259-9106
Price cut: $30K (7/3)
$945,000
15109 Gerkin Ave, Lawndale, CA 90260
3beds
1,520sqft
:
Get pre-qualified$6,389/mo
Single Family Residence
Built in 1951
5,250 Square Feet Lot
$944,700 Zestimate®
$622/sqft
$-- HOA
What's special
Recessed lighting
- 149 days |
- 537 |
- 54 |
Zillow last checked:
Listing updated:
Listed by:
Antonio Martinez DRE #01336584 310-259-9106,
Keller Williams Pacific Estates
Source: CRMLS,MLS#: DW26039585 Originating MLS: California Regional MLS
Originating MLS: California Regional MLSFacts & features
Interior
Bedrooms & bathrooms
- Bedrooms: 3
- Bathrooms: 2
- Full bathrooms: 2
- Main level bathrooms: 2
- Main level bedrooms: 3
Rooms
- Room types: Bonus Room, Laundry
Kitchen
- Features: Kitchen Island, Stone Counters, Self-closing Drawers
Heating
- Central
Cooling
- Central Air
Appliances
- Included: Dishwasher, Gas Range, Microwave, Refrigerator, Range Hood
- Laundry: Washer Hookup, Gas Dryer Hookup, Laundry Room
Features
- Living Room Deck Attached, Stone Counters, Recessed Lighting
- Flooring: Vinyl
- Doors: Double Door Entry, French Doors
- Has fireplace: No
- Fireplace features: None
- Common walls with other units/homes: No Common Walls
Interior area
- Total interior livable area: 1,520 sqft
Property
Parking
- Total spaces: 2
- Parking features: Controlled Entrance, Converted Garage, Covered, Carport, Detached Carport, No Driveway, See Remarks, Tandem
- Garage spaces: 2
- Has carport: Yes
Features
- Levels: One
- Stories: 1
- Entry location: 1
- Patio & porch: Deck, Front Porch, Porch
- Pool features: None
- Has view: Yes
- View description: None
Lot
- Size: 5,250 Square Feet
- Features: Front Yard
Details
- Parcel number: 4073001002
- Special conditions: Standard,Trust
Construction
Type & style
- Home type: SingleFamily
- Property subtype: Single Family Residence
Materials
- Copper Plumbing
- Roof: Shingle
Condition
- Updated/Remodeled,Turnkey
- New construction: No
- Year built: 1951
Utilities & green energy
- Sewer: Public Sewer
- Water: Public
Community & HOA
Community
- Features: Curbs
Location
- Region: Lawndale
Financial & listing details
- Price per square foot: $622/sqft
- Tax assessed value: $422,773
- Annual tax amount: $6,005
- Date on market: 2/23/2026
- Cumulative days on market: 150 days
- Listing terms: Cash to New Loan
- Inclusions: Washer and Dryer.
Estimated market value
$944,700
$897,000 - $992,000
$4,257/mo
Price history
| Date | Event | Price |
|---|---|---|
| 7/22/2026 | Listed for sale | $945,000$622/sqft |
Source:  CRMLS #DW26039585 Report a problem CRMLS #DW26039585 Report a problem | ||
| 7/14/2026 | Pending sale | $945,000$622/sqft |
Source: CRMLS #DW26039585 Report a problem | ||
| 7/3/2026 | Price change | $945,000-3.1%$622/sqft |
Source: CRMLS #DW26039585 Report a problem | ||
| 5/11/2026 | Price change | $975,000-2.4%$641/sqft |
Source: CRMLS #DW26039585 Report a problem | ||
| 3/27/2026 | Price change | $999,000-4.9%$657/sqft |
Source: CRMLS #DW26039585 Report a problem | ||
| 2/23/2026 | Listed for sale | $1,050,000+162.6%$691/sqft |
Source: CRMLS #DW26039585 Report a problem | ||
| 11/4/2011 | Listing removed | $399,800$263/sqft |
Source: isNowListed.com Report a problem | ||
| 10/29/2011 | Listed for sale | $399,800+21.2%$263/sqft |
Source: isNowListed.com Report a problem | ||
| 6/7/2011 | Sold | $330,000-1.4%$217/sqft |
Source: Public Record Report a problem | ||
| 5/19/2011 | Price change | $334,800-7%$220/sqft |
Source: Re/Max Tiffany Real Estate #R1100953 Report a problem | ||
| 5/5/2011 | Price change | $359,900-4%$237/sqft |
Source: Re/Max Tiffany Real Estate #R1100953 Report a problem | ||
| 4/22/2011 | Price change | $375,000-3.8%$247/sqft |
Source: Re/Max Tiffany Real Estate #R1100953 Report a problem | ||
| 3/30/2011 | Price change | $389,805-2.5%$256/sqft |
Source: Re/Max Tiffany Real Estate #R1100953 Report a problem | ||
| 3/6/2011 | Price change | $399,800-6.3%$263/sqft |
Source: Re/Max Tiffany Real Estate #R1100953 Report a problem | ||
| 2/7/2011 | Listed for sale | $426,800+16.8%$281/sqft |
Source: Re/Max Tiffany Real Estate #R1100953 Report a problem | ||
| 5/24/2010 | Sold | $365,400-30.4%$240/sqft |
Source: Public Record Report a problem | ||
| 11/3/2006 | Sold | $525,000+212.5%$345/sqft |
Source: Public Record Report a problem | ||
| 1/31/1995 | Sold | $168,000$111/sqft |
Source: Public Record Report a problem | ||
Public tax history
| Year | Property taxes | Tax assessment |
|---|---|---|
| 2025 | $6,005 +4.6% | $422,773 +2% |
| 2024 | $5,743 +5.4% | $414,485 +2% |
| 2023 | $5,448 0% | $406,359 +2% |
| 2022 | $5,449 +2.6% | $398,392 +2% |
| 2021 | $5,309 -0.2% | $390,581 +1% |
| 2020 | $5,318 | $386,578 +2% |
| 2019 | $5,318 +6.4% | $378,999 +2% |
| 2018 | $4,999 | $371,568 +2% |
| 2017 | $4,999 +4.9% | $364,283 +2% |
| 2016 | $4,763 +2.5% | $357,141 +1.5% |
| 2015 | $4,646 +3.3% | $351,778 +2% |
| 2014 | $4,500 | $344,888 +2.5% |
| 2012 | -- | $336,600 -9.5% |
| 2011 | -- | $371,777 -10.7% |
| 2010 | -- | $416,400 |
| 2009 | -- | $416,400 -14.3% |
| 2008 | -- | $486,000 -7.4% |
| 2007 | -- | $525,000 +154.3% |
| 2006 | -- | $206,486 |
| 2005 | -- | $206,486 +4% |
| 2004 | -- | $198,470 +1.9% |
| 2003 | -- | $194,833 +2% |
| 2002 | -- | $191,013 +4% |
| 2000 | -- | $183,598 |
Find assessor info on the county website
Monthly payment
Est. payment
Payment breakdown
Explore the cost of this home by adjusting the details. Changes won't be saved.Climate risks
Neighborhood: 90260
Nearby schools
GreatSchools rating
- 6/10Mark Twain Elementary SchoolGrades: K-5Distance: 0.3 mi
- 7/10Will Rogers Middle SchoolGrades: 6-8Distance: 0.4 mi
- NACarson SchoolGrades: Distance: 0.5 mi
- $803,8002 bd2 ba1.1k sqft15113 Gerkin Ave, Lawndale, CA 90260Off Market
- $795,2003 bd1 ba1.1k sqft15103 Gerkin Ave, Lawndale, CA 90260Off Market
- $630,0003 bd1 ba1k sqft15119 Gerkin Ave, Lawndale, CA 90260Sold

- $1,236,6004 bd4 ba2.7k sqft15123 Gerkin Ave, Lawndale, CA 90260Off Market
- $862,7003 bd1 ba1.1k sqft3870 Marine Ave, Lawndale, CA 90260Off Market
- $770,8002 bd1 ba817 sqft15112 Gerkin Ave, Lawndale, CA 90260Off Market
- $721,6002 bd1 ba832 sqft15116 Gerkin Ave, Lawndale, CA 90260Off Market
- $861,6003 bd1 ba1k sqft15120 Gerkin Ave, Lawndale, CA 90260Off Market
A local agent can set up tours, give advice and negotiate with sellers.
Similar homes
- $850,0002 bd1 ba845 sqft14603 Purche Ave, Gardena, CA 90249For Sale
 MLS ID #SB26159073, Heather Tanada, Keller Williams Realty. CRMLS
 - $975,0004 bd2 ba1.6k sqft2351 249th St, Lomita, CA 90717For Sale
 MLS ID #SB26165194, Vanessa Neiberg, Redfin Corporation. CRMLS
 - $879,9993 bd2 ba1.3k sqft13408 Casimir Ave, Gardena, CA 90249For Sale
 MLS ID #PW26094384, Jordan Wang, Keller Williams Realty Irvine. CRMLS
 - $925,0003 bd2 ba1.2k sqft1540 W 215th St, Torrance, CA 90501For Sale
 MLS ID #SB26159642, Karynne Thim, Pacifica Properties Group, Inc.. CRMLS
 - $1,025,0004 bd3 ba1.6k sqft15302 Casimir Ave, Gardena, CA 90249For SaleMLS ID #SB26080976, Nathan Staggs, Strand Hill Properties. CRMLS
- $839,0003 bd2 ba1.2k sqft13808 Casimir Ave, Gardena, CA 90249For SaleMLS ID #SB26135814, Edward Kaminsky, eXp Realty of California, Inc. CRMLS
- $859,9993 bd2 ba1.5k sqft15517 S Denver Ave, Gardena, CA 90248For SaleMLS ID #SR26105701, Fanny Figueroa, eXp Realty of California Inc. CRMLS
- $849,9993 bd2 ba1.1k sqft11803 Chanera Ave, Hawthorne, CA 90250For SaleMLS ID #CV26092631, Donavan Price, PRICE REAL ESTATE GROUP INC. CRMLS
- $849,9003 bd2 ba1.9k sqft2142 W 73rd St, Los Angeles, CA 90047For SaleMLS ID #SR26166101, Jose Schnaider, Equity Union. CRMLS
- $935,0003 bd3 ba1.7k sqft2700 Arlington Ave APT 115, Torrance, CA 90501For SaleMLS ID #PW26103221, Christina De Santis, reframe. CRMLS
- $875,0003 bd3 ba1.3k sqft1223 W 187th Pl, Gardena, CA 90248For SaleMLS ID #IV26138106, ADELA BROWN, THE ASSOCIATES REALTY GROUP. CRMLS
- $949,0002 bd2 ba1.1k sqft2432 Exposition Pl, Los Angeles, CA 90018For SaleMLS ID #IG26163320, Emily Griffin, Griffin Real Estate, Inc.. CRMLS
- $1,038,8884 bd3 ba2.1k sqft15804 Dalton Ave, Gardena, CA 90247For SaleMLS ID #TR26135547, Jonathan Minerick, Homecoin.com. CRMLS
- $1,190,0003 bd2 ba1.5k sqft3730 W 173rd St, Torrance, CA 90504For SaleMLS ID #OC26141300, Preston Amarillo, Redfin. CRMLS
- $1,099,0003 bd1 ba1k sqft1759 W 244th St, Torrance, CA 90501For SaleMLS ID #SB26163774, Jay Horrell, Horrell Realtors. CRMLS
- $1,225,0003 bd2 ba1.3k sqft2522 Robinson St, Redondo Beach, CA 90278For SaleMLS ID #SB26150026, Christina Blue, Real Brokerage Technologies, Inc.. CRMLS
- $875,0003 bd2 ba1.2k sqft2712 Eckleson St, Lakewood, CA 90712For SaleMLS ID #PW26164959, Shelby Hill, Think Boutiq Real Estate. CRMLS
- $949,9004 bd4 ba1.7k sqft1301 W 46th St, Los Angeles, CA 90037For SaleMLS ID #DW26150870, Luis Martinez, Century 21 Allstars. CRMLS
- $949,9993 bd2 ba1.4k sqft13513 De Alcala Dr, La Mirada, CA 90638For SaleMLS ID #CV26152840, Andrissa Noriega, DYNASTY REAL ESTATE. CRMLS
- $1,030,0003 bd2 ba1.8k sqft1715 245th St, Lomita, CA 90717For SaleMLS ID #SB26071504, Jaqueline Steib, Vista Sotheby’s International Realty. CRMLS
Local buyer's agents are ready to help
