Beautifully remodeled 3 bedroom, 1 bath home offering the perfect blend of charm and modern upgrades plus a 400 sq. ft. attached enclosed heated and air conditioned patio room (not included in the sq. ft.) with expansive walls of windows overlooking the lushly landscaped rear yard. Upgrades include a remodeled kitchen with quartz counter tops, new cabinetry, fixtures, a custom backsplash and stainless steel appliances. The adjacent laundry area provides the possibility for conversion to a second bathroom under the existing roof line. The bathroom has been completely remodeled with a new vanity, fixtures, quartz counter top, custom tile work and a frameless glass shower enclosure. Additional upgrades include, wide plank laminate flooring, dual glazed vinyl windows, recessed LED lighting, ceiling fans, a newer roof, copper re-pipe with new drain lines. The rear yard features a large patio area ideal for entertaining or relaxing and a grassy area for play. The long flat driveway allows off street parking for multiple vehicles. The detached 2 car garage offers conversion for additional living space. This home is centrally located in Southeast Torrance with easy access to freeways, shopping, just blocks to local parks, a short drive to the beach, and within the highly rated Torrance Unified School District.
Under contract
Listed by: Horrell Realtors • James Horrell • Contact: 310-729-6441
Price cut: $54K (8/28)
$995,000
1759 W 244th St, Torrance, CA 90501
3beds
1,079sqft
Single Family Residence
Built in 1953
5,556 Square Feet Lot
$982,100 Zestimate®
$922/sqft
$-- HOA
What's special
- 77 days
- 363
- 21
Zillow last checked:
Listing updated:
Listed by:
James Horrell DRE #00854307 310-729-6441,
Horrell Realtors,
Jessica Horrell DRE #01963043 310-373-7777,
Horrell Realtors
Source: CRMLS,MLS#: SB26163774 Originating MLS: California Regional MLS
Originating MLS: California Regional MLSFacts & features
Interior
Bedrooms & bathrooms
- Bedrooms: 3
- Bathrooms: 1
- Full bathrooms: 1
- Main level bathrooms: 1
- Main level bedrooms: 3
Rooms
- Room types: Bonus Room, Bedroom, Game Room, Kitchen, Living Room, Primary Bedroom, Other
Primary bedroom
- Features: Main Level Primary
Bedroom
- Features: Bedroom on Main Level
Bathroom
- Features: Low Flow Plumbing Fixtures, Quartz Counters, Remodeled, Separate Shower, Walk-In Shower
Kitchen
- Features: Quartz Counters, Remodeled, Updated Kitchen
Cooling
- Wall/Window Unit(s)
Appliances
- Included: Dishwasher, Disposal, Gas Range, Microwave, Refrigerator, Water Heater, Dryer, Washer
- Laundry: Washer Hookup, Gas Dryer Hookup, In Kitchen
Features
- Ceiling Fan(s), Quartz Counters, Recessed Lighting, Bedroom on Main Level, Main Level Primary
- Flooring: Laminate
- Windows: Double Pane Windows
- Has fireplace: Yes
- Fireplace features: Living Room, Masonry, Wood Burning
- Common walls with other units/homes: No Common Walls
Interior area
- Total interior livable area: 1,079 sqft
Property
Parking
- Total spaces: 6
- Parking features: Concrete, Driveway Level, Door-Single, Driveway, Garage Faces Front, Garage
- Garage spaces: 2
- Uncovered spaces: 4
Features
- Levels: One
- Stories: 1
- Entry location: Front
- Patio & porch: Arizona Room, Concrete, Covered, Patio, See Remarks
- Exterior features: Kennel
- Pool features: None
- Spa features: None
Lot
- Size: 5,556 Square Feet
- Features: Front Yard, Lawn, Landscaped, Level, Near Park, Rectangular Lot, Sprinkler System, Street Level, Yard
Details
- Parcel number: 7372010031
- Special conditions: Standard
Construction
Type & style
- Home type: SingleFamily
- Architectural style: Craftsman
- Property subtype: Single Family Residence
Materials
- Frame, Stucco, Copper Plumbing
- Foundation: Raised
- Roof: Composition
Condition
- Turnkey
- New construction: No
- Year built: 1953
Utilities & green energy
- Electric: Electricity - On Property
- Sewer: Public Sewer
- Water: Public
- Utilities for property: Cable Connected, Electricity Connected, Natural Gas Connected, Phone Connected, Sewer Connected, Water Connected
Community & HOA
Community
- Features: Curbs, Gutter(s), Storm Drain(s), Street Lights, Suburban, Sidewalks, Park
- Security: Security System, Carbon Monoxide Detector(s), Smoke Detector(s)
Location
- Region: Torrance
Financial & listing details
- Price per square foot: $922/sqft
- Tax assessed value: $389,493
- Date on market: 7/31/2026
- Cumulative days on market: 78 days
- Listing terms: Cash,Cash to New Loan,Conventional
- Inclusions: Washer and Dryer
- Exclusions: Refrigerator
- Road surface type: Paved
Estimated market value
$982,100
$933,000 - $1.03M
$3,696/mo
Price history
| Date | Event | Price |
|---|---|---|
| 10/9/2026 | Contingent | $995,000$922/sqft |
Source:  CRMLS #SB26163774 Report a problem CRMLS #SB26163774 Report a problem | ||
| 10/6/2026 | Listed for sale | $995,000$922/sqft |
Source: CRMLS #SB26163774 Report a problem | ||
| 9/23/2026 | Contingent | $995,000$922/sqft |
Source: CRMLS #SB26163774 Report a problem | ||
| 8/28/2026 | Price change | $995,000-5.1%$922/sqft |
Source: CRMLS #SB26163774 Report a problem | ||
| 8/19/2026 | Price change | $1,049,000-4.5%$972/sqft |
Source: CRMLS #SB26163774 Report a problem | ||
| 7/31/2026 | Listed for sale | $1,099,000+388.4%$1,019/sqft |
Source: CRMLS #SB26163774 Report a problem | ||
| 5/22/1998 | Sold | $225,000$209/sqft |
Source: Public Record Report a problem | ||
Public tax history
| Year | Property taxes | Tax assessment |
|---|---|---|
| 2026 | -- | $389,493 +2% |
| 2025 | $4,566 +2.2% | $381,891 +2% |
| 2024 | $4,466 +1.8% | $374,404 +2% |
| 2023 | $4,386 +1.4% | $367,064 +2% |
| 2022 | $4,326 +1.9% | $359,868 +2% |
| 2021 | $4,244 +1.5% | $352,813 +1% |
| 2020 | $4,182 | $349,196 +2% |
| 2019 | $4,182 +5.6% | $342,350 +2% |
| 2018 | $3,962 | $335,639 +2% |
| 2017 | $3,962 +2.2% | $329,059 +2% |
| 2016 | $3,878 +2.6% | $322,608 +1.5% |
| 2015 | $3,781 +4.8% | $317,763 +2% |
| 2014 | $3,607 | $311,539 +2.5% |
| 2012 | -- | $304,052 +2% |
| 2011 | -- | $298,091 +0.8% |
| 2010 | -- | $295,864 -0.2% |
| 2009 | -- | $296,567 +2% |
| 2008 | -- | $290,753 +2% |
| 2007 | -- | $285,053 +2% |
| 2006 | -- | $279,465 +5.4% |
| 2005 | -- | $265,053 +4% |
| 2004 | -- | $254,762 +1.9% |
| 2003 | -- | $250,094 +2.8% |
| 2002 | -- | $243,191 +4% |
| 2000 | -- | $233,750 |
Find assessor info on the county website
Monthly payment
Est. payment
Payment breakdown
Explore the cost of this home by adjusting the details. Changes won't be saved.Climate risks
Neighborhood: Southeast Torrance
Nearby schools
Schools provided by the listing agent
- High: Torrance
Source: CRMLS. This data may not be complete. We recommend contacting the local school district to confirm school assignments for this home.
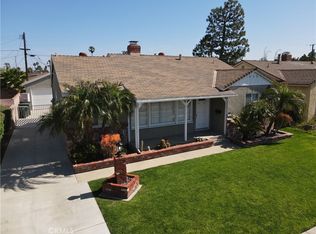
Similar homes
- $799,0002 bd1 ba788 sqft719 Columbia Pl, Torrance, CA 90501For Sale
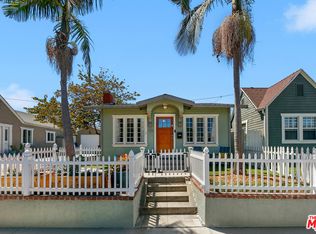 MLS ID #26102185, Kimberly Doner DRE # 01828186, Compass. CLAW
 - $997,0004 bd2 ba1.4k sqft18322 Elgar Ave, Torrance, CA 90504For Sale
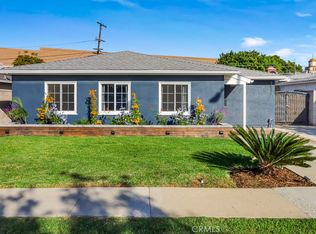 MLS ID #SB26215257, Kitty Callahan, Keller Williams Palos Verdes. CRMLS
 - $925,0003 bd2 ba1.2k sqft24637 Cypress St, Lomita, CA 90717For Sale
 MLS ID #SB26154741, Wendy Lee, Century 21 Coastal Properties. CRMLS
 - $825,0003 bd1 ba968 sqft22903 Petroleum Ave, Torrance, CA 90502For Sale
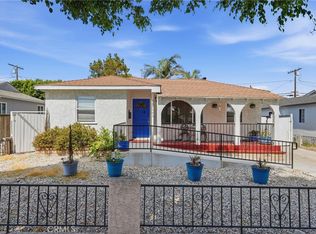 MLS ID #SB26159950, Arthur Melchor, Thompson Team Real Estate, Inc.. CRMLS
Local buyer's agents are ready to help
