Located in the highly desirable Canterbury Subdivision, this well-appointed home offers 3 bedrooms plus a potential 4th bedroom in the finished lower level featuring a closet and adjacent updated full bath. Designed for both comfort and functionality, the home features a privacy-fenced backyard, charming front courtyard with decorative iron gates, and a circular driveway creating exceptional curb appeal. The beautifully updated kitchen showcases quartz countertops with large bar seating area, a gas range, and a dual sided updraft vent, perfect for everyday living and entertaining. A spacious 13 x 14 office on the main level provides an ideal work-from-home setup or flex space, while an oversized garage includes an impressive 8 x 17 workshop area for hobbies, storage or projects.
Pending
Price cut: $10K (6/16)
$365,000
1511 Oxford Dr, Murray, KY 42071
4beds
3,152sqft
:
Get pre-qualified$2,310/mo
Single Family Residence
Built in 1971
0.34 Acres Lot
$347,100 Zestimate®
$116/sqft
$-- HOA
What's special
Beautifully updated kitchenOversized garageGas rangeDual sided updraft ventPrivacy-fenced backyard
- 41 days |
- 98 |
- 1 |
Zillow last checked:
Listing updated:
Listed by:
Tammy Cothran 270-752-4712,
Keller Williams Experience - Murray
Source: Imagine MLS,MLS#: 26015546
Facts & features
Interior
Bedrooms & bathrooms
- Bedrooms: 4
- Bathrooms: 3
- Full bathrooms: 3
Primary bedroom
- Level: First
- Area: 208.68 Square Feet
- Dimensions: 14.8 x 14.1
Bedroom 2
- Level: First
- Area: 208.62 Square Feet
- Dimensions: 17.1 x 12.2
Bedroom 3
- Level: Lower
- Area: 170.94 Square Feet
- Dimensions: 15.4 x 11.1
Bedroom 4
- Level: Lower
- Area: 166.5 Square Feet
- Dimensions: 15 x 11.1
Dining room
- Level: First
- Area: 174.84 Square Feet
- Dimensions: 14.1 x 12.4
Family room
- Area: 388.08 Square Feet
- Dimensions: 25.2 x 15.4
Kitchen
- Level: First
- Area: 215.8 Square Feet
- Dimensions: 16.6 x 13
Living room
- Level: First
- Area: 333.66 Square Feet
- Dimensions: 20.1 x 16.6
Office
- Level: First
- Area: 187.53 Square Feet
- Dimensions: 14.1 x 13.3
Heating
- Forced Air, Natural Gas
Cooling
- Central Air
Appliances
- Included: Disposal, Double Oven, Dishwasher, Gas Range, Refrigerator, Vented Exhaust Fan
- Laundry: Electric Dryer Hookup, Washer Hookup, Lower Level
Features
- Breakfast Bar, Entrance Foyer, Walk-In Closet(s), Ceiling Fan(s)
- Flooring: Tile, Wood
- Windows: Insulated Windows
- Basement: Finished,Full,Interior Entry,Walk-Out Access,Walk-Up Access
- Has fireplace: No
Interior area
- Total structure area: 3,152
- Total interior livable area: 3,152 sqft
- Finished area above ground: 1,840
- Finished area below ground: 1,312
Property
Parking
- Total spaces: 2
- Parking features: Attached Garage, Basement, Driveway, Garage Door Opener
- Garage spaces: 2
- Has uncovered spaces: Yes
Accessibility
- Accessibility features: Accessible Central Living Area, Accessible Common Area, Accessible Entrance, Accessible Full Bath, Accessible Hallway(s), Accessible Kitchen
Features
- Levels: Multi/Split
Lot
- Size: 0.34 Acres
- Features: Landscaped
Details
- Parcel number: T2500495200
Construction
Type & style
- Home type: SingleFamily
- Architectural style: Ranch
- Property subtype: Single Family Residence
Materials
- Brick Veneer
- Foundation: Block
- Roof: Dimensional Style
Condition
- Year built: 1971
Utilities & green energy
- Sewer: Public Sewer
- Water: Public
- Utilities for property: Cable Connected, Electricity Connected, Natural Gas Connected, Sewer Connected
Community & HOA
Community
- Subdivision: Canterbury
HOA
- Has HOA: No
Location
- Region: Murray
Financial & listing details
- Price per square foot: $116/sqft
- Tax assessed value: $225,000
- Annual tax amount: $808
- Date on market: 6/30/2026
Estimated market value
$347,100
$330,000 - $364,000
$2,470/mo
Price history
| Date | Event | Price |
|---|---|---|
| 7/13/2026 | Pending sale | $365,000$116/sqft |
Source:  Imagine MLS #26015546 Report a problem Imagine MLS #26015546 Report a problem | ||
| 6/16/2026 | Price change | $365,000-2.7%$116/sqft |
Source: WKRMLS #137050 Report a problem | ||
| 5/18/2026 | Listed for sale | $375,000+66.7%$119/sqft |
Source: WKRMLS #137050 Report a problem | ||
| 6/1/2020 | Sold | $225,000$71/sqft |
Source: Imagine MLS #W107416 Report a problem | ||
| 5/2/2020 | Listed for sale | $225,000-6.2%$71/sqft |
Source: Kopperud Realty #107416 Report a problem | ||
| 5/4/2018 | Listing removed | $239,900$76/sqft |
Source: Kopperud Realty #91116 Report a problem | ||
| 8/21/2017 | Price change | $239,900-2.1%$76/sqft |
Source: Kopperud Realty #91116 Report a problem | ||
| 6/12/2017 | Price change | $245,000-2%$78/sqft |
Source: Kopperud Realty #91116 Report a problem | ||
| 3/14/2017 | Listed for sale | $249,900+35.1%$79/sqft |
Source: Kopperud Realty #91116 Report a problem | ||
| 7/26/2013 | Sold | $185,000-7.5%$59/sqft |
Source: WKRMLS #71021 Report a problem | ||
| 4/29/2013 | Listed for sale | $199,900$63/sqft |
Source: Kopperud Realty #71021 Report a problem | ||
Public tax history
| Year | Property taxes | Tax assessment |
|---|---|---|
| 2024 | $808 -2.5% | $225,000 |
| 2023 | $829 -1.3% | $225,000 |
| 2022 | $840 -2.1% | $225,000 |
| 2021 | $858 +12.3% | $225,000 +7.1% |
| 2020 | $764 | $210,000 |
| 2019 | $764 +1% | $210,000 |
| 2018 | $756 -71.3% | $210,000 +13.5% |
| 2017 | $2,638 | $185,000 |
| 2016 | $2,638 +288.6% | $185,000 |
| 2015 | $679 +109.9% | $185,000 +42.3% |
| 2011 | $324 +1% | $130,000 |
| 2010 | $320 | $130,000 |
Find assessor info on the county website
Monthly payment
Est. payment
Payment breakdown
Explore the cost of this home by adjusting the details. Changes won't be saved.Climate risks
Neighborhood: 42071
Nearby schools
GreatSchools rating
- 10/10Murray Elementary SchoolGrades: PK-3Distance: 1.3 mi
- 9/10Murray Middle SchoolGrades: 4-8Distance: 1.6 mi
- 10/10Murray High SchoolGrades: 9-12Distance: 1.1 mi
Schools provided by the listing agent
- Elementary: Southwest Calloway
- Middle: Calloway Co
- High: Calloway Co
Source: Imagine MLS. This data may not be complete. We recommend contacting the local school district to confirm school assignments for this home.
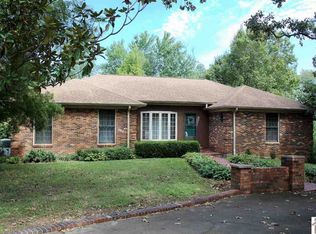
- $315,1004 bd3 ba3.4k sqft1513 Oxford Dr, Murray, KY 42071Off Market
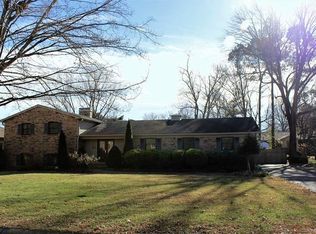
- $323,3004 bd3 ba2.6k sqft1512 Oxford Dr, Murray, KY 42071Off Market
- $352,5014 bd3 ba921 sqft1514 Oxford Dr, Murray, KY 42071Sold

- $424,6004 bd2 ba4.1k sqft1507 Oxford Dr, Murray, KY 42071Off Market
- $247,7004 bd3 ba1.6k sqft1515 Oxford Dr, Murray, KY 42071Off Market
- $332,8003 bd2 ba2.5k sqft1510 Oxford Dr, Murray, KY 42071Off Market
- $247,200-- bd-- ba1.9k sqft1516 Oxford Dr, Murray, KY 42071Off Market
- $271,3004 bd2 ba1.8k sqft1505 Oxford Dr, Murray, KY 42071Off Market
A local agent can set up tours, give advice and negotiate with sellers.
Similar homes
- $289,9994 bd3 ba3.1k sqft1509 London Dr, Murray, KY 42071For Sale

 MLS ID #26019091, Darrell Lewis, DIYFlatFee.com. Imagine MLS
 - $398,5004 bd2 ba2.5k sqft2149 State Route 94 W, Murray, KY 42071For Sale
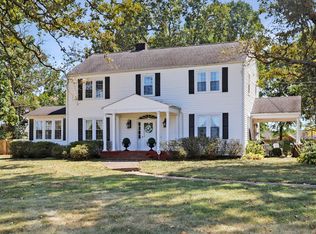 MLS ID #26017736, Cheryl Roberts, Markethouse Realty, PLLC. Imagine MLS
 - $399,0003 bd3 ba2.3k sqft1106 Poplar St, Murray, KY 42071For Sale
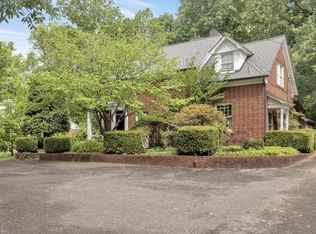 MLS ID #26014991, John Kopperud, Kopperud Realty. Imagine MLS
 - $330,0003 bd2 ba2.7k sqft1001 Main St, Murray, KY 42071For Sale
 MLS ID #26017717, Cheryl Roberts, Markethouse Realty, PLLC. Imagine MLS
 - $379,0003 bd3 ba1.5k sqft811 Olive St, Murray, KY 42071For SaleMLS ID #26015271, Lily Miller, HRE Advisors. Imagine MLS
- $400,0003 bd3 ba2.5k sqft636 Oaks Country Club Rd, Murray, KY 42071For SaleMLS ID #26018821, Shulorn Jeter, Epique Realty - Georgetown. Imagine MLS
- $298,0003 bd2 ba1.7k sqft1508 Glendale Rd, Murray, KY 42071For SaleMLS ID #26019534, Cheryl Roberts, Markethouse Realty, PLLC. Imagine MLS
- $460,0004 bd3 ba2.5k sqft1417 Longwood Dr, Murray, KY 42071For SaleMLS ID #26020021, Sue Ann Stevens, Benchmark Realty, LLC - Murray. Imagine MLS
- $323,0003 bd3 ba1.9k sqft1584 Butterworth Rd, Murray, KY 42071For SaleMLS ID #26021413, Cheryl Roberts, Markethouse Realty, PLLC. Imagine MLS
- $235,0003 bd2 ba2.6k sqft1502 Story Ave, Murray, KY 42071For SaleMLS ID #26020328, Kimberly Myers, Keller Williams Experience - Murray. Imagine MLS
- $289,0004 bd2 ba2.9k sqft1506 Johnson Blvd, Murray, KY 42071For SaleMLS ID #133337, Eric Crawford, Benchmark Realty. WKRMLS
- $440,0003 bd2 ba1.7k sqft1307 Fleetwood Dr, Murray, KY 42071For SaleMLS ID #26020723, Gale B Sharp, Kopperud Realty. Imagine MLS
- $380,0003 bd2 ba2.7k sqft1130 Wright Rd, Murray, KY 42071For SaleMLS ID #26015666, Shelley Evans, Re/Max Real Estate Associates - Murray. Imagine MLS
- $380,0003 bd2 ba1.8k sqft2156 Poor Farm Rd, Murray, KY 42071For SaleMLS ID #26017718, Cheryl Roberts, Markethouse Realty, PLLC. Imagine MLS
- $439,0005 bd5 ba2.5k sqft300 N 8th St, Murray, KY 42071For SaleMLS ID #26017754, Cheryl Roberts, Markethouse Realty, PLLC. Imagine MLS
- $367,0003 bd3 ba2.1k sqft1498 Coopertown Rd, Murray, KY 42071For SaleMLS ID #26017926, Angie Bogard, Property Investment Solutions. Imagine MLS
- $279,5003 bd3 ba2.2k sqft1905 Gatesborough Cir, Murray, KY 42071For SaleMLS ID #26015815, Jessica Canestrini, Benchmark Realty, LLC - Murray. Imagine MLS
- $324,9003 bd2 ba1.7k sqft3403 State Route 121 S, Murray, KY 42071For SaleMLS ID #135975, Meagan Wireman, Elite Realty Branch Murray. WKRMLS
- $450,0005 bd3 ba3.2k sqft1007 Poplar St, Murray, KY 42071For Sale
 MLS ID #3182467, Brenda Treon Hines. RealTracs MLS as distributed by MLS GRID
 - $370,0005 bd3 ba2.5k sqft1386 Boatwright Trl, Murray, KY 42071For SaleMLS ID #26018725, Holly Blalock-Herod, Markethouse Realty, PLLC. Imagine MLS
