Welcome to 1511 S. Karlov Avenue, a well-maintained two-story home built in 2006 offering the perfect combination of space, comfort, and functionality. This move-in-ready home features 3 spacious bedrooms, 2 full bathrooms, and approximately 1,588 square feet of thoughtfully designed living space. The main level offers a bright and inviting living room, a separate dining area, and a generously sized kitchen with ample cabinet and counter space, making it ideal for both everyday living and entertaining. The finished basement provides valuable additional living space that can be used as a family room, recreation area, home office, workout space, or playroom. Additional highlights include central air conditioning, HVAC, and a detached two-car garage with convenient backyard access. The fenced yard offers plenty of space to relax, entertain, or enjoy outdoor activities. Conveniently located near schools, parks, shopping, restaurants, public transportation, and major expressways, this home offers an excellent opportunity for buyers seeking space, value, and accessibility. Schedule your private showing today!
Contingent
$295,000
1511 S Karlov Ave, Chicago, IL 60623
3beds
1,588sqft
:
Get pre-qualified$2,222/mo
Single Family Residence
Built in 2006
3,328 Square Feet Lot
$295,900 Zestimate®
$186/sqft
$-- HOA
What's special
Central air conditioningSeparate dining area
- 9 days |
- 500 |
- 53 |
Zillow last checked:
Listing updated:
Listed by:
DeWayne Jefferson dewayne.exit@gmail.com,
EXIT Strategy Realty
Source: MRED as distributed by MLS GRID,MLS#: 12706699
Facts & features
Interior
Bedrooms & bathrooms
- Bedrooms: 3
- Bathrooms: 2
- Full bathrooms: 2
Rooms
- Room types: No additional rooms
Primary bedroom
- Features: Bathroom (Full)
- Level: Second
- Area: 154 Square Feet
- Dimensions: 14X11
Bedroom 2
- Level: Second
- Area: 168 Square Feet
- Dimensions: 14X12
Bedroom 3
- Level: Second
- Area: 144 Square Feet
- Dimensions: 12X12
Kitchen
- Level: Main
- Area: 195 Square Feet
- Dimensions: 15X13
Living room
- Level: Main
- Area: 312 Square Feet
- Dimensions: 24X13
Heating
- Natural Gas
Cooling
- Central Air
Features
- Basement: Cellar
Interior area
- Total structure area: 0
- Total interior livable area: 1,588 sqft
Video & virtual tour
Property
Parking
- Total spaces: 2
- Parking features: Yes, Garage Owned, Detached, Garage
- Garage spaces: 2
Accessibility
- Accessibility features: No Disability Access
Features
- Stories: 2
Lot
- Size: 3,328 Square Feet
- Dimensions: 26X128
Details
- Parcel number: 16222290460000
- Special conditions: None
Construction
Type & style
- Home type: SingleFamily
- Property subtype: Single Family Residence
Materials
- Vinyl Siding, Brick
Condition
- New construction: No
- Year built: 2006
Utilities & green energy
- Sewer: Public Sewer
- Water: Public
Community & HOA
HOA
- Services included: None
Location
- Region: Chicago
Financial & listing details
- Price per square foot: $186/sqft
- Tax assessed value: $210,000
- Annual tax amount: $4,234
- Date on market: 7/16/2026
- Ownership: Fee Simple
Estimated market value
$295,900
$281,000 - $311,000
$2,257/mo
Price history
| Date | Event | Price |
|---|---|---|
| 7/22/2026 | Contingent | $295,000$186/sqft |
Source: MRED as distributed by MLS GRID #12706699 Report a problem | ||
| 7/16/2026 | Listed for sale | $295,000+16.1%$186/sqft |
Source: MRED as distributed by MLS GRID #12706699 Report a problem | ||
| 9/15/2022 | Sold | $254,000+5.8%$160/sqft |
Source:  MRED as distributed by MLS GRID #11388660 Report a problem MRED as distributed by MLS GRID #11388660 Report a problem | ||
| 5/21/2022 | Contingent | $240,000$151/sqft |
Source: MRED as distributed by MLS GRID #11388660 Report a problem | ||
| 5/10/2022 | Listed for sale | $240,000+64.4%$151/sqft |
Source: MRED as distributed by MLS GRID #11388660 Report a problem | ||
| 4/26/2017 | Sold | $146,000+21.8%$92/sqft |
Source: MRED as distributed by MLS GRID #09522459 Report a problem | ||
| 3/13/2017 | Pending sale | $119,900$76/sqft |
Source: RE/MAX Partners #09522459 Report a problem | ||
| 3/6/2017 | Listed for sale | $119,900+49.9%$76/sqft |
Source: RE/MAX Partners #09522459 Report a problem | ||
| 10/9/2015 | Sold | $80,000+5.5%$50/sqft |
Source: Public Record Report a problem | ||
| 9/14/2015 | Pending sale | $75,800$48/sqft |
Source: Pearson Realty Group #09024658 Report a problem | ||
| 8/28/2015 | Listed for sale | $75,800-37.6%$48/sqft |
Source: Pearson Realty Group #09024658 Report a problem | ||
| 10/28/2004 | Sold | $121,500$77/sqft |
Source: Public Record Report a problem | ||
Public tax history
| Year | Property taxes | Tax assessment |
|---|---|---|
| 2024 | $4,235 +42.9% | $21,000 +50% |
| 2023 | $2,964 +2.6% | $13,999 |
| 2022 | $2,889 +2.3% | $13,999 |
| 2021 | $2,824 -8.2% | $13,999 +1.7% |
| 2020 | $3,077 -0.2% | $13,765 -10% |
| 2019 | $3,083 +1.7% | $15,295 |
| 2018 | $3,031 -28.1% | $15,295 -21.6% |
| 2017 | $4,215 +7.8% | $19,513 |
| 2016 | $3,908 +9.3% | $19,513 |
| 2015 | $3,576 +19.1% | $19,513 +20.6% |
| 2014 | $3,002 +41.4% | $16,178 |
| 2013 | $2,123 +0.6% | $16,178 |
| 2012 | $2,110 +10.5% | $16,178 -7.5% |
| 2011 | $1,909 +10.6% | $17,497 |
| 2010 | $1,725 +6.6% | $17,497 |
| 2009 | $1,619 -5.3% | $17,497 +2.2% |
| 2008 | $1,709 -6.2% | $17,128 |
| 2007 | $1,822 -5.8% | $17,128 |
| 2006 | $1,935 -19.1% | $17,128 +4% |
| 2005 | $2,392 | $16,468 |
Find assessor info on the county website
Monthly payment
Est. payment
Payment breakdown
Explore the cost of this home by adjusting the details. Changes won't be saved.Climate risks
Neighborhood: Lawndale
Nearby schools
GreatSchools rating
- 3/10Mason Elementary SchoolGrades: PK-8Distance: 0.3 mi
- 2/10Infinity Math Science & Tech High SchoolGrades: 9-12Distance: 1.7 mi
Schools provided by the listing agent
- District: 299
Source: MRED as distributed by MLS GRID. This data may not be complete. We recommend contacting the local school district to confirm school assignments for this home.
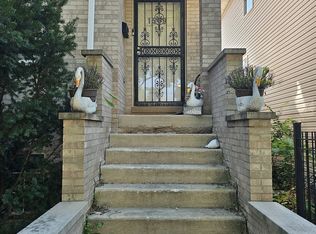
- $235,0003 bd2 ba1.5k sqft1509 S Karlov Ave, Chicago, IL 60623Sold
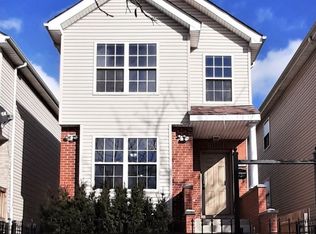
- $300,2003 bd2 ba1.5k sqft1513 S Karlov Ave, Chicago, IL 60623Off Market
- $298,0003 bd2 ba2.2k sqft1515 S Karlov Ave, Chicago, IL 60623Off Market

- $312,2003 bd2 ba2k sqft1505 S Karlov Ave, Chicago, IL 60623Off Market
- $45,6803,150 Square Feet1517 S Karlov Ave, Chicago, IL 60623Off Market
- $45,6803,150 Square Feet1503 S Karlov Ave, Chicago, IL 60623Off Market
- $45,5603,142 Square Feet1521 S Karlov Ave, Chicago, IL 60623Off Market
- $45,6803,150 Square Feet1501 S Karlov Ave, Chicago, IL 60623Off Market
A local agent can set up tours, give advice and negotiate with sellers.
Similar homes
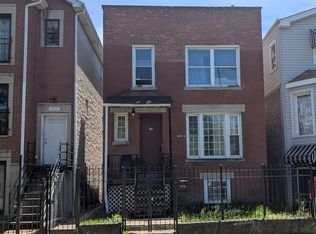
- $--5 bd2 ba1.4k sqft3851 W 14th St, Chicago, IL 60623Auction
 ServiceLink Auction
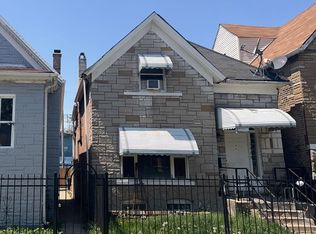
 - $--3 bd2 ba1.3k sqft1908 S Homan Ave, Chicago, IL 60623Auction
 ServiceLink Auction
 - $269,0003 bd1 ba1.3k sqft1608 S Millard Ave, Chicago, IL 60623Re-activated
 MLS ID #12694993, Camella Sutton-Brown, HomeSmart Connect LLC. MRED as distributed by MLS GRID
 - $275,0003 bd2 ba1.4k sqft2427 S Christiana Ave, Chicago, IL 60623Active
 MLS ID #12683381, Rafay Qamar, Real Broker LLC. MRED as distributed by MLS GRID
 - $300,0003 bd2 ba1k sqft2438 S Drake Ave, Chicago, IL 60623ActiveMLS ID #12631031, Libia M Alvarez, Chicagoland Brokers Inc.. MRED as distributed by MLS GRID
- $249,0003 bd2 ba1.3k sqft1525 S Lawndale Ave, Chicago, IL 60623ActiveMLS ID #12538027, Mario Amurao, HomeSmart Connect LLC. MRED as distributed by MLS GRID
- $--6 bd2 ba1.9k sqft1506 S Hamlin Ave, Chicago, IL 60623AuctionServiceLink Auction
- $299,9002 bd2 ba1.2k sqft3523 S 53rd Ave, Cicero, IL 60804NewMLS ID #12715395, Bernadette Arroyo, xr realty. MRED as distributed by MLS GRID
- $240,0003 bd2 ba1k sqft2851 S Saint Louis Ave, Chicago, IL 60623Re-activatedMLS ID #12702908, Ariana Cornejo, E-PRO,PSA, Re/Max Premier. MRED as distributed by MLS GRID
- $315,0004 bd2 ba1.8k sqft(Undisclosed Address), Cicero, IL 60804NewMLS ID #12703717, Ricardo Miranda, Keller Williams Infinity. MRED as distributed by MLS GRID
- $249,9995 bd3 ba840 sqft1533 S Kilbourn Ave, Chicago, IL 60623ActiveMLS ID #12674879, Anthony Kirkland, Coldwell Banker Realty. MRED as distributed by MLS GRID
- $300,0004 bd2 ba2k sqft1906 S 58th Ave, Cicero, IL 60804NewMLS ID #12706438, Jovita Acevedo, GRI, Acevedo Realty Group. MRED as distributed by MLS GRID
- $299,9994 bd2 ba1.5k sqft4825 W 28th St, Cicero, IL 60804ActiveMLS ID #12708641, Carolina Dauksa, Su Familia Real Estate Inc. MRED as distributed by MLS GRID
- $319,9003 bd2 ba1.1k sqft3723 S 53rd Ct, Cicero, IL 60804NewMLS ID #12712124, Hector Adauto, Duarte Realty Company. MRED as distributed by MLS GRID
- $--4 bd2 ba1.3k sqft1049 N Lockwood Ave, Chicago, IL 60651AuctionXome
- $329,0005 bd3 ba2.3k sqft838 N Homan Ave, Chicago, IL 60651NewMLS ID #12697335, Ericka Taylor, SRES, Coldwell Banker Realty. MRED as distributed by MLS GRID
- $339,9993 bd2 ba1.5k sqft5511 W 31st St, Cicero, IL 60804NewMLS ID #12715294, Israel Dominguez, Realty of America, LLC. MRED as distributed by MLS GRID
- $249,9004 bd2 ba1.1k sqft2840 W 23rd Pl, Chicago, IL 60623ActiveMLS ID #12695291, Vicmari Tirado, Alpha 7 Realty. MRED as distributed by MLS GRID
- $299,9003 bd3 ba1.5k sqft848 N Lawler Ave, Chicago, IL 60651ActiveMLS ID #12690545, Patricia Santiago, Nelly Corp Realty. MRED as distributed by MLS GRID
- $--4 bd2 ba1.9k sqft5816 W Fulton St, Chicago, IL 60644AuctionXome
