This bungalow has original character and plenty of potential, with a covered front porch, hardwood floors, and built-in shelving already in place. The home offers 3 bedrooms and 1 bath. Hardwood runs from the living room into the formal dining room, where the built-ins and ceiling fans give the space a classic feel. The kitchen has gray cabinetry and a walk-in pantry lined with shelving. A separate laundry room with windows lets in natural light. Downstairs, the partially finished basement has a rec/family room alongside a long stretch of storage space. Outside, the fenced yard and storage building round out the lot. It needs some work, but it’s a solid opportunity to make updates and add value. Being sold as-is. Schedule your showing today!
Pending
$100,000
1511 S Wichita St, Wichita, KS 67213
3beds
2,280sqft
Single Family Onsite Built
Built in 1924
6,969 Square Feet Lot
$100,400 Zestimate®
$44/sqft
$-- HOA
What's special
- 6 days
- 426
- 53
Likely to sell faster than
Zillow last checked:
Listing updated:
Listed by:
Josh Roy 316-665-6799,
Keller Williams Hometown Partners,
Michael Mathews 316-333-4617,
Keller Williams Hometown Partners
Source: SCKMLS as distributed by MLS GRID,MLS#: 681710
Facts & features
Interior
Bedrooms & bathrooms
- Bedrooms: 3
- Bathrooms: 1
- Full bathrooms: 1
Primary bedroom
- Description: Carpet
- Level: Main
- Area: 143
- Dimensions: 13x11
Bedroom
- Description: Vinyl
- Level: Main
- Area: 144
- Dimensions: 12x12
Bedroom
- Description: Vinyl
- Level: Main
- Area: 132
- Dimensions: 12x11
Dining room
- Description: Wood
- Level: Main
- Area: 224
- Dimensions: 14x16
Kitchen
- Description: Vinyl
- Level: Main
- Area: 143
- Dimensions: 13x11
Living room
- Description: Wood
- Level: Main
- Area: 210
- Dimensions: 14x15
Storage
- Description: Concrete
- Level: Basement
- Area: 546
- Dimensions: 13x42
Storage
- Description: Concrete
- Level: Basement
- Area: 546
- Dimensions: 13x42
Heating
- Forced Air
Cooling
- Central Air, Electric
Appliances
- Laundry: Main Level, Laundry Room, 220 equipment
Features
- Ceiling Fan(s)
- Flooring: Hardwood
- Basement: Partially Finished
- Has fireplace: No
Interior area
- Total interior livable area: 2,280 sqft
- Finished area above ground: 1,240
- Finished area below ground: 1,040
Property
Parking
- Parking features: None
Features
- Levels: One
- Stories: 1
- Exterior features: Guttering - ALL
- Fencing: Chain Link
Lot
- Size: 6,969 Square Feet
- Features: Standard
Details
- Additional structures: Storage
- Parcel number: 0871292904309021.00
Construction
Type & style
- Home type: SingleFamily
- Architectural style: Bungalow
- Property subtype: Single Family Onsite Built
Materials
- Frame w/Less than 50% Mas
- Foundation: Partial, No Egress Window(s)
- Roof: Composition
Condition
- Year built: 1924
Utilities & green energy
- Gas: Natural Gas Available
- Utilities for property: Sewer Available, Natural Gas Available, Public
Community & HOA
Community
- Subdivision: BARTHOLOMEWS
HOA
- Has HOA: No
Location
- Region: Wichita
Financial & listing details
- Price per square foot: $44/sqft
- Tax assessed value: $112,420
- Annual tax amount: $1,285
- Date on market: 11/10/2026
- Cumulative days on market: 7 days
- Ownership: Individual
- Road surface type: Paved
Estimated market value
$100,400
$95,000 - $105,000
$912/mo
Price history
Price history is unavailable.
Public tax history
| Year | Property taxes | Tax assessment |
|---|---|---|
| 2025 | $1,290 +12.2% | $12,928 +12.3% |
| 2024 | $1,150 -7.1% | $11,512 |
| 2023 | $1,238 +20.2% | $11,512 |
| 2022 | $1,030 -0.8% | -- |
| 2021 | $1,039 +2.8% | -- |
| 2020 | $1,010 +6.5% | $8,994 +6.4% |
| 2019 | $949 +36.1% | $8,453 +34.4% |
| 2018 | $697 -0.1% | $6,291 |
| 2017 | $698 +100.5% | -- |
| 2016 | $348 -51.2% | -- |
| 2015 | $713 -1.2% | -- |
| 2014 | $722 | -- |
| 2013 | -- | -- |
| 2012 | -- | -- |
| 2011 | -- | $7,131 |
| 2008 | -- | $7,131 +3% |
| 2007 | -- | $6,924 +3.1% |
| 2006 | -- | $6,717 +3% |
| 2005 | -- | $6,521 -5% |
| 2004 | -- | $6,866 +6% |
| 2003 | -- | $6,475 +25.7% |
| 2002 | -- | $5,153 +9% |
| 2000 | -- | $4,727 |
Find assessor info on the county website
Monthly payment
Est. payment
Payment breakdown
Explore the cost of this home by adjusting the details. Changes won't be saved.Climate risks
Neighborhood: South Central
Nearby schools
Schools provided by the listing agent
- Elementary: Harry Street
- Middle: Hamilton
- High: West
Source: SCKMLS as distributed by MLS GRID. This data may not be complete. We recommend contacting the local school district to confirm school assignments for this home.


Similar homes
- $--2 bd1 ba1.4k sqft1837 S Waco Ave, Wichita, KS 67213Auction
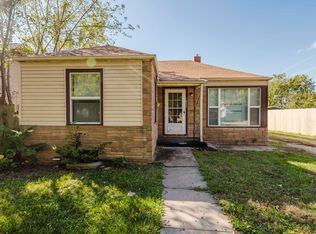 MLS ID #681700, Lane Budde, McCurdy Real Estate & Auction, LLC. SCKMLS as distributed by MLS GRID
- $--2 bd2 ba1.3k sqft2221 S Waco Ave, Wichita, KS 67213Auction
 Auction.com 2
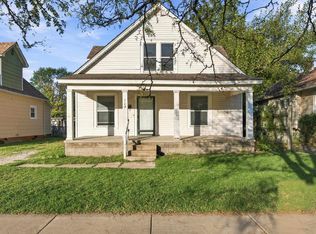
- $105,0004 bd2 ba1.4k sqft1245 S Main St, Wichita, KS 67213For Sale
 MLS ID #674126, Justin Chandler, Berkshire Hathaway PenFed Realty. SCKMLS as distributed by MLS GRID
- $--4 bd1 ba1.3k sqft223 N Athenian Ave, Wichita, KS 67203Auction
 MLS ID #681176, Dave Brown, Berkshire Hathaway PenFed Realty. SCKMLS as distributed by MLS GRID
