Major updates are already complete! This home features a new roof, new guttering and downspouts, new siding, new windows, and a newer water heater, providing buyers with added peace of mind and great curb appeal.Move-in ready and beautifully updated! The interior offers a fresh, modern feel with neutral paint, updated flooring, stylish fixtures, and numerous improvements throughout. The main level features bright, comfortable living spaces, spacious bedrooms, and an updated bathroom with a modern vanity, attractive countertop, and tub/shower combination.The finished lower level provides an impressive amount of additional living and entertaining space with durable flooring, recessed lighting, ceiling fans, and a striking accent wall. The flexible layout offers plenty of room for a family room, game room, home office, workout space, or additional recreation area. A second updated bathroom adds even more convenience.With major exterior improvements, an updated interior, flexible living areas, abundant storage, and move-in-ready condition, this home offers an excellent combination of functionality, style, and value.
Pending
$244,900
1511 W Daniels Street, Ozark, MO 65721
4beds
1,773sqft
Single Family Residence
Built in 1992
9,975 Square Feet Lot
$241,200 Zestimate®
$138/sqft
$-- HOA
What's special
Great curb appealNeutral paintAbundant storageNew roofSecond updated bathroomUpdated bathroomSpacious bedrooms
- 23 days
- 1,652
- 268
Likely to sell faster than
Zillow last checked:
Listing updated:
Listed by:
Brandon Monsanto,
One Source Real Estate
Source: SOMOMLS as distributed by MLS GRID,MLS#: 60333609
Facts & features
Interior
Bedrooms & bathrooms
- Bedrooms: 4
- Bathrooms: 2
- Full bathrooms: 2
Rooms
- Room types: Bedroom, Foyer, Green House, Family Room, Master Bedroom
Heating
- Forced Air, Natural Gas
Cooling
- Attic Fan, Central Air
Appliances
- Included: Electric Cooktop, Gas Water Heater, Refrigerator, Disposal, Dishwasher
- Laundry: In Basement
Features
- Laminate Counters
- Flooring: Vinyl, Luxury Vinyl
- Windows: Double Pane Windows
- Basement: Walk-Out Access,Finished,Full
- Attic: Pull Down Stairs
- Has fireplace: No
Interior area
- Total structure area: 1,773
- Total interior livable area: 1,773 sqft
- Finished area above ground: 1,033
- Finished area below ground: 740
Property
Parking
- Total spaces: 1
- Parking features: Garage Faces Front
- Attached garage spaces: 1
Features
- Levels: One and One Half
- Stories: 1
- Patio & porch: Deck, Front Porch
- Fencing: Picket,Wood
Lot
- Size: 9,975 Square Feet
- Dimensions: 69 x 146
- Features: Mature Trees
Details
- Additional structures: Shed(s), Greenhouse
- Parcel number: 110834001001053000
Construction
Type & style
- Home type: SingleFamily
- Architectural style: Split Foyer
- Property subtype: Single Family Residence
Materials
- Brick, Vinyl Siding
- Foundation: Poured Concrete
- Roof: Composition
Condition
- Year built: 1992
Utilities & green energy
- Sewer: Public Sewer
- Water: Public
Community & HOA
Community
- Subdivision: Oak Hill Estates
Location
- Region: Ozark
Financial & listing details
- Price per square foot: $138/sqft
- Tax assessed value: $113,400
- Annual tax amount: $1,333
- Date on market: 9/11/2026
- Listing terms: Cash,VA Loan,USDA/RD,FHA
- Road surface type: Asphalt
Estimated market value
$241,200
$229,000 - $253,000
$1,730/mo
Price history
| Date | Event | Price |
|---|---|---|
| 10/1/2026 | Pending sale | $244,900$138/sqft |
Source:  SOMOMLS as distributed by MLS GRID #60333609 Report a problem SOMOMLS as distributed by MLS GRID #60333609 Report a problem | ||
| 9/11/2026 | Listed for sale | $244,900$138/sqft |
Source: SOMOMLS as distributed by MLS GRID #60333609 Report a problem | ||
| 10/26/2011 | Sold | -- |
Source: Public Record Report a problem | ||
Public tax history
| Year | Property taxes | Tax assessment |
|---|---|---|
| 2025 | $1,334 +6.7% | $21,550 +7.9% |
| 2024 | $1,250 +0.1% | $19,970 |
| 2023 | $1,248 +10.3% | $19,970 +10.5% |
| 2022 | $1,132 | $18,070 |
| 2021 | -- | $18,070 +14.7% |
| 2020 | -- | $15,750 |
| 2019 | -- | $15,750 |
| 2018 | -- | $15,750 |
| 2017 | $924 | $15,750 |
| 2016 | $924 | $15,750 |
| 2015 | $924 +0.3% | $15,750 -0.8% |
| 2014 | $921 +10398.2% | $15,880 |
| 2013 | $9 | $15,880 -50% |
| 2011 | $9 | $31,760 |
Find assessor info on the county website
Monthly payment
Est. payment
Payment breakdown
Explore the cost of this home by adjusting the details. Changes won't be saved.Climate risks
Neighborhood: 65721
Nearby schools
Schools provided by the listing agent
- Elementary: OZ South
- Middle: Ozark
- High: Ozark
Source: SOMOMLS as distributed by MLS GRID. This data may not be complete. We recommend contacting the local school district to confirm school assignments for this home.

Similar homes
- $269,0003 bd2 ba1.6k sqft1709 S 11th Avenue, Ozark, MO 65721Active
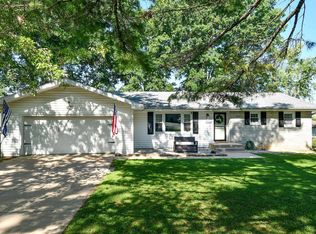
 MLS ID #60333930, Lindsey Wade, Sho-Me Real Estate. SOMOMLS as distributed by MLS GRID
 - $229,7003 bd1 ba1k sqft311 E Jackson Street, Ozark, MO 65721Active
 MLS ID #60333753, Sharon M Bishop, Melton Auction and Realty, LLC. SOMOMLS as distributed by MLS GRID
 - $289,9003 bd2 ba1.7k sqft805 N 12th St, Ozark, MO 65721For Sale
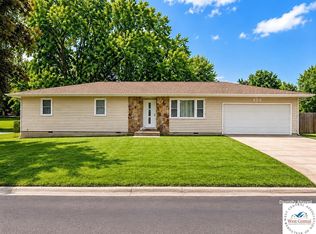
 MLS ID #104153, Samantha Davis, INTEGRITY HOME TEAM. WCAR MO
 - $294,9003 bd2 ba1.5k sqft4833 N Kensington Drive, Ozark, MO 65721Active
 MLS ID #60333781, Carolyn S. Kierstead, Murney Associates - Primrose. SOMOMLS as distributed by MLS GRID
 - $189,9003 bd1 ba1.3k sqft1003 E Parkview Street, Ozark, MO 65721ActiveMLS ID #60333790, Shane L Nelson, Jones - Lassley Realty, Inc. SOMOMLS as distributed by MLS GRID
- $297,9993 bd2 ba1.6k sqft2496 Mills Road, Ozark, MO 65721ActiveMLS ID #60331596, Brandon Levi Lavelt Horn, Keller Williams Local. SOMOMLS as distributed by MLS GRID
- $343,9004 bd2 ba2.4k sqft2013 E Jay Street, Ozark, MO 65721ActiveMLS ID #60332545, Rene' Mericle, Murney Associates - Primrose. SOMOMLS as distributed by MLS GRID
- $249,9003 bd2 ba1.2k sqft864 S Hickory Lane, Nixa, MO 65714ActiveMLS ID #60332207, Jamie Aton, Murney Associates - Primrose. SOMOMLS as distributed by MLS GRID
- $244,9993 bd2 ba1.2k sqft928 Walnut Lawn Court, Springfield, MO 65807ActiveMLS ID #60335133, Galina Terzi, Alpha Realty MO, LLC. SOMOMLS as distributed by MLS GRID
- $229,9004 bd2 ba1.5k sqft494 S Linden Avenue, Sparta, MO 65753ActiveMLS ID #60333879, Meleta Getman, Ozarks Legacy Realty. SOMOMLS as distributed by MLS GRID
- $249,9003 bd2 ba1.1k sqft3046 W Countryside Drive, Springfield, MO 65807ActiveMLS ID #60335239, Skyler Kade Stegall, Keller Williams Local. SOMOMLS as distributed by MLS GRID
- $289,9993 bd2 ba1.6k sqft1345 W Dunrobin Castle Drive, Nixa, MO 65714ActiveMLS ID #60335338, 417realestate.com, Real Broker, LLC. SOMOMLS as distributed by MLS GRID
- $290,0004 bd2 ba1.8k sqft4142 S Broadway Avenue, Springfield, MO 65807ActiveMLS ID #60335379, Amanda D Tolbert, Better Homes & Gardens SW Grp. SOMOMLS as distributed by MLS GRID
- $245,0003 bd2 ba1.1k sqft255 Maplewood Drive, Highlandville, MO 65669ActiveMLS ID #60330003, Sharyn Dawson, EXP Realty LLC. SOMOMLS as distributed by MLS GRID
- $289,9994 bd3 ba2.3k sqft970 Creekside Place, Nixa, MO 65714ActiveMLS ID #60331277, Storm Price, Murney Associates - Primrose. SOMOMLS as distributed by MLS GRID
- $267,5003 bd2 ba1.4k sqft819 S Southgate Drive, Nixa, MO 65714ActiveMLS ID #60333059, Michelle Hutton, Action Real Estate. SOMOMLS as distributed by MLS GRID
- $249,9003 bd2 ba1.6k sqft1201 W Edgewood Street, Springfield, MO 65807ActiveMLS ID #60333330, Team Serrano, Assist 2 Sell. SOMOMLS as distributed by MLS GRID
- $240,0003 bd2 ba1.5k sqft1327 W Riverside Street, Springfield, MO 65807ActiveMLS ID #60332891, Traci Malson, EXP Realty LLC. SOMOMLS as distributed by MLS GRID
- $269,9003 bd3 ba1.4k sqft3336 E Alpine Drive, Springfield, MO 65804ActiveMLS ID #60334838, Laura Daly, Murney Associates - Primrose. SOMOMLS as distributed by MLS GRID
