Beautifully remodeled and ready for its next chapter! Welcome to 3046 W. Countryside Drive, a three-bedroom ranch in Springfield's Village West subdivision. The interior features new flooring throughout, fresh paint, updated fixtures and lighting, and brand-new kitchen and bathroom cabinetry, giving the home a fresh, cohesive look. A comfortable single-level layout with a living/dining combination offers an inviting space for everyday living and entertaining. Outside, enjoy the large backyard with mature shade trees--an ideal spot to relax and unwind. Schedule your showing and see the transformation firsthand!
Active
$249,900
3046 W Countryside Drive, Springfield, MO 65807
3beds
1,146sqft
Single Family Residence
Built in 1976
9,583 Square Feet Lot
$244,300 Zestimate®
$218/sqft
$-- HOA
What's special
Fresh paintComfortable single-level layoutUpdated fixtures and lightingBeautifully remodeledNew flooring throughout
- 10 days
- 518
- 46
Zillow last checked:
Listing updated:
Listed by:
Skyler Kade Stegall 417-396-6846,
Keller Williams Local
Source: SOMOMLS as distributed by MLS GRID,MLS#: 60335239
Facts & features
Interior
Bedrooms & bathrooms
- Bedrooms: 3
- Bathrooms: 2
- Full bathrooms: 2
Rooms
- Room types: Master Bedroom, Family Room
Heating
- Central, Natural Gas
Cooling
- Central Air
Appliances
- Included: Dishwasher, Free-Standing Electric Oven, Convection Oven, Ice Maker, Refrigerator, Microwave, Disposal
- Laundry: Main Level, In Garage, W/D Hookup
Features
- Has basement: No
- Attic: Pull Down Stairs
- Has fireplace: No
Interior area
- Total structure area: 1,146
- Total interior livable area: 1,146 sqft
- Finished area above ground: 1,146
- Finished area below ground: 0
Property
Parking
- Total spaces: 2
- Parking features: Driveway, Garage Faces Front, Garage Door Opener
- Attached garage spaces: 2
- Has uncovered spaces: Yes
Features
- Levels: One
- Stories: 1
- Exterior features: Rain Gutters
- Fencing: Chain Link,Full
- Has view: Yes
- View description: City
Lot
- Size: 9,583 Square Feet
Details
- Parcel number: 1809102061
Construction
Type & style
- Home type: SingleFamily
- Architectural style: Ranch
- Property subtype: Single Family Residence
Materials
- Vinyl Siding
- Foundation: Brick/Mortar, Crawl Space
- Roof: Asphalt
Condition
- Year built: 1976
Utilities & green energy
- Sewer: Public Sewer
- Water: Public
Community & HOA
Community
- Subdivision: Village West
Location
- Region: Springfield
Financial & listing details
- Price per square foot: $218/sqft
- Tax assessed value: $126,000
- Annual tax amount: $1,233
- Date on market: 10/1/2026
Estimated market value
$244,300
$232,000 - $257,000
$1,444/mo
Price history
| Date | Event | Price |
|---|---|---|
| 10/1/2026 | Listed for sale | $249,900+26.2%$218/sqft |
Source:  SOMOMLS as distributed by MLS GRID #60335239 Report a problem SOMOMLS as distributed by MLS GRID #60335239 Report a problem | ||
| 4/18/2026 | Listing removed | -- |
Source: Owner Report a problem | ||
| 3/31/2026 | Pending sale | $198,000$173/sqft |
Source: Owner Report a problem | ||
| 3/7/2026 | Price change | $198,000-1%$173/sqft |
Source: Owner Report a problem | ||
| 2/6/2026 | Listed for sale | $199,900-13%$174/sqft |
Source: Owner Report a problem | ||
| 11/16/2025 | Listing removed | $1,395$1/sqft |
Source: Zillow Rentals Report a problem | ||
| 10/29/2025 | Listing removed | -- |
Source: Owner Report a problem | ||
| 10/28/2025 | Listed for rent | $1,395$1/sqft |
Source: Zillow Rentals Report a problem | ||
| 10/9/2025 | Listed for sale | $229,900+43.7%$201/sqft |
Source: Owner Report a problem | ||
| 9/20/2023 | Sold | -- |
Source: Agent Provided Report a problem | ||
| 9/14/2023 | Listing removed | -- |
Source: Zillow Rentals Report a problem | ||
| 9/2/2023 | Price change | $1,395-6.7%$1/sqft |
Source: Zillow Rentals Report a problem | ||
| 8/19/2023 | Listed for rent | $1,495+75.9%$1/sqft |
Source: Zillow Rentals Report a problem | ||
| 8/6/2023 | Pending sale | $160,000$140/sqft |
Source: SOMOMLS as distributed by MLS GRID #60249024 Report a problem | ||
| 9/6/2018 | Listing removed | $850$1/sqft |
Source: KELLER WILLIAMS REALTY Report a problem | ||
| 8/29/2018 | Listed for rent | $850$1/sqft |
Source: KELLER WILLIAMS REALTY Report a problem | ||
| 3/22/2018 | Listing removed | $850$1/sqft |
Source: KELLER WILLIAMS REALTY Report a problem | ||
| 3/19/2018 | Listed for rent | $850$1/sqft |
Source: KELLER WILLIAMS REALTY Report a problem | ||
Public tax history
| Year | Property taxes | Tax assessment |
|---|---|---|
| 2025 | $1,233 +7.3% | $23,940 +15.4% |
| 2024 | $1,149 +0.5% | $20,750 |
| 2023 | $1,143 +14.1% | $20,750 +11.3% |
| 2022 | $1,002 +0% | $18,640 |
| 2021 | $1,002 -0.3% | $18,640 +5.1% |
| 2020 | $1,005 +31.7% | $17,730 +28.2% |
| 2018 | $763 +4.7% | $13,830 +3.7% |
| 2017 | $729 | $13,340 |
| 2016 | $729 | $13,340 |
| 2015 | $729 +0.8% | $13,340 +0.8% |
| 2014 | $723 | $13,240 -8.3% |
| 2012 | -- | $14,440 |
| 2011 | -- | $14,440 -8.6% |
| 2010 | -- | $15,800 +10.9% |
| 2006 | $569 | $14,250 |
| 2005 | $569 +5.4% | $14,250 +10.6% |
| 2004 | $539 +0.4% | $12,880 |
| 2003 | $537 +1.6% | $12,880 |
| 2002 | $529 +0.1% | $12,880 |
| 2001 | $528 | $12,880 |
Find assessor info on the county website
Monthly payment
Est. payment
Payment breakdown
Explore the cost of this home by adjusting the details. Changes won't be saved.Climate risks
Neighborhood: 65807
Nearby schools
Schools provided by the listing agent
- Elementary: SGF-Jeffries
- Middle: SGF-Carver
- High: SGF-Parkview
Source: SOMOMLS as distributed by MLS GRID. This data may not be complete. We recommend contacting the local school district to confirm school assignments for this home.
- $251,9004 bd2 ba1.5k sqft3054 W Countryside Dr, Springfield, MO 65807Off Market

- $258,7003 bd2 ba2.3k sqft3036 W Countryside Dr, Springfield, MO 65807Off Market
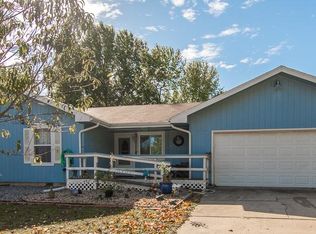
- $204,7003 bd2 ba1.3k sqft3062 W Countryside Dr, Springfield, MO 65807Off Market
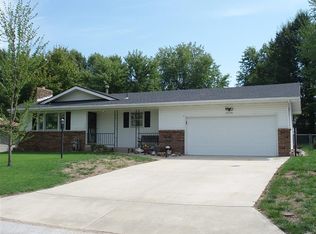
- $210,7003 bd2 ba1.2k sqft3028 W Countryside Dr, Springfield, MO 65807Off Market
Similar homes
- $244,9993 bd2 ba1.2k sqft928 Walnut Lawn Court, Springfield, MO 65807Active
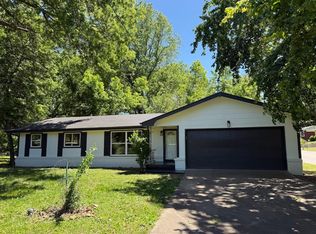
 MLS ID #60335133, Galina Terzi, Alpha Realty MO, LLC. SOMOMLS as distributed by MLS GRID
 - $222,5003 bd2 ba1.4k sqft2653 W Blackburn Drive, Springfield, MO 65807Active
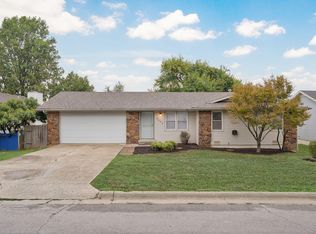 MLS ID #60335493, Trent Jackson, Murney Associates - Primrose. SOMOMLS as distributed by MLS GRID
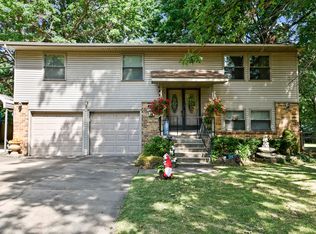
 - $234,9003 bd3 ba1.5k sqft3329 W Countryside Drive, Springfield, MO 65807Active
 MLS ID #60332671, Tassilyn Matthews, Alpha Realty MO, LLC. SOMOMLS as distributed by MLS GRID
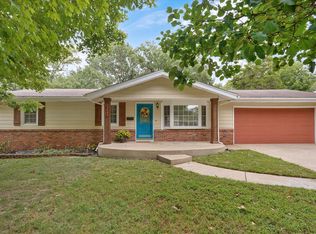
 - $224,0003 bd2 ba1.3k sqft3544 S Franklin Avenue, Springfield, MO 65807Active
 MLS ID #60335494, Brooke Hobbs, Murney Associates - Primrose. SOMOMLS as distributed by MLS GRID
 - $249,9003 bd2 ba1.6k sqft1201 W Edgewood Street, Springfield, MO 65807ActiveMLS ID #60333330, Team Serrano, Assist 2 Sell. SOMOMLS as distributed by MLS GRID
- $245,0003 bd3 ba1.5k sqft2516 W Blackburn Drive, Springfield, MO 65807ActiveMLS ID #60318260, Michael Burnell, EXP Realty LLC. SOMOMLS as distributed by MLS GRID
- $280,0003 bd2 ba1.6k sqft3877 S Cottage Avenue, Springfield, MO 65807ActiveMLS ID #60330693, Michelle Hutton, Action Real Estate. SOMOMLS as distributed by MLS GRID
- $240,0003 bd2 ba1.5k sqft1327 W Riverside Street, Springfield, MO 65807ActiveMLS ID #60332891, Traci Malson, EXP Realty LLC. SOMOMLS as distributed by MLS GRID
- $259,0004 bd3 ba1.6k sqft3552 S Franklin Avenue, Springfield, MO 65807ActiveMLS ID #60331471, Wes Litton, Keller Williams Local. SOMOMLS as distributed by MLS GRID
- $304,9004 bd2 ba1.6k sqft3159 S Roanoke Avenue, Springfield, MO 65807ActiveMLS ID #60335761, Tamra J Tucker, A R Wilson, REALTORS. SOMOMLS as distributed by MLS GRID
- $224,0003 bd2 ba1.3k sqft3626 S Westwood Avenue, Springfield, MO 65804ActiveMLS ID #60331574, Karen Nichols, ReeceNichols -Kimberling City. SOMOMLS as distributed by MLS GRID
- $229,9003 bd2 ba1.4k sqft2225 W Rockwood Street, Springfield, MO 65807ActiveMLS ID #60330641, Gina M Roblin, Murney Associates - Primrose. SOMOMLS as distributed by MLS GRID
- $295,0003 bd2 ba1.6k sqft2834 W Lasalle Street, Springfield, MO 65807ActiveMLS ID #60332599, Tyler Richardson, Keller Williams Local. SOMOMLS as distributed by MLS GRID
- $248,0003 bd2 ba1.5k sqft1036 E Edgewood Street, Springfield, MO 65807ActiveMLS ID #60324237, Cherry Iang Tha Par, Murney Associates - Primrose. SOMOMLS as distributed by MLS GRID
- $230,0003 bd2 ba1.2k sqft1810 S Thelma Avenue, Springfield, MO 65807ActiveMLS ID #60334189, Jennifer Painter, Murney Associates - Primrose. SOMOMLS as distributed by MLS GRID
- $215,0002 bd2 ba1.3k sqft677 W Westview Street, Springfield, MO 65807ActiveMLS ID #60332261, Patriot Real Estate Team, Sturdy Real Estate. SOMOMLS as distributed by MLS GRID
- $239,5004 bd2 ba1.5k sqft1012 E Morningside Street, Springfield, MO 65807ActiveMLS ID #60329288, Kirk Kirkland Cocanougher, Keller Williams Local. SOMOMLS as distributed by MLS GRID
- $249,0003 bd2 ba1.5k sqft335 S Foster Avenue, Springfield, MO 65802ActiveMLS ID #60335408, Riley Real Estate powered by Keller Williams, Keller Williams Local. SOMOMLS as distributed by MLS GRID
