2225 W Rockwood St, Springfield, MO 65807 Brand new privacy fencing! Brick-front home gives great curb appeal! New roof in April 2025! A gas fireplace is the centerpiece of the spacious living room with tray ceiling and crown molding. Split bedroom plan. Main bathroom has granite tile and large shower. Skylight in hall bathroom. Nice deck and backyard makes for relaxing outdoor entertaining and living. Great location near New Covenant Academy and shopping! Come and make this house your home!
Active
Price cut: $5.1K (8/28)
$229,900
2225 W Rockwood Street, Springfield, MO 65807
3beds
1,498sqft
Single Family Residence
Built in 1993
10,018 Square Feet Lot
$228,600 Zestimate®
$153/sqft
$-- HOA
What's special
Brand new privacy fencingSkylight in hall bathroomSplit bedroom planCrown moldingTray ceiling
- 68 days
- 562
- 59
Likely to sell faster than
Zillow last checked:
Listing updated:
Listed by:
Gina M Roblin 417-838-6011,
Murney Associates - Primrose
Source: SOMOMLS as distributed by MLS GRID,MLS#: 60330641
Facts & features
Interior
Bedrooms & bathrooms
- Bedrooms: 3
- Bathrooms: 2
- Full bathrooms: 2
Primary bedroom
- Description: Buyer to do own due diligence
- Area: 211.4
- Dimensions: 15.1 x 14
Bedroom 2
- Description: Buyer to do own due diligence
- Area: 101.12
- Dimensions: 11.1 x 9.11
Bedroom 3
- Description: Buyer to do own due diligence
- Area: 152.46
- Dimensions: 12.6 x 12.1
Dining area
- Description: Buyer to do own due diligence
- Area: 283.2
- Dimensions: 23.6 x 12
Living room
- Description: Buyer to do own due diligence
- Area: 297.22
- Dimensions: 19.3 x 15.4
Heating
- Forced Air, Central, Fireplace(s), Natural Gas
Cooling
- Central Air, Ceiling Fan(s)
Appliances
- Included: Dishwasher, Gas Water Heater, Free-Standing Electric Oven, Disposal
- Laundry: Main Level, W/D Hookup
Features
- High Speed Internet, Crown Molding, Laminate Counters, Tray Ceiling(s), Walk-In Closet(s), Walk-in Shower
- Flooring: Laminate, Vinyl, Tile
- Windows: Skylight(s), Tilt-In Windows, Double Pane Windows, Blinds
- Has basement: No
- Attic: Pull Down Stairs
- Has fireplace: Yes
- Fireplace features: Living Room, Gas, Brick
Interior area
- Total structure area: 1,498
- Total interior livable area: 1,498 sqft
- Finished area above ground: 1,498
- Finished area below ground: 0
Property
Parking
- Total spaces: 2
- Parking features: Driveway, Private, Paved, Garage Faces Front, Garage Door Opener
- Attached garage spaces: 2
- Has uncovered spaces: Yes
Features
- Levels: One
- Stories: 1
- Patio & porch: Deck
- Exterior features: Rain Gutters
- Fencing: Privacy,Full,Wood
- Has view: Yes
- View description: City
Lot
- Size: 10,018 Square Feet
- Dimensions: 140 x 71
- Features: Curbs, Landscaped, Paved, Level
Details
- Additional structures: Shed(s)
- Parcel number: 1803301210
Construction
Type & style
- Home type: SingleFamily
- Architectural style: Traditional
- Property subtype: Single Family Residence
Materials
- Wood Siding
- Foundation: Brick/Mortar, Poured Concrete, Crawl Space
- Roof: Composition
Condition
- Year built: 1993
Utilities & green energy
- Sewer: Public Sewer
- Water: Public
Community & HOA
Community
- Subdivision: Woodbury
Location
- Region: Springfield
Financial & listing details
- Price per square foot: $153/sqft
- Tax assessed value: $172,200
- Annual tax amount: $1,685
- Date on market: 8/4/2026
- Listing terms: Cash,VA Loan,FHA,Conventional
- Road surface type: Asphalt
Estimated market value
$228,600
$217,000 - $240,000
$1,649/mo
Price history
| Date | Event | Price |
|---|---|---|
| 8/28/2026 | Price change | $229,900-2.2%$153/sqft |
Source:  SOMOMLS as distributed by MLS GRID #60330641 Report a problem SOMOMLS as distributed by MLS GRID #60330641 Report a problem | ||
| 8/17/2026 | Price change | $235,000-2%$157/sqft |
Source: SOMOMLS as distributed by MLS GRID #60330641 Report a problem | ||
| 8/4/2026 | Listed for sale | $239,900+93.5%$160/sqft |
Source: SOMOMLS as distributed by MLS GRID #60330641 Report a problem | ||
| 3/13/2018 | Sold | -- |
Source: Agent Provided Report a problem | ||
| 2/5/2018 | Pending sale | $124,000$83/sqft |
Source: Murney Associates, Realtors #60090660 Report a problem | ||
| 2/3/2018 | Listed for sale | $124,000$83/sqft |
Source: Murney Associates, Realtors #60090660 Report a problem | ||
| 1/29/2018 | Pending sale | $124,000$83/sqft |
Source: Murney Associates, Realtors #60090660 Report a problem | ||
| 12/27/2017 | Price change | $124,000-2.4%$83/sqft |
Source: Greater Springfield #60090660 Report a problem | ||
| 11/13/2017 | Price change | $127,000-2.2%$85/sqft |
Source: Greater Springfield #60090660 Report a problem | ||
| 9/21/2017 | Listed for sale | $129,900+23.8%$87/sqft |
Source: Keller Williams #60090660 Report a problem | ||
| 3/4/2015 | Sold | -- |
Source: Agent Provided Report a problem | ||
| 11/15/2014 | Price change | $104,900-4.5%$70/sqft |
Source: Buyers & Sellers Realty LLC #60011221 Report a problem | ||
| 8/20/2014 | Price change | $109,900-1.9%$73/sqft |
Source: Greater Springfield LLC #60007477 Report a problem | ||
| 7/29/2014 | Price change | $112,000-5%$75/sqft |
Source: Greater Springfield LLC #60007477 Report a problem | ||
| 7/11/2014 | Listed for sale | $117,900$79/sqft |
Source: Greater Springfield LLC #60007477 Report a problem | ||
Public tax history
| Year | Property taxes | Tax assessment |
|---|---|---|
| 2025 | $1,685 +8.9% | $32,710 +17% |
| 2024 | $1,548 +0.5% | $27,950 |
| 2023 | $1,540 +16.6% | $27,950 +13.8% |
| 2022 | $1,321 +0% | $24,570 |
| 2021 | $1,320 -5.2% | $24,570 |
| 2020 | $1,392 +26.4% | $24,570 +23% |
| 2018 | $1,102 +1% | $19,970 |
| 2017 | $1,091 | $19,970 |
| 2016 | $1,091 | $19,970 |
| 2015 | $1,091 +0.8% | $19,970 +2% |
| 2014 | $1,083 | $19,570 -5.3% |
| 2012 | -- | $20,670 |
| 2011 | -- | $20,670 +6.8% |
| 2010 | -- | $19,360 +6.7% |
| 2006 | $734 | $18,150 |
| 2005 | $734 +5.4% | $18,150 +9.1% |
| 2004 | $696 +0.4% | $16,630 |
| 2003 | $693 +1.6% | $16,630 |
| 2002 | $683 +0.8% | $16,630 |
| 2001 | $677 | $16,630 |
Find assessor info on the county website
Monthly payment
Est. payment
Payment breakdown
Explore the cost of this home by adjusting the details. Changes won't be saved.Climate risks
Neighborhood: 65807
Nearby schools
Schools provided by the listing agent
- Elementary: SGF-Mark Twain
- Middle: SGF-Carver
- High: SGF-Parkview
Source: SOMOMLS as distributed by MLS GRID. This data may not be complete. We recommend contacting the local school district to confirm school assignments for this home.
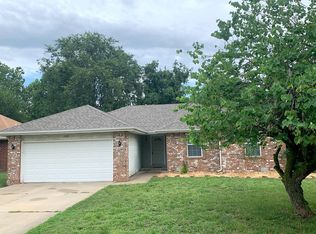
- $230,2003 bd2 ba1.3k sqft2235 W Rockwood St, Springfield, MO 65807Off Market
- $233,8003 bd2 ba1.3k sqft2215 W Rockwood St, Springfield, MO 65807Off Market
- $227,7003 bd2 ba1.3k sqft2245 W Rockwood St, Springfield, MO 65807Off Market
- $233,6003 bd2 ba-- sqft2205 W Rockwood St, Springfield, MO 65807Off Market
Similar homes
- $222,5003 bd2 ba1.4k sqft2653 W Blackburn Drive, Springfield, MO 65807Active
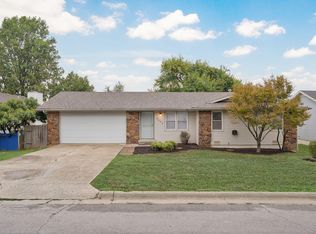
 MLS ID #60335493, Trent Jackson, Murney Associates - Primrose. SOMOMLS as distributed by MLS GRID
 - $244,9993 bd2 ba1.2k sqft928 Walnut Lawn Court, Springfield, MO 65807Active
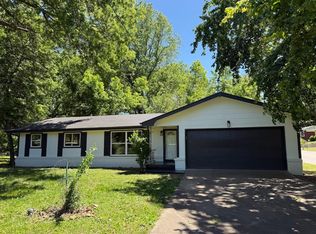 MLS ID #60335133, Galina Terzi, Alpha Realty MO, LLC. SOMOMLS as distributed by MLS GRID
 - $224,0003 bd2 ba1.3k sqft3626 S Westwood Avenue, Springfield, MO 65804Active
 MLS ID #60331574, Karen Nichols, ReeceNichols -Kimberling City. SOMOMLS as distributed by MLS GRID
 - $240,0003 bd2 ba1.5k sqft1327 W Riverside Street, Springfield, MO 65807Active
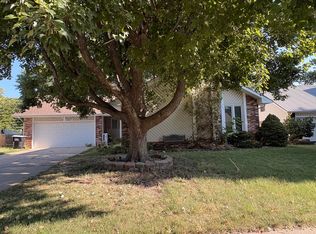 MLS ID #60332891, Traci Malson, EXP Realty LLC. SOMOMLS as distributed by MLS GRID
 - $244,9003 bd2 ba1.5k sqft3484 S Meadowlark Avenue, Springfield, MO 65807ActiveMLS ID #60335432, Rebecca Keepper, EXP Realty LLC. SOMOMLS as distributed by MLS GRID
- $259,9003 bd2 ba1.7k sqft1833 S Westwood Avenue, Springfield, MO 65807ActiveMLS ID #60335516, Lindsey Lee Atkins, Coldwell Banker Show-Me Properties. SOMOMLS as distributed by MLS GRID
- $249,9003 bd2 ba1.1k sqft3046 W Countryside Drive, Springfield, MO 65807ActiveMLS ID #60335239, Skyler Kade Stegall, Keller Williams Local. SOMOMLS as distributed by MLS GRID
- $229,9003 bd2 ba1.2k sqft3726 W Kay Pointe Boulevard, Springfield, MO 65802ActiveMLS ID #60335628, Jeffrey R Frye, Jim Hutcheson, REALTORS. SOMOMLS as distributed by MLS GRID
- $249,9003 bd2 ba1.7k sqft3510 S Broadway Avenue, Springfield, MO 65807ActiveMLS ID #60328423, Shelby L. Gildehaus, Murney Associates - Primrose. SOMOMLS as distributed by MLS GRID
- $210,0003 bd2 ba1.4k sqft3012 W Countryside Drive, Springfield, MO 65807ActiveMLS ID #60334124, Makinzi N Taylor, Cantrell Real Estate. SOMOMLS as distributed by MLS GRID
- $304,9004 bd2 ba1.6k sqft3159 S Roanoke Avenue, Springfield, MO 65807ActiveMLS ID #60335761, Tamra J Tucker, A R Wilson, REALTORS. SOMOMLS as distributed by MLS GRID
- $280,0003 bd2 ba1.6k sqft3877 S Cottage Avenue, Springfield, MO 65807ActiveMLS ID #60330693, Michelle Hutton, Action Real Estate. SOMOMLS as distributed by MLS GRID
- $199,9002 bd1 ba1.2k sqft1016 E Cherokee Street, Springfield, MO 65807ActiveMLS ID #60335664, Elena Arcidino, Smith Realty. SOMOMLS as distributed by MLS GRID
- $250,0003 bd1 ba2k sqft2468 S Brentwood Boulevard, Springfield, MO 65804ActiveMLS ID #60335581, Mike Powell, Investment Realty, Inc.. SOMOMLS as distributed by MLS GRID
- $286,0004 bd3 ba2k sqft3372 S Western Avenue, Springfield, MO 65807ActiveMLS ID #60333934, Lisa Soltesz, Opendoor Brokerage, LLC. SOMOMLS as distributed by MLS GRID
- $238,0003 bd2 ba1.4k sqft2143 S Brighton Drive, Springfield, MO 65804ActiveMLS ID #60334932, Rita Carey, Murney Associates - Primrose. SOMOMLS as distributed by MLS GRID
- $244,9003 bd2 ba1.7k sqft1262 E Downing Street, Springfield, MO 65804ActiveMLS ID #60328513, Kaydee Jarvis, One Source Real Estate. SOMOMLS as distributed by MLS GRID
- $242,9003 bd3 ba1.8k sqft4851 S Farm Road 137, Springfield, MO 65810ActiveMLS ID #60323872, Derek Myers, Realty ONE Group Grand. SOMOMLS as distributed by MLS GRID
- $220,0003 bd2 ba1.3k sqft2644 N Marion Avenue, Springfield, MO 65803ActiveMLS ID #60331894, Isabelle Jimenez Walker, Eagle Management & Realty 1. SOMOMLS as distributed by MLS GRID
