This spacious home offers a bright, open-concept main floor with plenty of kitchen cabinetry, granite countertops, a large pantry, and aneasy drop zone just off the three-car garage. Enjoy a cozy fireplace, flexible sitting or home office space, and a convenient half bath.Upstairs, you'll find four bedrooms, including a spacious primary suite with a large walk-in closet and private bath. Bedrooms two , three and four share a full bath, while second-floor laundry makes everyday living even more convenient. The finished lower level provideseven more room to spread out with a large family room, fifth bedroom, walk-in closet, and additional bathroom. Walk out to the patiobeneath the deck and enjoy the large backyard with plenty of space for kids, pets, entertaining, or adding a fence.
For sale
$425,000
15110 S 17th St, Bellevue, NE 68123
5beds
4baths
3,104sqft
Single Family Residence
Built in 2018
-- sqft lot
$423,200 Zestimate®
$137/sqft
$-- HOA
What's special
Second-floor laundryFinished lower levelLarge family roomPlenty of kitchen cabinetryFifth bedroomConvenient half bathSpacious primary suite
- 2 days
- 474
- 31
Zillow last checked:
Listing updated:
Listed by:
Todd Cook 402-250-2169,
NextHome In The Bluffs
Source: SWIAR,MLS#: 26-1919
Facts & features
Interior
Bedrooms & bathrooms
- Bedrooms: 5
- Bathrooms: 4
Heating
- Has Heating (Unspecified Type)
Cooling
- Central Air
Appliances
- Laundry: Washer Hookup, Dryer Hookup
Features
- Pantry, Eat-in Kitchen, Ceiling Fan(s)
- Basement: Full,Walk-Out Access,Finished
- Has fireplace: Yes
Interior area
- Total structure area: 3,104
- Total interior livable area: 3,104 sqft
- Finished area above ground: 2,261
- Finished area below ground: 843
Video & virtual tour
Property
Parking
- Parking features: Off Street, Garage Door Opener
- Has garage: Yes
Features
- Levels: Two
- Patio & porch: Porch
Lot
- Dimensions: 101x133x63x171
Details
- Additional structures: Storage
- Parcel number: 011585532
Construction
Type & style
- Home type: SingleFamily
- Property subtype: Single Family Residence
Materials
- Frame
- Roof: Composition
Condition
- New construction: No
- Year built: 2018
Utilities & green energy
- Sewer: Public Sewer
- Utilities for property: Electricity Available, Natural Gas Available, Cable Available
Community & HOA
Community
- Features: Sidewalks
- Security: Smoke Detector(s)
- Subdivision: Other
HOA
- Has HOA: No
Location
- Region: Bellevue
Financial & listing details
- Price per square foot: $137/sqft
- Tax assessed value: $426,011
- Annual tax amount: $9,398
- Date on market: 9/3/2026
- Listing terms: Cash,Conventional,FHA,VA Loan
- Road surface type: Concrete
Estimated market value
$423,200
$402,000 - $444,000
$2,886/mo
Price history
| Date | Event | Price |
|---|---|---|
| 9/2/2026 | Listed for sale | $425,000+13%$137/sqft |
Source:  GPRMLS #22625297 Report a problem GPRMLS #22625297 Report a problem | ||
| 5/27/2021 | Sold | $376,000+0.3%$121/sqft |
Source: GPRMLS #22106487 Report a problem | ||
| 4/9/2021 | Pending sale | $375,000$121/sqft |
Source: GPRMLS #22106487 Report a problem | ||
| 4/8/2021 | Listed for sale | $375,000+20.2%$121/sqft |
Source: GPRMLS #22106487 Report a problem | ||
| 6/13/2018 | Sold | $311,946$100/sqft |
Source: GPRMLS #21716391 Report a problem | ||
Public tax history
| Year | Property taxes | Tax assessment |
|---|---|---|
| 2025 | $9,398 +3.4% | $426,011 +5.4% |
| 2024 | $9,091 -3.5% | $404,117 |
| 2023 | $9,423 +6% | $404,117 +16.4% |
| 2022 | $8,892 +6.5% | $347,149 |
| 2021 | $8,352 +3.5% | $347,149 +12.8% |
| 2020 | $8,071 +8.2% | $307,860 +5.5% |
| 2019 | $7,458 +284.6% | $291,738 +284.6% |
| 2018 | $1,939 +248.4% | $75,850 +251.2% |
| 2017 | $557 +1.7% | $21,600 |
| 2016 | $547 | $21,600 -2.7% |
| 2015 | $547 +9.2% | $22,200 +11.1% |
| 2014 | $501 | $19,980 +14.9% |
| 2012 | $501 -5.5% | $17,390 |
| 2011 | $530 +3.8% | $17,390 -21.3% |
| 2010 | $511 -20.2% | $22,090 -2.1% |
| 2009 | $640 -2.6% | $22,560 -21.3% |
| 2008 | $657 +227.5% | $28,670 -2.1% |
| 2007 | $201 +33.5% | $29,280 +241.6% |
| 2006 | $150 | $8,571 +34% |
| 2005 | -- | $6,395 |
Find assessor info on the county website
Monthly payment
Est. payment
Payment breakdown
Explore the cost of this home by adjusting the details. Changes won't be saved.Climate risks
Neighborhood: 68123
Nearby schools
Schools provided by the listing agent
- Middle: Bellevue Mission
- High: BELLEVUE EAST
Source: SWIAR. This data may not be complete. We recommend contacting the local school district to confirm school assignments for this home.



Similar homes
- $450,0004 bd3 ba3.1k sqft14807 S 24th St, Bellevue, NE 68123For Sale
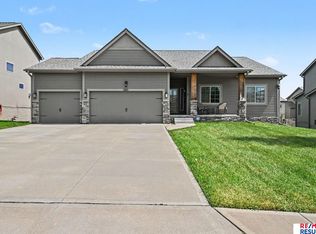
 MLS ID #22625267, Kim Gehrman, RE/MAX Results. GPRMLS
 - $425,0004 bd3 ba2.4k sqft14702 S 22nd St, Bellevue, NE 68123For Sale
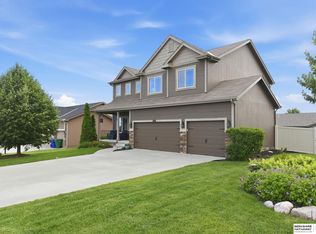 MLS ID #22617777, Mike Tesnar, BHHS Ambassador Real Estate. GPRMLS
 - $458,0004 bd3 ba2.9k sqft14109 S 18th St, Bellevue, NE 68123For Sale
 MLS ID #22623812, Mandi Lackas, Nebraska Realty. GPRMLS
 - $375,0004 bd3 ba3.1k sqft1507 Halifax St, Bellevue, NE 68123For Sale
 MLS ID #22624429, Sarah Guy, Nebraska Realty. GPRMLS
 - $375,4004 bd3 ba2.5k sqft2810 Courtney Cir, Bellevue, NE 68123For SaleMLS ID #22624606, Michael Ware, Better Homes and Gardens R.E.. GPRMLS
- $390,0005 bd4 ba2.8k sqft13201 S 28th St, Bellevue, NE 68123For SaleMLS ID #22623406, Don Lind, BHHS Ambassador Real Estate. GPRMLS
- $494,7005 bd3 ba3.5k sqft710 Windward Ct, Plattsmouth, NE 68048For SaleMLS ID #22625524, Julie Daugherty-Braun, BHHS Ambassador Real Estate. GPRMLS
- $395,0005 bd3 ba2.8k sqft11421 S 44th St, Bellevue, NE 68123For SaleMLS ID #22624908, Sarah Pierce, eXp Realty LLC. GPRMLS
- $325,0004 bd3 ba1.9k sqft3418 Scott Dr, Bellevue, NE 68123For SaleMLS ID #22625364, Lisa Ritter, RE/MAX Results. GPRMLS
- $365,0003 bd4 ba2.1k sqft13105 S 26th Ave, Bellevue, NE 68123For SaleMLS ID #22625560, Bryan Bell, Nebraska Realty. GPRMLS
- $340,0003 bd3 ba1.7k sqft4409 Brook St, Bellevue, NE 68123For SaleMLS ID #22625572, Debbie Miller, Maloy Real Estate. GPRMLS
- $469,9005 bd3 ba4.2k sqft2924 Blackhawk Cir, Bellevue, NE 68123For SaleMLS ID #22620014, Sarah Guy, Nebraska Realty. GPRMLS
- $429,0004 bd3 ba2.4k sqft19611 Ridgeway Rd, Plattsmouth, NE 68048For SaleMLS ID #22624800, Kori Krause, NP Dodge RE Sales Inc 148Dodge. GPRMLS
- $375,0004 bd2 ba2.3k sqft10710 S 26th St, Bellevue, NE 68123For SaleMLS ID #22623564, Clayton Sanchez, BHHS Ambassador Real Estate. GPRMLS
- $599,0004 bd5 ba4.2k sqft14909 S 21st St, Bellevue, NE 68123For SaleMLS ID #22621646, Shanna Turner, CENTURY 21 Century Real Estate. GPRMLS
- $370,0004 bd3 ba3.1k sqft4408 Anchor Mill Rd, Bellevue, NE 68123For SaleMLS ID #22623064, Skyler Bauer, BHHS Ambassador Real Estate. GPRMLS
- $425,0004 bd4 ba2.8k sqft3224 Fairway Dr, Plattsmouth, NE 68048For SaleMLS ID #22606687, Brandon Johnson, Nebraska Realty. GPRMLS
- $499,9002 bd2 ba1.6k sqft2702 Annabelle Dr, Bellevue, NE 68123For SaleMLS ID #22624472, Sarah Maier Pavel, Better Homes and Gardens R.E.. GPRMLS
