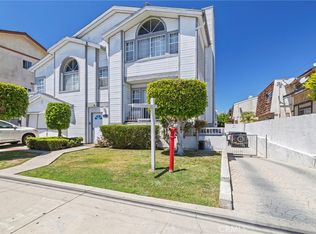
Welcome to 15111 Freeman Avenue, Unit 26—a rare opportunity to own tri-level townhouse in the highly coveted La Palma Estates gated community. This 1,395 sq. ft. home features 3 spacious bedrooms and 2.5 baths, offering a clean, functional, and perfectly livable canvas for those looking to build equity in one of Lawndale’s most central locations. The inviting living space includes a cozy fireplace perfect for coastal evenings, while the private enclosed patio is ready for morning coffee or weekend BBQs. Enjoy ultimate convenience with an attached 2-car garage, direct home access, and an oversized laundry room. This commuter’s dream offers effortless access to the 405, 105, and 110 freeways, making the ~17-mile drive to DTLA a breeze. You are also just 6 miles from the sands of Manhattan Beach and minutes from the South Bay Galleria, Del Amo Fashion Center, and local favorites at the Lawndale Market Place. Schedule a private showing today!
Pending
Listed by: Pak Home Realty • Luis Pinel • Contact: 562-310-5125
$589,999
15111 Freeman Ave, Lawndale, CA 90260
3beds
1,395sqft
:
Get pre-qualified$4,480/mo
Townhouse
Built in 1985
4.21 Acres Lot
$584,800 Zestimate®
$423/sqft
$491/mo HOA
What's special
Cozy fireplacePrivate enclosed patioInviting living spaceOversized laundry room
- 28 days |
- 168 |
- 0 |
Zillow last checked:
Listing updated:
Listed by:
Luis Pinel DRE #01996615 562-310-5125,
Pak Home Realty,
Kristyne Pinel DRE #01991066 323-631-9794,
Pak Home Realty
Source: CRMLS,MLS#: DW26062398 Originating MLS: California Regional MLS
Originating MLS: California Regional MLSFacts & features
Interior
Bedrooms & bathrooms
- Bedrooms: 3
- Bathrooms: 3
- Full bathrooms: 3
- Main level bathrooms: 1
Rooms
- Room types: Bedroom, Exercise Room, Family Room, Kitchen, Laundry, Living Room, Primary Bedroom, Office, Utility Room, Dining Room
Primary bedroom
- Features: Primary Suite
Bedroom
- Features: All Bedrooms Up
Bathroom
- Features: Bathtub
Kitchen
- Features: Granite Counters
Heating
- Central
Cooling
- Central Air
Appliances
- Laundry: Laundry Room
Features
- Separate/Formal Dining Room, Eat-in Kitchen, Multiple Staircases, All Bedrooms Up, Primary Suite, Utility Room
- Flooring: See Remarks
- Basement: Finished
- Has fireplace: Yes
- Fireplace features: Living Room
- Common walls with other units/homes: 2+ Common Walls
Interior area
- Total interior livable area: 1,395 sqft
Property
Parking
- Total spaces: 2
- Parking features: Direct Access, Garage, Uncovered
- Attached garage spaces: 2
Accessibility
- Accessibility features: Safe Emergency Egress from Home
Features
- Levels: Three Or More
- Stories: 3
- Entry location: 2
- Patio & porch: Front Porch, Open, Patio
- Pool features: Association, Community
- Has spa: Yes
- Spa features: In Ground
- Fencing: Privacy,Security
- Has view: Yes
- View description: Neighborhood
Lot
- Size: 4.21 Acres
- Features: 2-5 Units/Acre, Landscaped, Near Park, Near Public Transit
Details
- Parcel number: 4076009045
- Special conditions: Third Party Approval,Probate Listing
Construction
Type & style
- Home type: Townhouse
- Property subtype: Townhouse
- Attached to another structure: Yes
Condition
- Turnkey
- New construction: No
- Year built: 1985
Utilities & green energy
- Electric: Standard
- Sewer: Public Sewer
- Water: Public
- Utilities for property: Cable Available, Electricity Connected, Phone Available, Sewer Connected, Water Connected
Community & HOA
Community
- Features: Curbs, Street Lights, Sidewalks, Gated, Park, Pool
- Security: Security Gate, Gated Community, 24 Hour Security, Key Card Entry
HOA
- Has HOA: Yes
- Amenities included: Clubhouse, Maintenance Grounds, Meeting Room, Meeting/Banquet/Party Room, Picnic Area, Playground, Pets Allowed, Recreation Room
- HOA fee: $491 monthly
- HOA name: La Palma Estate
- HOA phone: 310-370-0296
Location
- Region: Lawndale
Financial & listing details
- Price per square foot: $423/sqft
- Date on market: 3/23/2026
- Cumulative days on market: 29 days
- Listing terms: Court Approval
- Road surface type: Paved
Estimated market value
$584,800
$556,000 - $614,000
$4,116/mo
Price history
| Date | Event | Price |
|---|---|---|
| 5/28/2026 | Pending sale | $589,999$423/sqft |
Source:  CRMLS #DW26062398 Report a problem CRMLS #DW26062398 Report a problem | ||
| 4/24/2026 | Contingent | $589,999$423/sqft |
Source: CRMLS #DW26062398 Report a problem | ||
| 3/23/2026 | Listed for sale | $589,999$423/sqft |
Source: CRMLS #DW26062398 Report a problem | ||
| 5/2/2024 | Listing removed | -- |
Source: Zillow Rentals Report a problem | ||
| 4/23/2024 | Price change | $3,350-4.3%$2/sqft |
Source: Zillow Rentals Report a problem | ||
| 3/14/2024 | Price change | $3,500-7.9%$3/sqft |
Source: Zillow Rentals Report a problem | ||
| 2/17/2024 | Price change | $3,800+8.6%$3/sqft |
Source: Zillow Rentals Report a problem | ||
| 11/30/2022 | Listed for rent | $3,500$3/sqft |
Source: Zillow Rental Manager Report a problem | ||
Public tax history
Tax history is unavailable.
Monthly payment
Est. payment
Payment breakdown
Explore the cost of this home by adjusting the details. Changes won't be saved.Climate risks
Neighborhood: 90260
Nearby schools
GreatSchools rating
- 5/10William Anderson Elementary SchoolGrades: K-5Distance: 0.3 mi
- 7/10Will Rogers Middle SchoolGrades: 6-8Distance: 0.3 mi
- 4/10Leuzinger High SchoolGrades: 9-12Distance: 0.6 mi
- $564,2003 bd3 ba1.3k sqft15111 Freeman Ave UNIT 2, Lawndale, CA 90260Off Market
- $543,4003 bd3 ba1.3k sqft15111 Freeman Ave UNIT 3, Lawndale, CA 90260Off Market
- $541,2003 bd3 ba1.3k sqft15111 Freeman Ave UNIT 4, Lawndale, CA 90260Off Market
- $590,3003 bd3 ba1.3k sqft15111 Freeman Ave UNIT 5, Lawndale, CA 90260Off Market
- $544,9003 bd3 ba1.3k sqft15111 Freeman Ave UNIT 6, Lawndale, CA 90260Off Market
- $577,1003 bd2 ba1.3k sqft15111 Freeman Ave UNIT 7, Lawndale, CA 90260Off Market
- $621,1003 bd3 ba1.3k sqft15111 Freeman Ave UNIT 8, Lawndale, CA 90260Off Market
- $626,4002 bd3 ba1.2k sqft15111 Freeman Ave UNIT 9, Lawndale, CA 90260Off Market
- $534,6003 bd3 ba1.3k sqft15111 Freeman Ave UNIT 10, Lawndale, CA 90260Off Market
A local agent can set up tours, give advice and negotiate with sellers.
Similar homes
- $670,0003 bd3 ba1.2k sqft15809 Venus Pl, Gardena, CA 90249For Sale
 MLS ID #PW26158912, Brendan Mahoney, First Team Real Estate. CRMLS
 - $665,0003 bd3 ba1.5k sqft13729 Doty Ave, Hawthorne, CA 90250For Sale
 MLS ID #SB26119396, Bryiana Davis, Home Smart Realty Group. CRMLS
 - $515,0003 bd2 ba1.2k sqft515 W Gardena Blvd Unit 27, Gardena, CA 90248For Sale
 MLS ID #IN26137405, Petra Castillo, HOME TEAM REALTY. CRMLS
 - $625,0002 bd3 ba1.2k sqft1149 Magnolia Ave APT 16, Gardena, CA 90247For Sale
 MLS ID #SB26157011, Noriko Yogo, Sun Enterprise. CRMLS
 - $785,0003 bd2 ba1.2k sqft15222 Osage Ave, Lawndale, CA 90260For SaleMLS ID #SB26110977, Mauricio Mendoza, Gold Mine Group. CRMLS
- $549,9003 bd3 ba1.3k sqft16710 Orange Ave Unit A1, Paramount, CA 90723For SaleMLS ID #PW26070322, Jorge Cardenas, Elevate Real Estate Agency. CRMLS
- $575,0003 bd2 ba1k sqft23400 Western Ave Unit B, Harbor City, CA 90710For SaleMLS ID #RS26144461, Juan Rivera, Realty Executives All Cities. CRMLS
- $749,0002 bd3 ba1.4k sqft3431 Artesia Blvd Unit 21, Torrance, CA 90504For SaleMLS ID #SB26145837, Takeshi Kida, Takeshi Kida. CRMLS
- $599,9002 bd3 ba1.1k sqft5300 Fairview Blvd, Los Angeles, CA 90056For SaleMLS ID #SB26105162, Feven Belay, The Realestate Group. CRMLS
- $738,0002 bd2 ba1.3k sqft2567 Plaza Del Amo Unit 210, Torrance, CA 90503For SaleMLS ID #SB26157503, Kayoko Inada, Keller Williams Realty. CRMLS
- $610,0002 bd3 ba1k sqft26105 Frampton Ave APT C, Harbor City, CA 90710For SaleMLS ID #SB26044812, Edward Kapanadze, Real Broker. CRMLS
- $724,9002 bd3 ba1.2k sqft3935 W 182nd St, Torrance, CA 90504For SaleMLS ID #SB26126297, Laura Luna, Century 21 Coastal Properties. CRMLS
- $629,9993 bd3 ba1.2k sqft5577 Pioneer Blvd APT 9, Whittier, CA 90601For SaleMLS ID #PW26129926, Pablo Salcedo, First Team Real Estate. CRMLS
- $619,0003 bd2 ba1.2k sqft17439 Virginia Ave, Bellflower, CA 90706For SaleMLS ID #DW26087167, Jennifer Concha, Century 21 Allstars. CRMLS
- $480,0003 bd2 ba1.1k sqft12 Hickock Ln, Carson, CA 90745For SaleMLS ID #OC26114200, Alaina Gonzalez, Keller Williams Realty. CRMLS
- $719,9993 bd2 ba1.3k sqft13316 S Wilton Pl, Gardena, CA 90249For SaleMLS ID #CV26159122, Sha-Donna Williams, CENTURY 21 CITRUS REALTY INC. CRMLS
- $599,0002 bd2 ba885 sqft4903 Indian Wood Rd Unit 110, Culver City, CA 90230For SaleMLS ID #PW26115381, Randall Hill, First Team Real Estate. CRMLS
- $539,0003 bd3 ba1.7k sqft14134 Orizaba Ave, Paramount, CA 90723For SaleMLS ID #RS26060237, Larry Harmon, Harmon Homes Inc.. CRMLS
- $815,0002 bd3 ba1.4k sqft1200 Opal St APT 13, Redondo Beach, CA 90277For SaleMLS ID #SB26064671, Anthony Liakos, Beach City Brokers. CRMLS
- $609,9502 bd2 ba950 sqft22741 Nadine Cir Unit B, Torrance, CA 90505For SaleMLS ID #SB26004003, Deborah "Debbie" Lang, West Shores Realty, Inc.. CRMLS
Local buyer's agents are ready to help
