MAKE YOUR APPOINTMENT TODAY! Don't miss this well-maintained home and beautiful level double-lot. Nestled in the charming community of Amcelle Acres, this delightful double-wide mobile home offers a perfect blend of comfort and convenience. Built in 1971, this well-maintained residence features 1,056 sq. ft. of inviting living space, including three bedrooms and a full bathroom with a walk-in shower. The kitchen is equipped with essential appliances, including a refrigerator, electric oven/range, and microwave making meal prep a breeze. Enjoy the ease of main-floor laundry with an electric dryer and washer at your fingertips. Step outside to discover a beautifully landscaped lot with a total of 0.31 acres, including Tax ID # 0107026838 (.1490) and Tax ID # 0107104546 (.1590). The double lot has a completely cleared front yard and a serene rear yard that backs to trees, providing a peaceful retreat. The exterior features include car port, awnings, exterior lighting, and a wood/metal shed for additional storage. Relax on the porch or drive a short distance to the Bel Air Community Pool perfect for hot summer days just minutes away. The neighborhood is known for its friendly atmosphere. Enjoy the convenience of public services and easy access to local shops, dining, the Canal Place, Downtown Cumberland Mall, The Western Maryland Scenic Railroad, hiking and biking trails, Allegany College of Maryland and Frostburg State University! This home is not just a place to live; it's a place to thrive.
For sale
$138,000
15117 Haines Dr SW, Cresaptown, MD 21502
3beds
1,056sqft
Mobile Home
Built in 1971
0.31 Acres Lot
$-- Zestimate®
$131/sqft
$-- HOA
What's special
Beautifully landscaped lotCar portWell-maintained homeInviting living spaceRelax on the porchCompletely cleared front yardThree bedrooms
- 31 days |
- 413 |
- 14 |
Zillow last checked:
Listing updated:
Listed by:
Nadine Beechie 301-697-5463,
Coldwell Banker Premier (301) 777-3380
Source: Bright MLS,MLS#: MDAL2015188
Facts & features
Interior
Bedrooms & bathrooms
- Bedrooms: 3
- Bathrooms: 1
- Full bathrooms: 1
- Main level bathrooms: 1
- Main level bedrooms: 3
Rooms
- Room types: Living Room, Dining Room, Bedroom 2, Bedroom 3, Kitchen, Bedroom 1, Bathroom 1
Bedroom 1
- Features: Flooring - Carpet
- Level: Main
- Area: 120 Square Feet
- Dimensions: 10 X 12
Bedroom 2
- Features: Flooring - Carpet
- Level: Main
- Area: 108 Square Feet
- Dimensions: 9 X 12
Bedroom 3
- Features: Flooring - Carpet
- Level: Main
- Area: 110 Square Feet
- Dimensions: 10 X 11
Bathroom 1
- Features: Bathroom - Walk-In Shower
- Level: Main
- Area: 63 Square Feet
- Dimensions: 7 X 9
Dining room
- Features: Flooring - Carpet
- Level: Main
- Area: 90 Square Feet
- Dimensions: 9 X 10
Kitchen
- Features: Flooring - Carpet
- Level: Main
- Area: 108 Square Feet
- Dimensions: 9 X 12
Living room
- Features: Flooring - Carpet
- Level: Main
- Area: 285 Square Feet
- Dimensions: 15 X 19
Heating
- Baseboard, Electric
Cooling
- Central Air, Electric
Appliances
- Included: Dryer, Microwave, Oven/Range - Electric, Range Hood, Refrigerator, Cooktop, Washer, Electric Water Heater
- Laundry: Main Level
Features
- Bathroom - Walk-In Shower, Dining Area, Entry Level Bedroom
- Flooring: Carpet
- Has basement: No
- Has fireplace: No
Interior area
- Total structure area: 1,056
- Total interior livable area: 1,056 sqft
- Finished area above ground: 1,056
- Finished area below ground: 0
Property
Parking
- Total spaces: 4
- Parking features: Driveway, Paved, Detached Carport
- Carport spaces: 1
- Uncovered spaces: 3
Accessibility
- Accessibility features: None
Features
- Levels: One
- Stories: 1
- Patio & porch: Porch, Roof
- Exterior features: Awning(s), Lighting, Sidewalks, Street Lights
- Pool features: Community
- Has view: Yes
- View description: Garden, Mountain(s), Street
- Frontage type: Road Frontage
Lot
- Size: 0.31 Acres
- Features: Additional Lot(s), Backs to Trees, Cleared, Front Yard, Rear Yard, SideYard(s)
Details
- Additional structures: Above Grade, Below Grade, Outbuilding
- Parcel number: 0107026838
- Zoning: R
- Special conditions: Standard
Construction
Type & style
- Home type: MobileManufactured
- Property subtype: Mobile Home
Materials
- Aluminum Siding, Vinyl Siding
- Foundation: Block, Crawl Space, Permanent
- Roof: Composition
Condition
- New construction: No
- Year built: 1971
Utilities & green energy
- Electric: 100 Amp Service
- Sewer: Public Sewer
- Water: Public
- Utilities for property: Broadband
Community & HOA
Community
- Features: Pool
- Security: 24 Hour Security, Smoke Detector(s)
- Subdivision: Amcelle Acres
HOA
- Has HOA: No
Location
- Region: Cresaptown
Financial & listing details
- Price per square foot: $131/sqft
- Tax assessed value: $37,833
- Annual tax amount: $370
- Date on market: 7/3/2026
- Listing agreement: Exclusive Right To Sell
- Inclusions: Washer, Dryer, Stove, Refrigerator, And Microwave
- Exclusions: Eero Wifi System And Ring Cameras
- Ownership: Fee Simple
- Road surface type: Black Top
- Body type: Double Wide

Nadine Beechie
(301) 697-5463
By pressing Contact Agent, you agree that the real estate professional identified above may call/text you about your search, which may involve use of automated means and pre-recorded/artificial voices. You don't need to consent as a condition of buying any property, goods, or services. Message/data rates may apply. You also agree to our Terms of Use. Zillow does not endorse any real estate professionals. We may share information about your recent and future site activity with your agent to help them understand what you're looking for in a home.
Estimated market value
Not available
Estimated sales range
Not available
Not available
Price history
| Date | Event | Price |
|---|---|---|
| 7/4/2026 | Listed for sale | $138,000$131/sqft |
Source:  Bright MLS #MDAL2015188 Report a problem Bright MLS #MDAL2015188 Report a problem | ||
Public tax history
| Year | Property taxes | Tax assessment |
|---|---|---|
| 2025 | -- | $34,000 +6.6% |
| 2024 | $347 +7% | $31,900 +7% |
| 2023 | $324 +7.6% | $29,800 +7.6% |
| 2022 | $301 | $27,700 |
| 2021 | $301 | $27,700 |
| 2020 | $301 -12.5% | $27,700 -6.1% |
| 2019 | $344 +7.4% | $29,500 |
| 2018 | $321 +86.1% | $29,500 |
| 2017 | $172 | $29,500 -2.6% |
| 2016 | -- | $30,300 |
| 2015 | -- | $30,300 |
| 2014 | -- | $30,300 -9.3% |
| 2013 | -- | $33,400 +0% |
| 2012 | -- | $33,387 |
| 2011 | -- | $33,387 +0.1% |
| 2010 | -- | $33,360 +6.1% |
| 2009 | -- | $31,430 +6.5% |
| 2008 | -- | $29,500 +7% |
| 2007 | -- | $27,570 |
| 2006 | -- | $27,570 |
| 2005 | -- | $27,570 -3.7% |
| 2004 | -- | $28,630 +1.9% |
| 2003 | -- | $28,102 +1.9% |
| 2002 | -- | $27,576 +1.9% |
| 2001 | -- | $27,050 |
Find assessor info on the county website
Monthly payment
Climate risks
Neighborhood: 21502
Nearby schools
GreatSchools rating
- 6/10Bel Air Elementary SchoolGrades: PK-5Distance: 0.6 mi
- 6/10Braddock Middle SchoolGrades: 6-8Distance: 6.9 mi
- 6/10Allegany High SchoolGrades: 9-12Distance: 5.6 mi
Schools provided by the listing agent
- District: Allegany County Public Schools
Source: Bright MLS. This data may not be complete. We recommend contacting the local school district to confirm school assignments for this home.
- $38,500-- bd1 ba860 sqft15115C Haines Dr SW, Cresaptown, MD 21502Off Market
- $101,600-- bd2 ba1.2k sqft14238 Walter Dr SW, Cresaptown, MD 21502Off Market
- $120,0003 bd1 ba1k sqft15201 Haines Dr SW, Cresaptown, MD 21502Sold
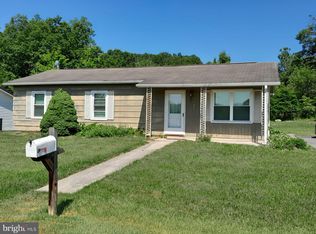
- $75,5003 bd1 ba1k sqft15111 Airborne Ct SW, Cresaptown, MD 21502Off Market
- $1,000-- bd-- ba-- sqft14158 Glen Oaks Dr SW, Cresaptown, MD 21502Off Market
- $31,800-- bd1 ba744 sqft14158 Glen Oaks Dr SW #C, Cresaptown, MD 21502Off Market
- $105,500-- bd2 ba1.2k sqft14236 Walter Dr SW, Cumberland, MD 21502Off Market
- $141,000-- bd1 ba1k sqft14225 Oak View Dr SW, Cumberland, MD 21502Off Market
Similar homes
- $142,9992 bd1 ba1k sqft1147 Braddock Rd, Lavale, MD 21502For Sale
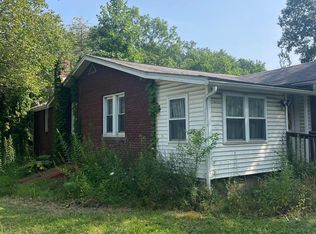
 MLS ID #MDAL2015390, David Robertson, Better Homes & Gardens Real Estate Old Line Group. Bright MLS
 - $125,0002 bd1 ba1.3k sqft710 Lafayette Ave, Cumberland, MD 21502For Sale
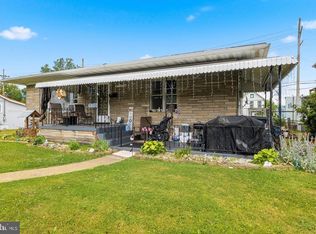 MLS ID #MDAL2015380, Tanner Moxley, Integrity Real Estate. Bright MLS
 - $139,9003 bd2 ba1.2k sqft8 S Massachusetts Ave, Cumberland, MD 21502For Sale
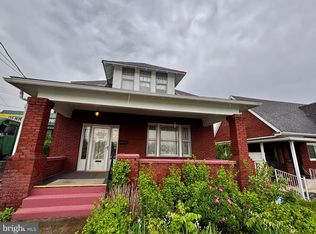 MLS ID #MDAL2014682, Shauntay Weisenmiller, Mountainside Home Realty. Bright MLS
 - $149,9003 bd1 ba1.4k sqft805 Fayette St, Cumberland, MD 21502For Sale
 MLS ID #MDAL2015366, Heather Imes, The KW Collective. Bright MLS
 - $--3 bd1 ba1k sqft141 S Water St, Frostburg, MD 21532AuctionAuction.com 2
- $129,0002 bd2 ba1k sqft22 S Massachusetts Ave, Cumberland, MD 21502For SaleMLS ID #MDAL2015438, Jenny Jackson, Charis Realty Group. Bright MLS
- $129,0003 bd2 ba624 sqft11305 Creek Rd SE, Cumberland, MD 21502For SaleMLS ID #MDAL2014162, Pam Terry, EXP Realty, LLC. Bright MLS
- $139,0003 bd1 ba1.2k sqft652 Baker St, Cumberland, MD 21502For SaleMLS ID #MDAL2014856, Candice Hutslar, Charis Realty Group. Bright MLS
- $134,9003 bd1 ba1.2k sqft614 Lincoln St, Cumberland, MD 21502For SaleMLS ID #MDAL2013690, Dennis Murray, Century 21 Potomac West. Bright MLS
- $117,0002 bd1 ba1.2k sqft219 Pear St, Cumberland, MD 21502For SaleMLS ID #MDAL2015472, Pam Terry, EXP Realty, LLC. Bright MLS
- $100,0002 bd2 ba800 sqft13301 Winchester Rd SW Lot K, Cumberland, MD 21502For SaleMLS ID #MDAL2015058, Zoe Hast, The KW Collective. Bright MLS
- $99,9002 bd1 ba600 sqft14507 Cedar St, Cresaptown, MD 21502For SaleMLS ID #MDAL2015392, Brady Harden, Coldwell Banker Premier. Bright MLS
- $--3 bd2 ba1.4k sqft9 E 1st St, Cumberland, MD 21502AuctionAuction.com 1
- $110,0005 bd1 ba1.3k sqft13214 Oldtown Rd SE, Cumberland, MD 21502For SaleMLS ID #MDAL2013042, Steve MacGray, Charis Realty Group. Bright MLS
- $145,0003 bd1 ba980 sqft1554 Greenville Rd, Meyersdale, PA 15552For SaleMLS ID #1761373, Tesia Gnagey. WPMLS
- $149,9003 bd1 ba900 sqft720 Frederick St, Cumberland, MD 21502For SaleMLS ID #MDAL2013944, Shirley Lee, White Dove. Bright MLS
- $125,0002 bd1 ba864 sqft416 Race St, Cumberland, MD 21502For SaleMLS ID #MDAL2015060, Shauntay Weisenmiller, Mountainside Home Realty. Bright MLS
- $99,0002 bd1 ba1.5k sqft302 Wills Creek Ave, Cumberland, MD 21502For SaleMLS ID #MDAL2015004, Daniel Demers, Sell Your Home Services. Bright MLS
- $180,0003 bd2 ba1.5k sqft12303 McMullen Hwy SW, Cumberland, MD 21502For SaleMLS ID #MDAL2012624, Ali Candelas, Charis Realty Group. Bright MLS
- $194,9004 bd2 ba1.3k sqft1000 Kent Ave, Cumberland, MD 21502For SaleMLS ID #MDAL2015466, Steve MacGray, Charis Realty Group. Bright MLS
