Charming 3-bedroom, 2-bath ranch home on 1 acre with serene lake access awaits its new owner. Featuring a walkout basement, this property offers endless potential for entertaining and enjoying the outdoors. Nestled in unincorporated St. Charles County within the sought-after Wentzville School District, it provides the perfect blend of peaceful living and convenient access to area amenities. Don’t miss your chance to make this lakeside retreat your own!
New roof April 2024 by John Beal Roof. New Well Pump '2025
Pending
Listed by: Lauderdale Realty • Dan J Lauderdale • 314-504-5787
Price cut: $10.1K (6/16)
$229,900
1512 Elfrink Ln, Wentzville, MO 63385
3beds
2,100sqft
Single Family Residence
Built in 1974
1 Acres Lot
$-- Zestimate®
$109/sqft
$-- HOA
What's special
Serene lake accessLakeside retreatWalkout basement
- 18 days |
- 69 |
- 6 |
Zillow last checked:
Listing updated:
Listed by:
Dan J Lauderdale 314-504-5787,
Lauderdale Realty,
Kelly A Lauderdale 314-922-5787,
Lauderdale Realty
Source: MARIS,MLS#: 26027998 Originating MLS: St. Charles County Association of REALTORS
Originating MLS: St. Charles County Association of REALTORSFacts & features
Interior
Bedrooms & bathrooms
- Bedrooms: 3
- Bathrooms: 2
- Full bathrooms: 2
- Main level bathrooms: 1
- Main level bedrooms: 3
Heating
- Electric, Forced Air
Cooling
- Ceiling Fan(s), Central Air, Electric
Features
- Basement: Concrete,Partially Finished,Full,Sleeping Area,Walk-Out Access
- Number of fireplaces: 1
- Fireplace features: Family Room
Interior area
- Total structure area: 2,100
- Total interior livable area: 2,100 sqft
- Finished area above ground: 1,100
- Finished area below ground: 1,000
Property
Features
- Levels: One
- Has view: Yes
- On waterfront: Yes
- Waterfront features: Waterfront
Lot
- Size: 1 Acres
- Dimensions: 199 x 203
- Features: Back Yard, Private, Views, Waterfront, Wooded
Details
- Parcel number: 40026S033000011.5000000
- Special conditions: Standard
Construction
Type & style
- Home type: SingleFamily
- Architectural style: Ranch
- Property subtype: Single Family Residence
Materials
- Brick, Vinyl Siding
- Foundation: Concrete Perimeter
- Roof: Architectural Shingle
Condition
- Year built: 1974
Utilities & green energy
- Electric: Single Phase
- Sewer: Septic Tank
- Water: Well
- Utilities for property: Cable Available, Electricity Connected, Phone Available, Water Connected
Community & HOA
Community
- Subdivision: Elfrink Ln.
HOA
- Has HOA: No
Location
- Region: Wentzville
Financial & listing details
- Price per square foot: $109/sqft
- Tax assessed value: $245,449
- Annual tax amount: $2,875
- Date on market: 5/6/2026
- Cumulative days on market: 18 days
- Listing terms: Cash,Conventional
- Electric utility on property: Yes
Estimated market value
Not available
Estimated sales range
Not available
Not available
Price history
| Date | Event | Price |
|---|---|---|
| 6/17/2026 | Pending sale | $229,900$109/sqft |
Source:  MARIS #26027998 Report a problem MARIS #26027998 Report a problem | ||
| 6/16/2026 | Price change | $229,900-4.2%$109/sqft |
Source: MARIS #26027998 Report a problem | ||
| 6/9/2026 | Listed for sale | $240,000$114/sqft |
Source: MARIS #26027998 Report a problem | ||
| 5/10/2026 | Pending sale | $240,000$114/sqft |
Source: MARIS #26027998 Report a problem | ||
| 5/6/2026 | Listed for sale | $240,000$114/sqft |
Source: MARIS #26027998 Report a problem | ||
| 5/1/1991 | Sold | -- |
Source: Agent Provided Report a problem | ||
Public tax history
| Year | Property taxes | Tax assessment |
|---|---|---|
| 2025 | $2,875 -3.2% | $46,636 -0.5% |
| 2024 | $2,971 | $46,860 |
| 2023 | $2,971 +17.3% | $46,860 +25.7% |
| 2022 | $2,533 | $37,283 |
| 2021 | -- | $37,283 +9.4% |
| 2020 | -- | $34,068 |
| 2019 | $2,168 | $34,068 +8.5% |
| 2018 | $2,168 +0% | $31,400 |
| 2017 | $2,168 +0.1% | $31,400 +4.5% |
| 2016 | $2,165 +1.3% | $30,044 |
| 2015 | $2,136 +14.8% | $30,044 +7% |
| 2014 | $1,860 | $28,073 |
| 2013 | -- | $28,073 -5.4% |
| 2012 | -- | $29,660 -5% |
| 2011 | -- | $31,220 |
| 2010 | -- | $31,220 |
| 2009 | -- | $31,220 -3.5% |
| 2008 | -- | $32,360 -76.5% |
| 2007 | -- | $137,550 |
| 2006 | -- | $137,550 |
| 2005 | -- | $137,550 +11.4% |
| 2004 | -- | $123,480 |
| 2003 | -- | $123,480 |
| 2002 | -- | -- |
| 2001 | -- | -- |
Find assessor info on the county website
Monthly payment
Est. payment
Payment breakdown
Explore the cost of this home by adjusting the details. Changes won't be saved.Climate risks
Neighborhood: 63385
Nearby schools
GreatSchools rating
- 9/10Journey ElementaryGrades: K-6Distance: 1.4 mi
- 6/10North Point Middle SchoolGrades: 6-8Distance: 2.9 mi
- 8/10North Point High SchoolGrades: 9-12Distance: 3.1 mi
Schools provided by the listing agent
- Elementary: Journey Elem.
- Middle: North Point Middle
- High: Timberland High
Source: MARIS. This data may not be complete. We recommend contacting the local school district to confirm school assignments for this home.
- $398,8004 bd3 ba1.7k sqft1518 Elfrink Ln, Wentzville, MO 63385Off Market
- $303,0003 bd2 ba1.2k sqft2592 Jackson Rd, Wentzville, MO 63385Off Market
- $24,000-- bd-- ba-- sqft0 Jackson Rd, Wentzville, MO 63385Off Market
- $394,5004 bd3 ba1.3k sqft2580 Jackson Rd, Wentzville, MO 63385Off Market
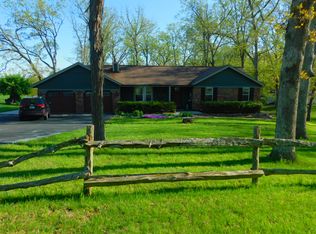
- $451,7003 bd2 ba1.7k sqft2634 Jackson Rd, Wentzville, MO 63385Off Market
- $341,0003 bd2 ba1.6k sqft1524 Elfrink Ln, Wentzville, MO 63385Off Market
- $432,9003 bd2 ba1.7k sqft1515 Elfrink Ln, Wentzville, MO 63385Off Market
- $310,7003 bd1 ba1.5k sqft2574 Jackson Rd, Wentzville, MO 63385Off Market
A local agent can set up tours, give advice and negotiate with sellers.
Similar homes
- $255,0003 bd3 ba2.3k sqft513 Kent Dr, Wentzville, MO 63385For Sale

 MLS ID #26050450, Robert Salmons, Entera Realty, LLC. MARIS
 - $300,0003 bd4 ba1.9k sqft247 John Charles Dr #2163B, Wentzville, MO 63385For Sale
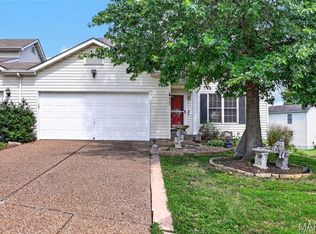 MLS ID #26048846, Steve T Spry, DRG - Delhougne Realty Group. MARIS
 - $234,9004 bd1 ba1.2k sqft356 Lewis St, Wentzville, MO 63385For Sale
 MLS ID #26042533, Hope E Fick, Sage Property Group, LLC. MARIS
 - $219,5004 bd2 ba2.7k sqft22521 Abrolat Rd, Wright City, MO 63390For Sale
 MLS ID #26039940, Deanna I Seithel, Thornhill Real Estate & Auction Co. MARIS
 - $325,0003 bd4 ba1.4k sqft1035 Providence Pointe Dr, Wentzville, MO 63385For SaleMLS ID #26053213, Vic & Diane Donati, RE/MAX EDGE. MARIS
- $330,0003 bd2 ba1.3k sqft141 Katie Lynn Ct, Wentzville, MO 63385For SaleMLS ID #26052642, Cory A Scurlock, EXP Realty, LLC. MARIS
- $289,9002 bd2 ba1.2k sqft162 Silo View Dr #382A, Wentzville, MO 63385For SaleBHHS broker feed
- $--3 bd2 ba1.1k sqft323 Richmond Dr, Warrenton, MO 63383AuctionServiceLink Auction
- $279,9003 bd3 ba1.6k sqft823 Legolas Ln, Wright City, MO 63390For SaleMLS ID #26047673, Rebecca Schneider, Main St. Real Estate. MARIS
- $239,0003 bd1 ba1.3k sqft607 Steinhagen Rd, Warrenton, MO 63383For SaleMLS ID #26041401, Robert W Nichols, Nichols Real Estate. MARIS
- $299,9994 bd3 ba2.6k sqft11 Cadillac Ct, Lake Saint Louis, MO 63367For SaleMLS ID #26047187, Taylor J Moe, Worth Clark Realty. MARIS
- $339,9004 bd3 ba1.8k sqft729 Rabbit Run Dr, Wentzville, MO 63385For SaleMLS ID #26048969, Giuseppe P Accardi, MORE, REALTORS. MARIS
- $204,9004 bd2 ba2.1k sqft118 Highway N, Winfield, MO 63389For SaleMLS ID #26020542, Brueggemann Tadlock, Keller Williams Realty St. Louis. MARIS
- $240,0002 bd2 ba1.3k sqft8 Friendship Ct, Troy, MO 63379For SaleMLS ID #26039066, Tammy L Dobbs, Meyer & Company Real Estate. MARIS
- $200,0003 bd1 ba1.2k sqft211 S East St, Warrenton, MO 63383For SaleMLS ID #26034958, Samantha A Gibson-Walch, Berkshire Hathaway HomeServices Select Properties. MARIS
- $325,0003 bd3 ba1.9k sqft25274 S Lohman Rd, Wright City, MO 63390For SaleMLS ID #10072815, Cary Smith. JCMLS
- $299,9004 bd2 ba1.6k sqft38 W Garden Walk Dr, Saint Peters, MO 63376For SaleMLS ID #26043969, Les R Ellison, Black & Associates, LLC. MARIS
- $245,0003 bd2 ba1.5k sqft15 Junction Dr, Old Monroe, MO 63369For SaleMLS ID #26039369, Vicki L Davidson, Coldwell Banker Realty - Gundaker. MARIS
- $334,9003 bd2 ba1.2k sqft0 Acorn Estates At Huntleigh Rdg, Wentzville, MO 63385New ConstructionMLS ID #22065281, Tom E Palitzsch, Thomas Realty Group LLC. MARIS
- $325,0003 bd2 ba1.2k sqft10812 Mulberry Dr, Foristell, MO 63348New ConstructionMLS ID #26052187, Bruce E Werkmeister, Werkmeister Real Estate, LLC. MARIS
