Impressive custom-built 3-bedroom, 3.5-bath brick home on a 1-acre corner lot. With over 3,000 sq. ft. of living space on the main floor, this home offers soaring ceilings, solid wood doors, rich trim and crown molding that showcase its quality and character. Enjoy formal living and dining rooms, an expansive kitchen with dining nook and open great-room feel, plus deck access from the kitchen, living room and spacious primary suite. The primary suite features a sitting area, large walk-in closet and bath with dual vanities, jetted soaking tub and walk-in shower. Two additional bedrooms offer walk-in closets and a Jack-and-Jill bath. Laundry, abundant storage, utility sink, half bath and attached 2-car garage add convenience. The 1,500+ sq. ft. finished lower level includes a family room with gas fireplace and full kitchenette, separate rec room, and office/4th bedroom with walk-in closet and full bath. Newer roof and desirable neighborhood complete this inviting home. Call Today!
For sale
$539,000
1512 Olde Post Rd, Ashland, OH 44805
4beds
4,588sqft
Single Family Residence
Built in 2004
1 Acres Lot
$522,900 Zestimate®
$117/sqft
$-- HOA
What's special
Utility sinkSeparate rec roomSoaring ceilingsJack-and-jill bathSolid wood doorsAbundant storageOpen great-room feel
- 3 days
- 701
- 43
Likely to sell faster than
Zillow last checked:
Listing updated:
Listed by:
Kathy Green 4199030333,
Howard Hanna Real Estate Services Ashland Downtown
Source: MAR,MLS#: 20101068
Facts & features
Interior
Bedrooms & bathrooms
- Bedrooms: 4
- Bathrooms: 4
- Full bathrooms: 3
- 1/2 bathrooms: 1
- Main level bedrooms: 3
Rooms
- Room types: Dining Room, Family Room, Great Room, Laundry, Living Room, Recreation Room
Primary bedroom
- Level: Main
- Area: 500
- Dimensions: 25 x 20
Bedroom 2
- Level: Main
- Area: 182
- Dimensions: 13 x 14
Bedroom 3
- Level: Main
- Area: 150
- Dimensions: 12.5 x 12
Bedroom 4
- Level: Lower
- Area: 240
- Dimensions: 16 x 15
Dining room
- Level: Main
- Area: 228
- Dimensions: 12 x 19
Family room
- Level: Lower
- Area: 598
- Dimensions: 26 x 23
Kitchen
- Level: Main
- Area: 240
- Dimensions: 15 x 16
Living room
- Level: Main
- Area: 224
- Dimensions: 14 x 16
Heating
- Forced Air, Natural Gas
Cooling
- Central Air
Appliances
- Included: Cooktop, Dishwasher, Double Oven, Microwave
- Laundry: Laundry
Features
- Cathedral Ceiling(s), Shower/Tub, Shower Stall, Walk-In Closet(s), Eat-in Kitchen, Entrance Foyer, Pantry, Primary Bedroom with Bath
- Flooring: Carpet, Ceramic Tile
- Basement: Partially Finished
- Number of fireplaces: 1
- Fireplace features: Gas, Recreation Room
Interior area
- Total structure area: 4,588
- Total interior livable area: 4,588 sqft
- Finished area above ground: 3,088
- Finished area below ground: 1,500
Property
Parking
- Total spaces: 2
- Parking features: Attached, Garage, Garage Door Opener, Concrete
- Has attached garage: Yes
- Has uncovered spaces: Yes
Features
- Stories: 1
- Entry location: Main Level
- Patio & porch: Deck
- Has spa: Yes
- Spa features: Jetted Tub
Lot
- Size: 1 Acres
- Dimensions: 0.969
- Features: Corner Lot, City Lot
Details
- Additional structures: Shed(s)
- Additional parcels included: Parcel ID2: P44-114-0-0012-00
- Parcel number: P441140001300
Construction
Type & style
- Home type: SingleFamily
- Property subtype: Single Family Residence
Materials
- Brick
- Roof: Composition
Condition
- Year built: 2004
Utilities & green energy
- Sewer: Public Sewer
- Water: Public
- Utilities for property: Cable Available
Community & HOA
Community
- Security: Smoke Detector(s)
Location
- Region: Ashland
Financial & listing details
- Price per square foot: $117/sqft
- Tax assessed value: $2
- Annual tax amount: $6,419
- Date on market: 10/6/2026
- Listing terms: Cash,Conventional,FHA,VA Loan
Estimated market value
$522,900
$497,000 - $549,000
$2,295/mo
Price history
| Date | Event | Price |
|---|---|---|
| 10/6/2026 | Listed for sale | $539,000+880%$117/sqft |
Source:  MAR #20101068 Report a problem MAR #20101068 Report a problem | ||
| 8/25/2003 | Sold | $55,000$12/sqft |
Source: Agent Provided Report a problem | ||
Public tax history
| Year | Property taxes | Tax assessment |
|---|---|---|
| 2025 | $6,019 -0.3% | $174,950 |
| 2024 | $6,036 +0% | $174,950 |
| 2023 | $6,036 +19.5% | $174,950 +40% |
| 2022 | $5,050 +5.1% | $124,960 |
| 2021 | $4,806 | $124,960 |
| 2020 | $4,806 +4.2% | $124,960 +11.6% |
| 2019 | $4,611 -0.9% | $111,960 |
| 2018 | $4,652 +0.6% | $111,960 |
| 2017 | $4,625 | $111,960 +5% |
| 2016 | $4,625 +0.9% | $106,630 |
| 2015 | $4,584 -4.5% | $106,630 -3% |
| 2013 | $4,801 +1.6% | $109,920 |
| 2012 | $4,723 +7.5% | $109,920 |
| 2011 | $4,392 -5.3% | $109,920 -10% |
| 2010 | $4,637 | $122,130 |
Find assessor info on the county website
Monthly payment
Est. payment
Payment breakdown
Explore the cost of this home by adjusting the details. Changes won't be saved.Climate risks
Neighborhood: 44805
Nearby schools
Schools provided by the listing agent
- District: Ashland City
Source: MAR. This data may not be complete. We recommend contacting the local school district to confirm school assignments for this home.
Similar homes
- $585,0003 bd6 ba4.6k sqft330 N Countryside Dr, Ashland, OH 44805For Sale
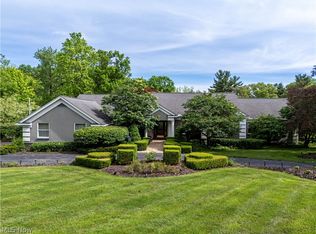 MLS ID #5213628, Shannon Hill, RE/MAX Showcase. MLS Now
 - $520,9003 bd3 ba2.9k sqft1123 County Road 1600, Ashland, OH 44805For Sale
 MLS ID #5243832, Shannon Hill, RE/MAX Showcase. MLS Now
 - $465,0004 bd-- ba2.6k sqft2316 Woodview Ct, Ashland, OH 44805For Sale
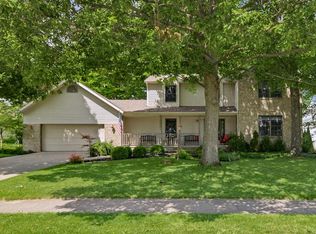 MLS ID #10231137, Tyler Jarvis. MAR
 - $395,0004 bd3 ba2.6k sqft2612 Fox Den Ct, Ashland, OH 44805For Sale
 MLS ID #20100971, Rob Ward. MAR
 - $375,0003 bd2 ba2.3k sqft445 S Countryside Dr, Ashland, OH 44805For Sale
 MLS ID #226011206, George P Mantzoros, Pagam Properties Realty. Columbus and Central Ohio Regional MLS
