Situated on a generous double lot beneath two magnificent mature ginkgo trees! Just steps from Ashland University, this beautifully updated 4-bedroom, 3 bath home blends timeless craftsmanship with today's modern finishes. Rich hardwood floors, arched doorways, custom wrought iron railings, & 3 fireplaces create warmth & character throughout. The stunning remodeled kitchen features granite countertops, ceiling-height custom cabinetry, stainless steel appliances, an oversized island, and a huge walk-in pantry. A remarkable library/office showcases beautiful wormy chestnut built-ins surrounding another fireplace, while the finished lower level offers even more living space with a third fireplace. Large bedrooms and closets and loads of storage. Outside, enjoy the enclosed porch, pergola-covered patio, fenced backyard with above-ground pool, and covered breezeway leading to the detached two-car garage. Major updates include replacement windows (2013), roof (2012), and furnace (2012).
For sale
$389,900
1060 Broad St, Ashland, OH 44805
4beds
2,806sqft
Single Family Residence
Built in 1947
0.44 Acres Lot
$-- Zestimate®
$139/sqft
$-- HOA
What's special
Oversized islandCustom wrought iron railingsStainless steel appliancesGranite countertopsGenerous double lotStunning remodeled kitchenEnclosed porch
- 21 hours |
- 433 |
- 27 |
Zillow last checked:
Listing updated:
Listed by:
Andy Moncayo,
RE/MAX First Realty
Source: Ashland BOR,MLS#: 231189
Facts & features
Interior
Bedrooms & bathrooms
- Bedrooms: 4
- Bathrooms: 3
- Full bathrooms: 3
Rooms
- Room types: Office, Rec Room, Basement
Primary bedroom
- Level: First
- Area: 244.06
- Dimensions: 15.33 x 15.92
Bedroom
- Level: Second
- Area: 120
- Dimensions: 15 x 8
Bedroom 2
- Level: Second
- Area: 167.92
- Dimensions: 12.92 x 13
Bedroom 3
- Level: Second
- Area: 257.58
- Dimensions: 11 x 23.42
Bedroom 4
- Level: Second
- Area: 220.89
- Dimensions: 18.67 x 11.83
Dining room
- Level: First
- Area: 175.45
- Dimensions: 12.92 x 13.58
Kitchen
- Level: First
- Area: 167.92
- Dimensions: 16.25 x 10.33
Living room
- Level: First
- Area: 321.39
- Dimensions: 14.83 x 21.67
Office
- Level: First
- Area: 261.94
- Dimensions: 15.33 x 17.08
Heating
- Forced Air, Natural Gas
Cooling
- Central Air
Appliances
- Included: Gas Water Heater, Refrigerator, Dishwasher, Disposal, Microwave, Range
- Laundry: In Basement Level
Features
- Shower/Tub, Other, Pantry
- Basement: Finished,Full
- Number of fireplaces: 3
- Fireplace features: 3, Gas Log, Living Room, Recreation Room, Other
Interior area
- Total structure area: 2,806
- Total interior livable area: 2,806 sqft
Property
Parking
- Total spaces: 2
- Parking features: 2 Car, Attached, Garage Door Opener, Concrete
- Attached garage spaces: 2
- Has uncovered spaces: Yes
Features
- Levels: Two
- Patio & porch: Porch Enclosed
- Has private pool: Yes
- Pool features: Above Ground
Lot
- Size: 0.44 Acres
- Dimensions: (2) 116.06 x 1w0
- Features: Corner Lot
- Topography: Level
Details
- Additional structures: None
- Parcel number: P440540009400
- Special conditions: Private
Construction
Type & style
- Home type: SingleFamily
- Property subtype: Single Family Residence
Materials
- Brick
- Roof: Asphalt,Fiberglass,Shingle
Condition
- Year built: 1947
Utilities & green energy
- Sewer: Public Sewer
- Water: Public
- Utilities for property: Cable Available
Community & HOA
Location
- Region: Ashland
Financial & listing details
- Price per square foot: $139/sqft
- Tax assessed value: $235,570
- Annual tax amount: $2,835
- Date on market: 7/21/2026
- Road surface type: Paved
Estimated market value
Not available
Estimated sales range
Not available
$1,846/mo
Price history
| Date | Event | Price |
|---|---|---|
| 7/21/2026 | Listed for sale | $389,900+18.2%$139/sqft |
Source: Ashland BOR #231189 Report a problem | ||
| 6/7/2026 | Listing removed | -- |
Source: Owner Report a problem | ||
| 6/2/2026 | Price change | $329,900-2.9%$118/sqft |
Source: Owner Report a problem | ||
| 5/14/2026 | Listed for sale | $339,900+134.4%$121/sqft |
Source: Owner Report a problem | ||
| 12/30/2014 | Sold | $145,000-5.2%$52/sqft |
Source: Agent Provided Report a problem | ||
| 4/26/2002 | Sold | $152,900$54/sqft |
Source: Ashland BOR #202220 Report a problem | ||
Public tax history
| Year | Property taxes | Tax assessment |
|---|---|---|
| 2024 | $2,846 +0% | $82,450 |
| 2023 | $2,845 +10.4% | $82,450 +39% |
| 2022 | $2,578 +2.1% | $59,320 |
| 2021 | $2,525 | $59,320 |
| 2020 | $2,525 +3.8% | $59,320 +12.1% |
| 2019 | $2,434 -0.9% | $52,910 |
| 2018 | $2,455 +4.9% | $52,910 |
| 2017 | $2,340 | $52,910 +10% |
| 2016 | $2,340 +0.9% | $48,090 |
| 2015 | $2,320 -1.2% | $48,090 -2.5% |
| 2013 | $2,347 +1.6% | $49,330 |
| 2012 | $2,309 +7.5% | $49,330 |
| 2011 | $2,148 -4.4% | $49,330 -10% |
| 2010 | $2,247 | $54,800 |
Find assessor info on the county website
Monthly payment
Est. payment
Payment breakdown
Explore the cost of this home by adjusting the details. Changes won't be saved.Climate risks
Neighborhood: 44805
Nearby schools
GreatSchools rating
- 7/10Taft Intermediate SchoolGrades: 4-5Distance: 0.2 mi
- 7/10Ashland Middle SchoolGrades: 6-8Distance: 0.6 mi
- 7/10Ashland High SchoolGrades: 9-12Distance: 0.5 mi
Schools provided by the listing agent
- District: Ashland City
Source: Ashland BOR. This data may not be complete. We recommend contacting the local school district to confirm school assignments for this home.
- $25,100-- bd-- ba-- sqft1060 Broad St, Ashland, OH 44805Off Market
- $204,6002 bd1 ba1.3k sqft1052 Broad St, Ashland, OH 44805Off Market
- $12,660-- bd-- ba-- sqft1052 Broad St, Ashland, OH 44805Off Market
- $250,0003 bd1 ba1.8k sqft1063 Westview Ave, Ashland, OH 44805Sold
- $226,0003 bd2 ba1.6k sqft1102 Broad St, Ashland, OH 44805Off Market
- $163,1004 bd2 ba-- sqft1057 Broad St, Ashland, OH 44805Off Market
- $188,6003 bd1 ba1.2k sqft1051 Westview Ave, Ashland, OH 44805Off Market
- $269,5003 bd2 ba1.8k sqft1105 Westview Ave, Ashland, OH 44805Off Market
A local agent can set up tours, give advice and negotiate with sellers.
A local lender can help you make sure your offer is ready when you are.
Similar homes
- $399,9004 bd4 ba1.7k sqft2221 Mifflin Ave, Ashland, OH 44805For Sale
 MLS ID #5228013, Tracy Jones, Keller Williams Elevate. MLS Now
 - $332,5003 bd3 ba1.5k sqft1008 Columbus Cir S, Ashland, OH 44805For Sale
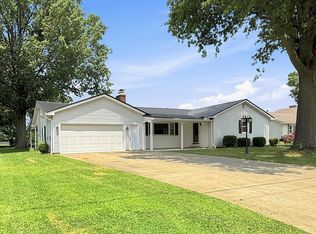 MLS ID #231148, Barbie Lange. Ashland BOR
 - $399,9003 bd2 ba2.3k sqft445 S Countryside Dr, Ashland, OH 44805For Sale
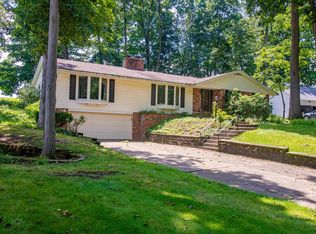
 MLS ID #226011206, George P Mantzoros, Pagam Properties Realty. Columbus and Central Ohio Regional MLS
 - $365,0005 bd4 ba2.8k sqft1002 Sandusky St, Ashland, OH 44805For Sale By Owner
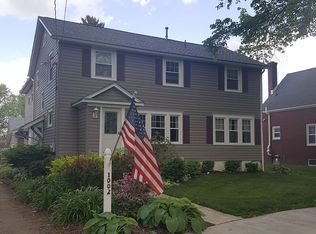
- $419,9004 bd3 ba3.5k sqft1203 Township Road 1526, Ashland, OH 44805For SaleMLS ID #5215112, Heather L Dimitrov, Keller Williams Elevate. MLS Now
- $389,9004 bd3 ba1.9k sqft1727 Township Road 1575, Ashland, OH 44805For SaleMLS ID #5223352, Shannon Hill, RE/MAX Showcase. MLS Now
- $439,9003 bd3 ba2.2k sqft1362 Hillcrest Dr, Ashland, OH 44805For SaleMLS ID #5225543, Tracy Jones, Keller Williams Elevate. MLS Now
- $499,9004 bd3 ba2.6k sqft2316 Woodview Ct, Ashland, OH 44805For SaleMLS ID #231137, Tyler Jarvis. Ashland BOR
- $349,5006 bd3 ba3.2k sqft724-728 W Main St, Ashland, OH 44805For SaleMLS ID #5201070, Diane Reynolds, Howard Hanna. MLS Now
- $299,0003 bd3 ba2.1k sqft1046 Foxmoor Ln, Ashland, OH 44805For SaleMLS ID #5225215, Trina Swan, Coldwell Banker Ward RE. MLS Now
- $324,9003 bd2 ba2k sqft1062 Shady Ln, Ashland, OH 44805For SaleMLS ID #231036, The Cooke Team. Ashland BOR
- $390,0004 bd3 ba2k sqft1350 Saffron Dr, West Salem, OH 44287For SaleMLS ID #5227545, Christopher A Frederick, Coldwell Banker Schmidt Realty. MLS Now
- $280,0003 bd1 ba1.5k sqft1136 Overlook Dr, Ashland, OH 44805For SaleMLS ID #5222194, Kristin Horst, RE/MAX First Realty, LLC. MLS Now
- $295,0004 bd3 ba2.1k sqft3639 N Main St, Mansfield, OH 44903For Sale By Owner
- $259,9004 bd2 ba1.5k sqft2539 Wedgewood Dr, Mansfield, OH 44903For SaleMLS ID #9074090, Holly Walker. MAR
- $349,9004 bd3 ba2.9k sqft741 Andover Rd, Mansfield, OH 44907For SaleMLS ID #9073988, Russel White. MAR
- $389,9003 bd3 ba1.9k sqft1235 Canteberry Ln, Mansfield, OH 44906For SaleMLS ID #5227591, Stephanie Webb, Keller Williams Legacy Group Realty. MLS Now
- $500,0004 bd3 ba2.1k sqft1425 County Road 1688, Mansfield, OH 44903For SaleMLS ID #226016425, Holly A Martin, Signature Real Estate. Columbus and Central Ohio Regional MLS
- $299,9004 bd3 ba2k sqft1025 Pearce Dr, Mansfield, OH 44906For SaleMLS ID #231186, Tyler Jarvis. Ashland BOR
- $425,0004 bd2 ba1.7k sqft2445 S Elyria Rd, Wooster, OH 44691For SaleMLS ID #5196436, Monique Sanders, Donald K. Gant Realty. MLS Now
