Enjoy peaceful, low-traffic living on a quiet dead-end road while being just minutes from town—less than a mile from city limits. This rare location offers the ideal balance of privacy and convenience, with quick access to both US-71 and US-30 for an easy commute. Set on a spacious 2.05-acre lot, the property provides room to spread out, enjoy the outdoors, and experience a more private setting while still being close to everyday amenities, shopping, and schools. Significant exterior improvements have already been completed, including a new metal roof, new siding, new gutters with leaf guards, and updated soffits, offering long-term durability and reduced future maintenance concerns. Inside, the home offers a clean and functional layout with fresh paint throughout most areas and a comfortable, well-proportioned living space ready for immediate use or personal updates over time. The primary bedroom includes a private attached bathroom, adding everyday comfort and convenience. Additional features include: A large workshop ideal for hobbies, storage, or projects. A dedicated craft room with flexible use potential. A second kitchen in the basement, adding versatility for entertaining, multi-use living, or extended household needs.
Contingent
Price cut: $5.1K (7/28)
$419,900
1203 Township Road 1526, Ashland, OH 44805
4beds
3,564sqft
Single Family Residence
Built in 1978
2.05 Acres Lot
$-- Zestimate®
$118/sqft
$-- HOA
What's special
Clean and functional layoutComfortable well-proportioned living spaceUpdated soffitsNew metal roofNew siding
- 91 days
- 720
- 32
Zillow last checked:
Listing updated:
Listed by:
Heather L Dimitrov 330-687-2144 heatherdimitrov@kw.com,
Keller Williams Elevate
Source: MLS Now,MLS#: 5215112 Originating MLS: Akron Cleveland Association of REALTORS
Originating MLS: Akron Cleveland Association of REALTORSFacts & features
Interior
Bedrooms & bathrooms
- Bedrooms: 4
- Bathrooms: 3
- Full bathrooms: 2
- 1/2 bathrooms: 1
- Main level bathrooms: 1
Primary bedroom
- Level: Second
- Dimensions: ND x ND
Primary bedroom
- Level: Second
- Dimensions: ND x ND
Bedroom
- Level: Second
- Dimensions: ND x ND
Bedroom
- Level: Second
- Dimensions: ND x ND
Bedroom
- Level: Second
- Dimensions: ND x ND
Bathroom
- Level: First
- Dimensions: ND x ND
Dining room
- Level: First
- Dimensions: ND x ND
Eat in kitchen
- Level: First
- Dimensions: ND x ND
Family room
- Level: First
- Dimensions: ND x ND
Kitchen
- Level: Lower
- Dimensions: ND x ND
Living room
- Level: First
- Dimensions: ND x ND
Workshop
- Level: Lower
- Dimensions: ND x ND
Heating
- Baseboard, Forced Air, Propane
Cooling
- Central Air
Features
- Basement: Full,Partially Finished
- Number of fireplaces: 1
Interior area
- Total structure area: 3,564
- Total interior livable area: 3,564 sqft
- Finished area above ground: 2,380
- Finished area below ground: 1,184
Video & virtual tour
Property
Parking
- Total spaces: 2
- Parking features: Attached, Garage
- Attached garage spaces: 2
Features
- Levels: Two
- Stories: 2
- Patio & porch: Deck
Lot
- Size: 2.05 Acres
Details
- Additional parcels included: G220260001006
- Parcel number: G220260001005
Construction
Type & style
- Home type: SingleFamily
- Architectural style: Colonial
- Property subtype: Single Family Residence
Materials
- Brick, Vinyl Siding
- Roof: Asphalt
Condition
- Year built: 1978
Utilities & green energy
- Sewer: Septic Tank
- Water: Well
Community & HOA
Community
- Subdivision: Beechwood Sub
HOA
- Has HOA: No
Location
- Region: Ashland
Financial & listing details
- Price per square foot: $118/sqft
- Tax assessed value: $255,030
- Annual tax amount: $3,285
- Date on market: 6/2/2026
- Cumulative days on market: 124 days
Estimated market value
Not available
Estimated sales range
Not available
Not available
Price history
| Date | Event | Price |
|---|---|---|
| 7/28/2026 | Contingent | $419,900-1.2%$118/sqft |
Source: MLS Now #5215112 Report a problem | ||
| 7/23/2026 | Price change | $425,000+1.2%$119/sqft |
Source:  MAR #10231098 Report a problem MAR #10231098 Report a problem | ||
| 7/21/2026 | Price change | $419,900-1.2%$118/sqft |
Source:  MLS Now #5215112 Report a problem MLS Now #5215112 Report a problem | ||
| 6/17/2026 | Price change | $425,000-5.2%$119/sqft |
Source: MLS Now #5215112 Report a problem | ||
| 6/12/2026 | Price change | $448,500-0.1%$126/sqft |
Source: Ashland BOR #231098 Report a problem | ||
| 6/2/2026 | Listed for sale | $449,000$126/sqft |
Source: MLS Now #5215112 Report a problem | ||
| 6/2/2026 | Listing removed | $449,000$126/sqft |
Source: MLS Now #5205543 Report a problem | ||
| 5/24/2026 | Price change | $449,000-2.4%$126/sqft |
Source: Ashland BOR #231015 Report a problem | ||
| 5/20/2026 | Price change | $459,8990%$129/sqft |
Source: MLS Now #5205543 Report a problem | ||
| 5/12/2026 | Price change | $459,999-1.1%$129/sqft |
Source: MLS Now #5205543 Report a problem | ||
| 5/1/2026 | Price change | $465,000+20.8%$130/sqft |
Source: MLS Now #5205543 Report a problem | ||
| 11/18/2024 | Pending sale | $385,000+1.3%$108/sqft |
Source: MLS Now #5036680 Report a problem | ||
| 11/14/2024 | Sold | $380,000-1.3%$107/sqft |
Source: MLS Now #5036680 Report a problem | ||
| 9/21/2024 | Contingent | $385,000$108/sqft |
Source: MLS Now #5036680 Report a problem | ||
| 8/7/2024 | Price change | $385,000-2.5%$108/sqft |
Source: MLS Now #5036680 Report a problem | ||
| 7/29/2024 | Listed for sale | $395,000$111/sqft |
Source: MLS Now #5036680 Report a problem | ||
| 7/13/2024 | Pending sale | $395,000$111/sqft |
Source: MLS Now #5036680 Report a problem | ||
| 7/8/2024 | Listed for sale | $395,000$111/sqft |
Source: MLS Now #5036680 Report a problem | ||
| 6/25/2024 | Listing removed | -- |
Source: MLS Now #5036680 Report a problem | ||
| 5/15/2024 | Listed for sale | $395,000$111/sqft |
Source: MLS Now #5036680 Report a problem | ||
Public tax history
| Year | Property taxes | Tax assessment |
|---|---|---|
| 2025 | $3,287 +12% | $89,260 |
| 2024 | $2,936 -0.8% | $89,260 |
| 2023 | $2,958 +4.9% | $89,260 +30% |
| 2022 | $2,820 +4.8% | $68,660 |
| 2021 | $2,691 | $68,660 |
| 2020 | $2,691 +2.7% | $68,660 +9.4% |
| 2019 | $2,621 -0.3% | $62,770 |
| 2018 | $2,629 +11.2% | $62,770 |
| 2017 | $2,365 | $62,770 +13% |
| 2016 | $2,365 +0.8% | $55,550 |
| 2015 | $2,345 -6.8% | $55,550 -4.2% |
| 2013 | $2,516 +1.8% | $57,980 |
| 2012 | $2,472 +7% | $57,980 |
| 2011 | $2,310 -6% | $57,980 -10% |
| 2010 | $2,458 | $64,420 |
Find assessor info on the county website
Monthly payment
Est. payment
Payment breakdown
Explore the cost of this home by adjusting the details. Changes won't be saved.Climate risks
Neighborhood: 44805
Nearby schools
Schools provided by the listing agent
- District: Ashland CSD - 301
Source: MLS Now. This data may not be complete. We recommend contacting the local school district to confirm school assignments for this home.
Similar homes
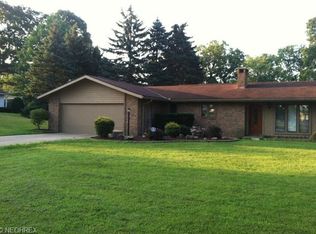
- $389,9003 bd3 ba1.9k sqft770 Woodview Dr, Ashland, OH 44805For Sale
 MLS ID #5235442, Amanda Frye, Coldwell Banker Ward RE. MLS Now
 - $324,9003 bd-- ba2k sqft1062 Shady Ln, Ashland, OH 44805For Sale
 MLS ID #10231036, The Cooke Team. MAR
 - $334,9004 bd2 ba2k sqft1355 Edgewood Dr, Ashland, OH 44805For Sale
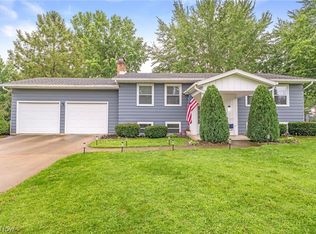 MLS ID #5236891, Justin Wroblewski, High Point Real Estate Group. MLS Now
 - $339,9003 bd2 ba2.8k sqft2208 Township Road 1097, Ashland, OH 44805For Sale
 MLS ID #5230291, Cole Belter, RE/MAX Crossroads Properties. MLS Now
 - $399,9003 bd2 ba2.3k sqft445 S Countryside Dr, Ashland, OH 44805For Sale
 MLS ID #226011206, George P Mantzoros, Pagam Properties Realty. Columbus and Central Ohio Regional MLS
