Welcome to your own slice of country living! Situated on 2.45 acres, this versatile property is perfect for horse owners, hobby farmers, or anyone looking to enjoy a little extra space and a rural lifestyle. Featuring three pastures, a barn with stall space, a greenhouse, multiple outbuildings, and a newly built 24x36 pole building, this property offers endless possibilities for animals, hobbies, and storage. The main home features a first-floor master bedroom, a mudroom, and an attached 12x12 greenhouse, complete with gas and electric and perfect for gardening enthusiasts. A substantial 2017 addition added a 28x40 three-car garage with an unfinished second floor and a fully finished 24x38 in-law suite with a 14x14 sunroom, providing excellent flexibility for guests or extended living arrangements. Enjoy outdoor living with a covered front porch, a 10x30 covered rear porch, and a large concrete patio. Additional improvements include updated pasture fencing, a 200-amp electrical service, a new septic system for both dwellings, a new well softener system, an all-new concrete driveway, and a new furnace and A/C in the main home in 2021. With space for horses, room to grow, and numerous improvements throughout the years, this unique property is ready for you to bring your country-living dreams to life!
Contingent
$450,000
10300 Congress Rd, West Salem, OH 44287
5beds
3,412sqft
Single Family Residence
Built in 1900
2.46 Acres Lot
$-- Zestimate®
$132/sqft
$-- HOA
What's special
First-floor master bedroomMultiple outbuildingsCovered front porchBarn with stall spaceUpdated pasture fencingThree pastures
- 10 days
- 2,599
- 250
Zillow last checked:
Listing updated:
Listed by:
Allyssa Meritt 330-461-0818 allyssameritt@gmail.com,
Russell Real Estate Services
Source: MLS Now,MLS#: 5252053 Originating MLS: Akron Cleveland Association of REALTORS
Facts & features
Interior
Bedrooms & bathrooms
- Bedrooms: 5
- Bathrooms: 4
- Full bathrooms: 3
- 1/2 bathrooms: 1
- Main level bathrooms: 1
- Main level bedrooms: 1
Heating
- Fireplace(s), Gas
Cooling
- Central Air
Appliances
- Included: Dryer, Dishwasher, Range, Refrigerator, Water Softener, Washer
- Laundry: Main Level, Laundry Room
Features
- In-Law Floorplan, Laminate Counters, Primary Downstairs
- Basement: Unfinished,Sump Pump
- Number of fireplaces: 1
- Fireplace features: Living Room, Wood Burning Stove, Wood Burning
Interior area
- Total structure area: 3,412
- Total interior livable area: 3,412 sqft
- Finished area above ground: 2,836
- Finished area below ground: 576
Video & virtual tour
Property
Parking
- Total spaces: 3
- Parking features: Driveway, Garage
- Garage spaces: 3
Features
- Levels: Two
- Stories: 2
- Patio & porch: Rear Porch, Covered, Enclosed, Front Porch, Patio, Porch
- Exterior features: Fire Pit, Garden, Private Yard
- Has private pool: Yes
- Pool features: Above Ground
- Fencing: Wood
- Has view: Yes
- View description: Pasture, Rural
Lot
- Size: 2.46 Acres
- Dimensions: 2.45
- Features: Horse Property, Pasture
Details
- Additional structures: Barn(s), Corral(s), Greenhouse, Poultry Coop, Shed(s)
- Parcel number: 01314C39035
- Horses can be raised: Yes
- Horse amenities: Barn
Construction
Type & style
- Home type: SingleFamily
- Architectural style: Traditional
- Property subtype: Single Family Residence
Materials
- Vinyl Siding
- Foundation: Block
- Roof: Shingle
Condition
- Updated/Remodeled
- Year built: 1900
Utilities & green energy
- Sewer: Septic Tank
- Water: Well
Community & HOA
Community
- Subdivision: Township/Harrisville
HOA
- Has HOA: No
Location
- Region: West Salem
Financial & listing details
- Price per square foot: $132/sqft
- Tax assessed value: $276,300
- Annual tax amount: $3,261
- Date on market: 10/9/2026
- Cumulative days on market: 11 days
- Listing terms: Cash,Conventional,FHA,USDA Loan,VA Loan
Estimated market value
Not available
Estimated sales range
Not available
Not available
Price history
| Date | Event | Price |
|---|---|---|
| 10/9/2026 | Listed for sale | $450,000+181.3%$132/sqft |
Source:  MLS Now #5252053 Report a problem | ||
| 7/29/2005 | Sold | $160,000+18.5%$47/sqft |
Source: Public Record Report a problem | ||
| 2/29/2000 | Sold | $135,000$40/sqft |
Source: Public Record Report a problem | ||
Public tax history
| Year | Property taxes | Tax assessment |
|---|---|---|
| 2025 | $3,274 +18.2% | $96,700 +35.4% |
| 2024 | $2,769 -0.5% | $71,420 |
| 2023 | $2,783 -2.3% | $71,420 |
| 2022 | $2,849 +21.1% | $71,420 +27% |
| 2021 | $2,353 | $56,250 |
| 2020 | $2,353 -0.6% | $56,250 |
| 2019 | $2,367 +0.6% | $56,250 +5.2% |
| 2018 | $2,352 +45.6% | $53,490 +46% |
| 2017 | $1,615 | $36,630 |
Find assessor info on the county website
Monthly payment
Est. payment
Payment breakdown
Explore the cost of this home by adjusting the details. Changes won't be saved.Climate risks
Neighborhood: 44287
Nearby schools
Schools provided by the listing agent
- District: Cloverleaf LSD - 5204
Source: MLS Now. This data may not be complete. We recommend contacting the local school district to confirm school assignments for this home.


Similar homes
- $450,0006 bd3 ba2.8k sqft7878 Prouty Rd, Lodi, OH 44254For Sale
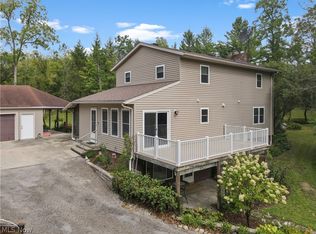 MLS ID #5243419, Regina L Thompson, Berkshire Hathaway HomeServices Lucien Realty. MLS Now
- $479,9004 bd4 ba3.4k sqft8395 Friendsville Rd, Seville, OH 44273For Sale
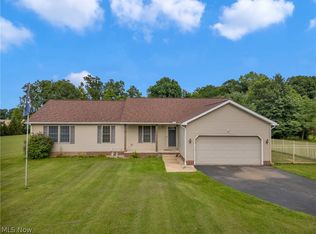 MLS ID #5239054, Jennifer Ham, Berkshire Hathaway HomeServices Stouffer Realty. MLS Now
- $379,0003 bd2 ba2.6k sqft9755 Congress Rd, West Salem, OH 44287For Sale
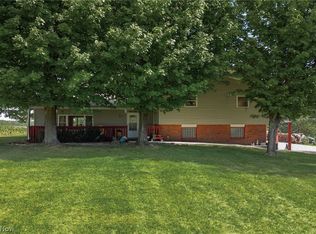 MLS ID #5247308, Naomi Auerbach, Coldwell Banker Ward RE. MLS Now
- $--3 bd2 ba2.1k sqft10240 Cemetery Rd, Burbank, OH 44214Auction
 MLS ID #5245651, Kenneth M Gray, Gray Estates, LLC. MLS Now
