BEAUTIFULLY UPDATED and METICULOUSLY MAINTAINED all-brick ranch offering 3 bedrooms, 1.1 baths, and GLEAMING hardwood floors throughout the main level. This MOVE-IN READY home showcases a STUNNING BRAND-NEW KITCHEN REMODEL featuring today's most desirable finishes, UPDATED BATHROOMS, FRESH INTERIOR PAINT, MODERN LIGHT FIXTURES, CUSTOM FRENCH-STYLE CLOSET DOORS, and QUALITY craftsmanship throughout. The OPEN and INVITING floor plan is perfect for everyday living and entertaining, with a spacious deck conveniently located off the kitchen-ideal for grilling, outdoor dining, and relaxing with family and friends. The FINISHED BASEMENT substantially expands the living space and offers luxury vinyl plank flooring, a LARGE RECREATION ROOM, SECOND KITCHEN AREA, workshop, laundry area, and abundant storage, providing incredible flexibility for entertaining, hobbies, or multi-purpose living. Outside, enjoy BEAUTIFULLY LANDSCAPED grounds, mature trees, and EXCEPTIONAL CURB APPEAL that reflect years of pride of ownership. A detached 2-CAR GARAGE completes this exceptional property. Ideally located near parks, schools, shopping, dining, and major expressways, this TURNKEY home offers the perfect combination of MODERN UPDATES, CHARM, FUNCTIONALITY, and VALUE. **New Dishwasher and Microwave Installed 8/30
Contingent
$419,000
1512 Portsmouth Ave, Westchester, IL 60154
3beds
1,341sqft
Single Family Residence
Built in 1956
7,370 Square Feet Lot
$-- Zestimate®
$312/sqft
$-- HOA
What's special
All-brick ranchBeautifully landscaped groundsModern light fixturesFinished basementUpdated bathroomsMature treesCustom french-style closet doors
- --
- 260
- views
- 12
- saves
Zillow last checked:
Listing updated:
Listed by:
Patricia Nelson 847-381-0300,
@properties Christie's International Real Estate
Source: MRED as distributed by MLS GRID,MLS#: 12699985
Facts & features
Interior
Bedrooms & bathrooms
- Bedrooms: 3
- Bathrooms: 2
- Full bathrooms: 1
- 1/2 bathrooms: 1
Rooms
- Room types: Kitchen, Workshop, Pantry, Recreation Room
Primary bedroom
- Features: Flooring (Hardwood), Window Treatments (All), Bathroom (Half)
- Level: Main
- Area: 208 Square Feet
- Dimensions: 13X16
Bedroom 2
- Features: Flooring (Hardwood), Window Treatments (All)
- Level: Main
- Area: 130 Square Feet
- Dimensions: 10X13
Bedroom 3
- Features: Flooring (Hardwood), Window Treatments (All)
- Level: Main
- Area: 120 Square Feet
- Dimensions: 12X10
Dining room
- Features: Flooring (Hardwood), Window Treatments (All)
- Level: Main
- Area: 110 Square Feet
- Dimensions: 11X10
Kitchen
- Features: Kitchen (Eating Area-Table Space), Flooring (Hardwood), Window Treatments (All)
- Level: Main
- Area: 132 Square Feet
- Dimensions: 11X12
Kitchen 2nd
- Features: Flooring (Wood Laminate)
- Level: Basement
- Area: 260 Square Feet
- Dimensions: 13X20
Living room
- Features: Flooring (Hardwood), Window Treatments (All)
- Level: Main
- Area: 210 Square Feet
- Dimensions: 15X14
Pantry
- Level: Basement
- Area: 24 Square Feet
- Dimensions: 4X6
Recreation room
- Features: Flooring (Luxury Vinyl)
- Level: Basement
- Area: 325 Square Feet
- Dimensions: 25X13
Other
- Features: Flooring (Other)
- Level: Basement
- Area: 64 Square Feet
- Dimensions: 8X8
Heating
- Natural Gas, Forced Air
Cooling
- Central Air
Appliances
- Included: Range, Microwave, Refrigerator, Stainless Steel Appliance(s)
Features
- Basement: Finished,Full
Interior area
- Total structure area: 0
- Total interior livable area: 1,341 sqft
Video & virtual tour
Property
Parking
- Total spaces: 2
- Parking features: Concrete, Yes, Garage Owned, Detached, Garage
- Garage spaces: 2
Accessibility
- Accessibility features: No Disability Access
Features
- Stories: 1
Lot
- Size: 7,370 Square Feet
- Dimensions: 55X134
Details
- Parcel number: 15211210490000
- Special conditions: None
Construction
Type & style
- Home type: SingleFamily
- Architectural style: Step Ranch
- Property subtype: Single Family Residence
Materials
- Brick
Condition
- New construction: No
- Year built: 1956
Utilities & green energy
- Sewer: Public Sewer
- Water: Lake Michigan
Community & HOA
HOA
- Services included: None
Location
- Region: Westchester
Financial & listing details
- Price per square foot: $312/sqft
- Tax assessed value: $253,280
- Annual tax amount: $6,276
- Date on market: 8/20/2026
- Ownership: Fee Simple
Estimated market value
Not available
Estimated sales range
Not available
Not available
Price history
| Date | Event | Price |
|---|---|---|
| 7/5/2017 | Sold | $249,000-4.2%$186/sqft |
Source:  MRED as distributed by MLS GRID #09679093 Report a problem MRED as distributed by MLS GRID #09679093 Report a problem | ||
| 5/5/2017 | Pending sale | $259,900$194/sqft |
Source: Rosemary Joyce Real Estate In #09383216 Report a problem | ||
| 3/10/2017 | Price change | $259,900-1.9%$194/sqft |
Source: Rosemary Joyce Real Estate In #09383216 Report a problem | ||
| 12/12/2016 | Price change | $265,000-1.8%$198/sqft |
Source: Rosemary Joyce Real Estate In #09383216 Report a problem | ||
| 11/7/2016 | Listed for sale | $269,900$201/sqft |
Source: Rosemary Joyce Real Estate In #09383216 Report a problem | ||
Public tax history
| Year | Property taxes | Tax assessment |
|---|---|---|
| 2024 | $6,067 +5% | $25,328 |
| 2023 | $5,777 +9.1% | $25,328 +21.9% |
| 2022 | $5,297 +2.8% | $20,783 |
| 2021 | $5,154 +1% | $20,783 |
| 2020 | $5,101 -20.1% | $20,783 -8.1% |
| 2019 | $6,386 +1.3% | $22,604 |
| 2018 | $6,302 +19.9% | $22,604 |
| 2017 | $5,258 +32% | $22,604 +39.9% |
| 2016 | $3,983 +2.2% | $16,156 |
| 2015 | $3,896 -13% | $16,156 -12.7% |
| 2014 | $4,480 +13.9% | $18,499 +1.2% |
| 2013 | $3,933 -7.3% | $18,275 -8.2% |
| 2012 | $4,244 -8.1% | $19,911 -9.4% |
| 2011 | $4,616 +0.2% | $21,988 -0.2% |
| 2010 | $4,605 +5.4% | $22,030 -7.5% |
| 2009 | $4,370 -1.4% | $23,813 -11.9% |
| 2008 | $4,431 +23.8% | $27,016 +23.6% |
| 2007 | $3,581 +91.9% | $21,854 -9.2% |
| 2006 | $1,865 -0.5% | $24,067 -6.1% |
| 2005 | $1,875 -10.7% | $25,643 +43.3% |
| 2004 | $2,099 -5.7% | $17,893 |
| 2003 | $2,225 +3% | $17,893 |
| 2002 | $2,159 -10.8% | $17,893 +11.8% |
| 2001 | $2,421 +1.6% | $16,005 |
| 2000 | $2,383 +2.7% | $16,005 |
| 1999 | $2,319 | $16,005 |
Find assessor info on the county website
Monthly payment
Est. payment
Payment breakdown
Explore the cost of this home by adjusting the details. Changes won't be saved.Climate risks
Neighborhood: 60154
Nearby schools
Schools provided by the listing agent
- Elementary: Westchester Intermediate School
- Middle: Westchester Middle School
- High: Proviso West High School
- District: 92.5
Source: MRED as distributed by MLS GRID. This data may not be complete. We recommend contacting the local school district to confirm school assignments for this home.
- $454,1005 bd3 ba2.2k sqft1506 Portsmouth Ave, Westchester, IL 60154Off Market
- $378,1003 bd2 ba1.3k sqft1518 Portsmouth Ave, Westchester, IL 60154Off Market
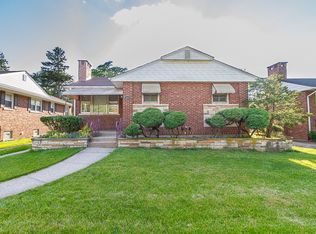
- $372,6004 bd2 ba1.4k sqft1522 Portsmouth Ave, Westchester, IL 60154Off Market
- $345,1003 bd1 ba1.4k sqft1500 Portsmouth Ave, Westchester, IL 60154Off Market
Similar homes
- $--3 bd2 ba1.3k sqft1433 Manchester Ave, Westchester, IL 60154Auction
 Auction.com 2
 - $--3 bd2 ba1.6k sqft1636 Stratford Ave, Westchester, IL 60154Auction
 ServiceLink Auction
 - $--3 bd1 ba792 sqft208 S 17th Ave, Maywood, IL 60153Auction
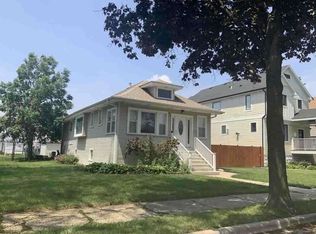 Auction.com 1
 - $--3 bd3 ba1.2k sqft3411 Madison St, Bellwood, IL 60104Auction
 Xome
Xome
