Bring your architects and build your dream home on this exceptional 58 X 140 lot in Jefferson Elementary school district. A great South-Elmhurst location. Walking distance to schools, parks, pools and the York Rd/Vallette Business District. Home to be conveyed "as is".
Contingent
$500,000
189 E Madison St, Elmhurst, IL 60126
3beds
1,040sqft
Single Family Residence
Built in 1953
8,120 Square Feet Lot
$-- Zestimate®
$481/sqft
$-- HOA
What's special
- --
- 57
- views
- 1
- save
Likely to sell faster than
Zillow last checked:
Listing updated:
Listed by:
Larry Reedy, CNC,CSC 773-234-4435,
L.W. Reedy Real Estate,
Jack Disimone,
L.W. Reedy Real Estate
Source: MRED as distributed by MLS GRID,MLS#: 12742332
Facts & features
Interior
Bedrooms & bathrooms
- Bedrooms: 3
- Bathrooms: 1
- Full bathrooms: 1
Rooms
- Room types: No additional rooms
Primary bedroom
- Features: Flooring (Vinyl)
- Level: Main
- Area: 168 Square Feet
- Dimensions: 14X12
Bedroom 2
- Features: Flooring (Vinyl)
- Level: Main
- Area: 168 Square Feet
- Dimensions: 14X12
Bedroom 3
- Features: Flooring (Carpet)
- Level: Basement
- Area: 144 Square Feet
- Dimensions: 12X12
Family room
- Features: Flooring (Carpet)
- Level: Basement
- Area: 375 Square Feet
- Dimensions: 25X15
Kitchen
- Features: Flooring (Vinyl)
- Level: Main
- Area: 180 Square Feet
- Dimensions: 18X10
Living room
- Features: Flooring (Carpet)
- Level: Main
- Area: 330 Square Feet
- Dimensions: 22X15
Heating
- Natural Gas
Cooling
- Central Air
Features
- Basement: Finished,Full
- Number of fireplaces: 1
- Fireplace features: Living Room
Interior area
- Total structure area: 0
- Total interior livable area: 1,040 sqft
Property
Parking
- Total spaces: 1
- Parking features: Yes, Garage Owned, Detached, Garage
- Garage spaces: 1
Accessibility
- Accessibility features: No Disability Access
Features
- Stories: 1
Lot
- Size: 8,120 Square Feet
- Dimensions: 58X140
Details
- Parcel number: 0612324014
- Special conditions: None
Construction
Type & style
- Home type: SingleFamily
- Architectural style: Ranch
- Property subtype: Single Family Residence
Materials
- Vinyl Siding
Condition
- New construction: No
- Year built: 1953
Utilities & green energy
- Sewer: Public Sewer
- Water: Lake Michigan, Public
Community & HOA
HOA
- Services included: None
Location
- Region: Elmhurst
Financial & listing details
- Price per square foot: $481/sqft
- Tax assessed value: $150,011
- Annual tax amount: $7,417
- Date on market: 8/25/2026
- Ownership: Fee Simple
Estimated market value
Not available
Estimated sales range
Not available
Not available
Price history
Price history is unavailable.
Public tax history
| Year | Property taxes | Tax assessment |
|---|---|---|
| 2025 | $7,756 +4.6% | $150,011 +7.9% |
| 2024 | $7,417 +8.5% | $139,079 +8.1% |
| 2023 | $6,836 +0.1% | $128,610 +4% |
| 2022 | $6,830 +2.7% | $123,630 +2.6% |
| 2021 | $6,650 +4.2% | $120,550 +2.2% |
| 2020 | $6,384 +2.5% | $117,910 +5.2% |
| 2019 | $6,227 -1.9% | $112,100 -1.2% |
| 2018 | $6,348 +2.6% | $113,460 +4.9% |
| 2017 | $6,188 +2.6% | $108,120 +6.1% |
| 2016 | $6,031 +1.6% | $101,860 +7.3% |
| 2015 | $5,937 -1.4% | $94,890 +6.5% |
| 2014 | $6,022 +1% | $89,140 -1.4% |
| 2013 | $5,964 +0.7% | $90,400 -6.2% |
| 2012 | $5,922 +4.3% | $96,340 -7.9% |
| 2011 | $5,679 +1.7% | $104,610 -6.8% |
| 2010 | $5,584 +3.6% | $112,260 -6.8% |
| 2009 | $5,389 +5.9% | $120,450 |
| 2008 | $5,087 +4.8% | $120,450 +8.8% |
| 2007 | $4,856 +9.9% | $110,710 +18.4% |
| 2006 | $4,418 +4.2% | $93,490 +6.9% |
| 2005 | $4,241 +10.6% | $87,460 +6.3% |
| 2004 | $3,834 +3.2% | $82,270 +10.1% |
| 2003 | $3,716 +15.1% | $74,720 +23% |
| 2002 | $3,228 +7.3% | $60,750 +8.8% |
| 2001 | $3,010 +3.4% | $55,860 +5.2% |
| 2000 | $2,909 | $53,100 |
Find assessor info on the county website
Monthly payment
Est. payment
Payment breakdown
Explore the cost of this home by adjusting the details. Changes won't be saved.Climate risks
Neighborhood: 60126
Nearby schools
Schools provided by the listing agent
- Elementary: Jefferson Elementary School
- Middle: Bryan Middle School
- High: York Community High School
- District: 205
Source: MRED as distributed by MLS GRID. This data may not be complete. We recommend contacting the local school district to confirm school assignments for this home.
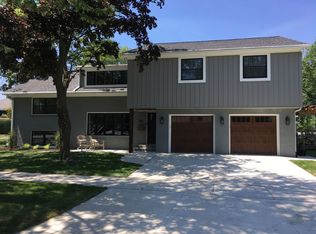
Similar homes
- $499,0003 bd3 ba1.2k sqft1205 E Ironwood Dr, Mount Prospect, IL 60056New
 MLS ID #12780998, William Farrell, RE/MAX Suburban. MRED as distributed by MLS GRID
 - $--4 bd2 ba1k sqft1444 Morris Ave, Berkeley, IL 60163Auction
 MLS ID #12759898, Michael Olszewski, Area Wide Realty. MRED as distributed by MLS GRID
 - $469,5003 bd3 ba1.4k sqft1934 Norfolk Ave, Westchester, IL 60154Active
 MLS ID #12761505, Juan Del Real, GRI, Solutions Realty & Assoc LLC. MRED as distributed by MLS GRID
 - $498,0003 bd2 ba1.2k sqft1614 Forest Rd, La Grange Park, IL 60526Active
 MLS ID #12709758, Mary Jo Daly, HomeSmart Connect LLC. MRED as distributed by MLS GRID
