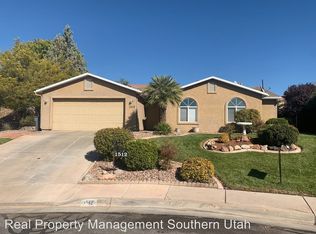
Tucked away at the end of a quiet cul-de-sac, this 3-bedroom, 2-bath home offers a spacious open floor plan with plenty of room to make your own. Major updates provide added peace of mind, including a metal roof installed in 2024, plus a new A/C, heating system, and water heater installed in 2026. The extra-large garage offers generous space for vehicles, storage, or hobbies, while the large yard provides plenty of room to enjoy the outdoors.
For sale
$410,000
1512 W 610 N, Saint George, UT 84770
3beds
2baths
1,222sqft
Single Family Residence
Built in 1996
7,840 Square Feet Lot
$-- Zestimate®
$336/sqft
$-- HOA
What's special
Extra-large garageSpacious open floor planMetal roofQuiet cul-de-sacLarge yard
- 5 days
- 138
- 12
Zillow last checked:
Listing updated:
Listed by:
RYAN M KRAMER 435-229-3653,
RE/MAX ASSOCIATES ST GEORGE
Source: WCBR,MLS#: 26-276584
Facts & features
Interior
Bedrooms & bathrooms
- Bedrooms: 3
- Bathrooms: 2
Primary bedroom
- Level: Main
Bedroom 2
- Level: Main
Bedroom 3
- Level: Main
Bathroom
- Level: Main
Bathroom
- Level: Main
Heating
- Natural Gas
Cooling
- Central Air
Interior area
- Total structure area: 1,222
- Total interior livable area: 1,222 sqft
- Finished area above ground: 1,222
Property
Parking
- Total spaces: 2
- Parking features: Attached, Extra Width, Garage Door Opener
- Attached garage spaces: 2
Features
- Stories: 1
- Exterior features: Sprinkler, Man-Part
Lot
- Size: 7,840 Square Feet
- Features: Cul-De-Sac, Curbs & Gutters
Details
- Parcel number: SGDCS253
- Zoning description: Residential
Construction
Type & style
- Home type: SingleFamily
- Property subtype: Single Family Residence
Materials
- Stucco
- Foundation: Slab
- Roof: Metal
Condition
- Built & Standing
- Year built: 1996
Utilities & green energy
- Water: Culinary
- Utilities for property: Electricity Connected, Natural Gas Connected
Community & HOA
Community
- Features: Sidewalks
HOA
- Has HOA: No
Location
- Region: Saint George
Financial & listing details
- Price per square foot: $336/sqft
- Date on market: 9/28/2026
- Cumulative days on market: 6 days
- Listing terms: FHA,Conventional,Cash,1031 Exchange
- Inclusions: Window, Double Pane, Washer, Walk-in Closet(s), Refrigerator, Patio, Uncovered, Oven/Range, Freestnd, Microwave, Landscaped, Partial, Fenced, Partial, Dryer, Disposal, Dishwasher, Ceiling, Vaulted, Ceiling Fan(s)
- Electric utility on property: Yes
- Road surface type: Paved
Estimated market value
Not available
Estimated sales range
Not available
Not available
Price history
| Date | Event | Price |
|---|---|---|
| 9/28/2026 | Listed for sale | $410,000$336/sqft |
Source: WCBR #26-276584 Report a problem | ||
Public tax history
Tax history is unavailable.
Monthly payment
Est. payment
Payment breakdown
Explore the cost of this home by adjusting the details. Changes won't be saved.Climate risks
Neighborhood: 84770
Nearby schools
Schools provided by the listing agent
- Elementary: Sunset Elementary
- Middle: Snow Canyon Middle
- High: Snow Canyon High
Source: WCBR. This data may not be complete. We recommend contacting the local school district to confirm school assignments for this home.

Similar homes
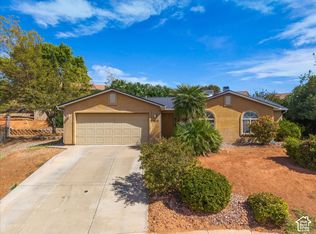
- $410,0003 bd2 ba1.2k sqft1512 W 610th Cir N, Saint George, UT 84770For Sale
 MLS ID #2187820, Ryan Kramer, RE/MAX Associates. UtahRealEstate.com
 - $379,9003 bd2 ba1.5k sqft1732 W 540 N Unit 14, Saint George, UT 84770For Sale
 MLS ID #26-276752, JARED R GISH, RE/MAX ASSOCIATES SO UTAH. WCBR
 - $389,0003 bd2 ba1.3k sqft1341 W 710 N, Saint George, UT 84770For Sale
 MLS ID #26-275588, CHASE W AMES, RE/MAX ASSOCIATES SO UTAH. WCBR
 - $419,0003 bd2 ba1.6k sqft1419 W 410 N, Saint George, UT 84770For Sale
 MLS ID #26-275630, SHAWN B BENNETT, The Local Experts. WCBR
