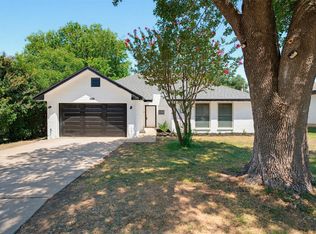
This home sits on a spacious .37-acre lot with no HOA giving you the freedom to truly make it your own. Over the past 5–10 years, it’s been thoughtfully updated, with previous owners starting a renovation journey that blends modern touches with the original charm of the home. From the moment you arrive, the large tree out front sets the tone offering shade, character, and a welcoming first impression. Inside, you’re greeted by a front family room that’s flexible in all the right ways. Whether you need a home office, a reading nook, or a second living space, it gives you options right from the start. Just down the hallway, the home opens up into the main living area. This is where everything comes together! A cozy wood-burning fireplace, an open flow into the dining space and kitchen, and views out to the backyard that naturally draw you in. The layout has a nice sense of movement, with the living room wrapping around into a more private hallway where you’ll find the bedrooms and primary en-suite, creating a bit of separation for guests or everyday living. And then there’s the backyard, the true highlight of the property. With plenty of space to spread out, you’ve got room to entertain, garden, or just enjoy a little extra breathing room. There’s even a shed that could easily be repurposed whether your looking for storage, workshop, or even a setup start for chickens. Come explore the space, see the fruit trees and open space to discover your vision. It’s the kind of yard that’s hard to come by that is big enough for a pool, play area or gardening adventures. All of this, with a low tax rate and access to Round Rock ISD, plus close proximity to Mesa Village Park with trails, picnic areas, and sports courts.
Active
Price cut: $10K (8/19)
$325,000
1512 W Mesa Park Dr, Round Rock, TX 78664
3beds
1,488sqft
Single Family Residence
Built in 1977
0.38 Acres Lot
$-- Zestimate®
$218/sqft
$-- HOA
What's special
Cozy wood-burning fireplaceFruit treesPrimary en-suite
- 73 days |
- 878 |
- 88 |
Zillow last checked:
Listing updated:
Listed by:
William Griffith 512-931-9020,
Sky Realty (512) 342-8744
Source: Unlock MLS,MLS#: 7214005
Facts & features
Interior
Bedrooms & bathrooms
- Bedrooms: 3
- Bathrooms: 2
- Full bathrooms: 2
- Main level bedrooms: 3
Primary bedroom
- Description: Cute farm house style with barn door to the walk in closet.
- Features: Walk-In Closet(s)
- Level: Main
Bedroom
- Level: Main
Bedroom
- Level: Main
Primary bathroom
- Features: Full Bath
- Level: Main
Bathroom
- Features: Full Bath
- Level: Main
Family room
- Description: Open room perfect for a reading nook, home office & more!
- Level: Main
Kitchen
- Description: Remodeled Kitchen with stainless steel appliances. Come enjoy the built in breakfast nook overlooking the spacious backyard!
- Features: Granite Counters, Dining Area, Open to Family Room, Pantry, Recessed Lighting, Storage
- Level: Main
Laundry
- Description: Laundry room was the converted 2nd car garage to make a suitable laundry room from previous owners. There is plenty of storage, room for full size appliances and enters through the garage.
- Level: Main
Living room
- Description: Primary living are, open to the kitchen, dining area. Seated with the cozy fireplace looking out to the large backyard!
- Level: Main
Heating
- Central, Fireplace(s)
Cooling
- Ceiling Fan(s), Central Air
Appliances
- Included: Dishwasher, Disposal, Electric Range, Exhaust Fan, Microwave, Stainless Steel Appliance(s), Tankless Water Heater
Features
- Ceiling Fan(s), Granite Counters, Electric Dryer Hookup, Eat-in Kitchen, French Doors, Multiple Living Areas, No Interior Steps, Open Floorplan, Pantry, Primary Bedroom on Main, Recessed Lighting, Walk-In Closet(s)
- Flooring: Laminate
- Windows: Blinds, Double Pane Windows
- Number of fireplaces: 1
- Fireplace features: Living Room, Wood Burning
Interior area
- Total interior livable area: 1,488 sqft
Property
Parking
- Total spaces: 1
- Parking features: Attached, Door-Single, Driveway, Garage, Garage Faces Front
- Attached garage spaces: 1
Accessibility
- Accessibility features: None
Features
- Levels: One
- Stories: 1
- Patio & porch: Covered, Patio, Porch
- Exterior features: Gutters Full, No Exterior Steps, Private Yard
- Pool features: None
- Fencing: Back Yard, Wood
- Has view: Yes
- View description: Neighborhood
- Waterfront features: None
Lot
- Size: 0.38 Acres
- Features: Back Yard, Curbs, Few Trees, Front Yard, Interior Lot, Trees-Medium (20 Ft - 40 Ft), Trees-Moderate
Details
- Additional structures: Shed(s), Storage
- Parcel number: 164520000D0002
- Special conditions: Standard
Construction
Type & style
- Home type: SingleFamily
- Property subtype: Single Family Residence
Materials
- Foundation: Slab
- Roof: Composition, Shingle
Condition
- Resale
- New construction: No
- Year built: 1977
Utilities & green energy
- Sewer: Public Sewer
- Water: Public
- Utilities for property: Electricity Available, Electricity Connected, Sewer Available, Sewer Connected, Water Available, Water Connected
Community & HOA
Community
- Features: Curbs, Park, Picnic Area, Playground, Sport Court(s)/Facility, Street Lights
- Subdivision: Mesa Park Sec 1
HOA
- Has HOA: No
Location
- Region: Round Rock
Financial & listing details
- Price per square foot: $218/sqft
- Tax assessed value: $330,712
- Annual tax amount: $5,950
- Date on market: 6/14/2026
- Listing terms: Cash,Conventional,FHA,VA Loan
- Electric utility on property: Yes
Estimated market value
Not available
Estimated sales range
Not available
Not available
Price history
| Date | Event | Price |
|---|---|---|
| 8/19/2026 | Price change | $325,000-3%$218/sqft |
Source:  Unlock MLS #7214005 Report a problem Unlock MLS #7214005 Report a problem | ||
| 8/7/2026 | Price change | $335,000-1.5%$225/sqft |
Source: Unlock MLS #7214005 Report a problem | ||
| 6/26/2026 | Price change | $340,000-2.9%$228/sqft |
Source: Unlock MLS #7214005 Report a problem | ||
| 6/14/2026 | Listed for sale | $350,000$235/sqft |
Source: Unlock MLS #7214005 Report a problem | ||
| 6/1/2026 | Listing removed | $350,000$235/sqft |
Source: Unlock MLS #7214005 Report a problem | ||
| 4/27/2026 | Listed for sale | $350,000-6.7%$235/sqft |
Source: Unlock MLS #7214005 Report a problem | ||
| 3/18/2025 | Listing removed | $375,000$252/sqft |
Source: Unlock MLS #4752268 Report a problem | ||
| 2/24/2025 | Pending sale | $375,000$252/sqft |
Source: Unlock MLS #4752268 Report a problem | ||
| 1/15/2025 | Listed for sale | $375,000+1.4%$252/sqft |
Source: Unlock MLS #4752268 Report a problem | ||
| 5/1/2024 | Listing removed | -- |
Source: Unlock MLS #2350564 Report a problem | ||
| 4/5/2024 | Contingent | $370,000$249/sqft |
Source: Unlock MLS #2350564 Report a problem | ||
| 3/18/2024 | Listed for sale | $370,000+5.7%$249/sqft |
Source: Unlock MLS #2350564 Report a problem | ||
| 2/27/2024 | Listing removed | -- |
Source: Unlock MLS #2350564 Report a problem | ||
| 2/2/2024 | Listed for sale | $349,990+16.7%$235/sqft |
Source: Unlock MLS #2350564 Report a problem | ||
| 6/17/2021 | Listing removed | -- |
Source: Unlock MLS #4218030 Report a problem | ||
| 5/24/2021 | Pending sale | $300,000$202/sqft |
Source: Unlock MLS #4218030 Report a problem | ||
| 5/14/2021 | Listed for sale | $300,000+88.7%$202/sqft |
Source: Unlock MLS #4218030 Report a problem | ||
| 8/21/2018 | Listing removed | $159,000$107/sqft |
Source: Susan Stiles Realty LLC #9157656 Report a problem | ||
| 8/1/2018 | Pending sale | $159,000$107/sqft |
Source: Susan Stiles Realty LLC #9157656 Report a problem | ||
| 7/28/2018 | Listed for sale | $159,000$107/sqft |
Source: Susan Stiles Realty LLC #9157656 Report a problem | ||
Public tax history
| Year | Property taxes | Tax assessment |
|---|---|---|
| 2025 | $5,950 -1.7% | $330,712 -3.2% |
| 2024 | $6,054 +0.6% | $341,742 -0.4% |
| 2023 | $6,019 -20.1% | $343,130 -13.7% |
| 2022 | $7,536 +66% | $397,373 +71.6% |
| 2021 | $4,539 -5.9% | $231,628 +1.2% |
| 2020 | $4,824 +3.1% | $228,854 +3.4% |
| 2019 | $4,681 +146.5% | $221,358 +27% |
| 2018 | $1,899 | $174,274 +10% |
| 2017 | $1,899 +8.6% | $158,431 +12.7% |
| 2016 | $1,749 -0.9% | $140,637 +10% |
| 2015 | $1,764 | $127,852 +10% |
| 2014 | $1,764 | $116,229 +10% |
| 2013 | -- | $105,663 +1.4% |
| 2012 | -- | $104,163 -0.9% |
| 2011 | -- | $105,084 +2.3% |
| 2010 | -- | $102,761 -2.3% |
| 2009 | -- | $105,227 -1.1% |
| 2007 | -- | $106,346 +7.8% |
| 2006 | -- | $98,660 -0.5% |
| 2005 | -- | $99,161 -5.5% |
| 2004 | -- | $104,940 -2.7% |
| 2003 | -- | $107,818 +1.6% |
| 2002 | -- | $106,134 +11% |
| 2001 | -- | $95,619 |
Find assessor info on the county website
Monthly payment
Est. payment
Payment breakdown
Explore the cost of this home by adjusting the details. Changes won't be saved.Climate risks
Neighborhood: Mesa Park
Nearby schools
GreatSchools rating
- 4/10Vic Robertson Elementary SchoolGrades: PK-5Distance: 0.5 mi
- 5/10PFC Robert P Hernandez Middle SchoolGrades: 6-8Distance: 0.6 mi
- 5/10Stony Point High SchoolGrades: 9-12Distance: 0.7 mi
Schools provided by the listing agent
- Elementary: Vic Robertson
- Middle: CPL Robert P Hernandez
- High: Stony Point
- District: Round Rock ISD
Source: Unlock MLS. This data may not be complete. We recommend contacting the local school district to confirm school assignments for this home.
- $270,700-- bd2 ba1.7k sqft1600 W Mesa Park Dr, Round Rock, TX 78664Off Market
- $295,0003 bd2 ba1.9k sqft1510 W Mesa Park Dr, Round Rock, TX 78664Off Market
- $284,300-- bd2 ba1.4k sqft1503 Greyson Dr, Round Rock, TX 78664Off Market
- $304,200-- bd2 ba1.8k sqft1513 W Mesa Park Dr, Round Rock, TX 78664Off Market
- $294,7003 bd2 ba1.4k sqft1505 Greyson Dr, Round Rock, TX 78664Off Market
- $262,7003 bd2 ba1.7k sqft1511 W Mesa Park Dr, Round Rock, TX 78664Off Market
- $310,4003 bd2 ba1.4k sqft808 Nancy Dr, Round Rock, TX 78664Off Market
- $305,900-- bd2 ba1.5k sqft1601 Greyson Dr, Round Rock, TX 78664Off Market
A local agent can set up tours, give advice and negotiate with sellers.
Similar homes
- $299,9003 bd2 ba1.2k sqft945 King Cotton Ln, Round Rock, TX 78664Active

 MLS ID #4210110, Mandi Weller, Magnolia Realty. Unlock MLS
 - $339,0003 bd3 ba1.9k sqft2327 Wright Cir, Round Rock, TX 78664Active
 MLS ID #7997589, Jack Rady, Realtron. Unlock MLS
 - $330,0004 bd3 ba1.7k sqft1001 Monadale Trl, Round Rock, TX 78664Active
 MLS ID #8293109, Doreen Tando, Austin 101 Realty, LLC. Unlock MLS
 - $289,0003 bd2 ba1.2k sqft1200 Nottingham Hill Rd, Round Rock, TX 78664Active
 MLS ID #6081997, Laila Gregory, Dalivia Realty LLC. Unlock MLS
 - $339,0004 bd2 ba1.6k sqft2712 Hearthsong Loop, Round Rock, TX 78665ActiveMLS ID #1721206, Sarah Cavner, Compass RE Texas, LLC. Unlock MLS
- $370,0003 bd2 ba1.6k sqft2307 Loquat Ln, Round Rock, TX 78664ActiveMLS ID #4559030, Jenna Biegert, ERA Experts. Unlock MLS
- $300,0003 bd3 ba1.4k sqft1626 Parkfield Cir, Round Rock, TX 78664ActiveMLS ID #8065404, Maria Anton, Central Metro Realty. Unlock MLS
- $379,0004 bd2 ba1.7k sqft409/411 Lake Creek Cir, Round Rock, TX 78664ActiveMLS ID #8127507, Wesley James Steck, JBGoodwin REALTORS WL. Unlock MLS
- $305,2003 bd2 ba1.4k sqft2209 Stirrup Dr, Round Rock, TX 78681For SaleMLS ID #23753835, Demetria Gaines, HomeSmart. HAR
- $328,0003 bd3 ba1.8k sqft14034 Maricella Ln, Pflugerville, TX 78660ActiveMLS ID #2367446, Keith Duble, eXp Realty, LLC. Unlock MLS
- $325,0003 bd2 ba1.6k sqft700 Woodview Dr, Georgetown, TX 78628ActiveMLS ID #6278692, Clay Byrne, Keller Williams Realty. Unlock MLS
- $365,0004 bd3 ba1.9k sqft1603 Jennifer Ct, Round Rock, TX 78664ActiveMLS ID #1569639, Ashly Brinkman, Compass RE Texas, LLC. Unlock MLS
- $319,9003 bd2 ba1.2k sqft710 Ruby Isle Dr, Leander, TX 78641ActiveMLS ID #2227894, Alli Heller, Serhant Texas, LLC. Unlock MLS
- $329,0003 bd2 ba1.1k sqft13009 Widge Dr, Austin, TX 78727ActiveMLS ID #2122562, Katie Evans, Spyglass Realty. Unlock MLS
- $415,0003 bd2 ba1.8k sqft3697 Spring Canyon Trl, Round Rock, TX 78681ActiveMLS ID #5221296, Lily Lynn, Compass RE Texas, LLC. Unlock MLS
- $300,0003 bd2 ba1k sqft12517 Limerick Ave, Austin, TX 78727ActiveMLS ID #9953975, Luisa Mauro, Luisa Mauro Real Estate. Unlock MLS
- $349,5004 bd2 ba1.6k sqft1008 Grey Castle Dr, Pflugerville, TX 78660ActiveMLS ID #2075926, Stephanie Moreno, Olvera Bolton Properties. Unlock MLS
- $294,9003 bd2 ba1.3k sqft500 Mitchell Dr, Hutto, TX 78634ActiveMLS ID #6736047, David Money, All City Real Estate Ltd. Co. Unlock MLS
- $340,0003 bd2 ba1.3k sqft157 Meadowlark Cir, Georgetown, TX 78626ActiveMLS ID #6703929, Lizbeth Rubio, Realty of America, LLC. Unlock MLS
- $339,9003 bd2 ba1.3k sqft10510 School House Ln, Austin, TX 78750ActiveMLS ID #7419352, Jordan Moorhead, Keller Williams Realty. Unlock MLS
