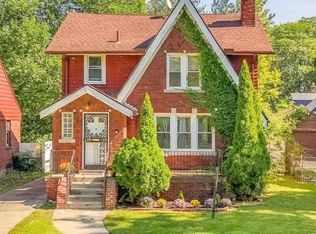
WELCOME HOME to this beautiful brick residence situated on a spacious double lot, offering plenty of room both inside and out! This home features 3 bedrooms with the potential for a fourth bedroom in the finished basement and 3 full bathrooms, including relaxing Jacuzzi tubs in the upstairs bath and basement.
The kitchen is equipped with stainless steel appliances, while the inviting living room features a cozy fireplace and custom blinds. The fully finished basement provides additional living and entertaining space, adding even more versatility to the home.
Step outside and enjoy a yard made for relaxing and entertaining, complete with an above-ground pool, deck and gazebo. The expansive double lot provides plenty of additional outdoor space to enjoy.
A rare bonus is the property’s two separate 2-car detached garages, offering parking for up to four vehicles along with exceptional storage, workshop, or hobby space.
With its classic brick exterior, generous double lot, finished basement, outdoor amenities, and incredible garage space, this home offers a unique combination of comfort, space, and versatility.
Schedule your private showing today!
For sale
Price cut: $10K (10/1)
$159,000
15120 Whitcomb St, Detroit, MI 48227
3beds
2,507sqft
Single Family Residence
Built in 1953
9,583 Square Feet Lot
$-- Zestimate®
$63/sqft
$-- HOA
What's special
- 41 days
- 484
- 68
Zillow last checked:
Listing updated:
Listed by:
Shandera Dawson 313-912-6694,
C Miles Realty LLC 313-912-6694
Source: Realcomp II,MLS#: 20261067224
Facts & features
Interior
Bedrooms & bathrooms
- Bedrooms: 3
- Bathrooms: 3
- Full bathrooms: 3
Primary bedroom
- Level: Second
- Area: 224
- Dimensions: 14 X 16
Bedroom
- Level: Entry
- Area: 132
- Dimensions: 11 X 12
Bedroom
- Level: Entry
- Area: 110
- Dimensions: 10 X 11
Primary bathroom
- Level: Second
- Area: 100
- Dimensions: 10 X 10
Other
- Level: Entry
- Area: 40
- Dimensions: 5 X 8
Other
- Level: Basement
- Area: 120
- Dimensions: 10 X 12
Dining room
- Level: Entry
- Area: 120
- Dimensions: 10 X 12
Family room
- Level: Entry
- Area: 234
- Dimensions: 13 X 18
Kitchen
- Level: Entry
- Area: 140
- Dimensions: 10 X 14
Living room
- Level: Entry
- Area: 270
- Dimensions: 15 X 18
Heating
- Electric, Forced Air, Natural Gas, Steam
Cooling
- Ceiling Fans, Window Units
Appliances
- Included: Dishwasher, Free Standing Electric Range, Free Standing Refrigerator, Microwave, Stainless Steel Appliances
- Laundry: Gas Dryer Hookup, Washer Hookup
Features
- Entrance Foyer, Jetted Tub, Wet Bar
- Basement: Finished,Full
- Has fireplace: Yes
- Fireplace features: Gas, Living Room
Interior area
- Total interior livable area: 2,507 sqft
- Finished area above ground: 1,478
- Finished area below ground: 1,029
Property
Parking
- Total spaces: 2
- Parking features: Two Car Garage, Detached, Driveway
- Garage spaces: 2
Features
- Levels: Two
- Stories: 2
- Entry location: GroundLevelwSteps
- Patio & porch: Deck, Porch
- Pool features: Above Ground
- Fencing: Back Yard,Fenced,Front Yard
Lot
- Size: 9,583 Square Feet
- Dimensions: 74 x 130
Details
- Additional structures: Second Garage
- Parcel number: W22I047488C90
- Special conditions: Short Sale No,Standard
Construction
Type & style
- Home type: SingleFamily
- Architectural style: Bungalow
- Property subtype: Single Family Residence
Materials
- Brick
- Foundation: Basement, Poured
- Roof: Asphalt
Condition
- New construction: No
- Year built: 1953
Utilities & green energy
- Electric: Circuit Breakers
- Sewer: Public Sewer
- Water: Public
- Utilities for property: Cable Available
Community & HOA
Community
- Features: Sidewalks
- Security: Security System Owned, Smoke Detectors
- Subdivision: AVON PARK SUB
HOA
- Has HOA: No
Location
- Region: Detroit
Financial & listing details
- Price per square foot: $63/sqft
- Tax assessed value: $18,755
- Annual tax amount: $2,830
- Date on market: 8/25/2026
- Cumulative days on market: 41 days
- Listing agreement: Exclusive Right To Sell
- Listing terms: Cash,Conventional,FHA
Estimated market value
Not available
Estimated sales range
Not available
Not available
Price history
| Date | Event | Price |
|---|---|---|
| 10/1/2026 | Price change | $159,000-5.9%$63/sqft |
Source:  Realcomp II #20261067224 Report a problem Realcomp II #20261067224 Report a problem | ||
| 8/25/2026 | Listed for sale | $169,000$67/sqft |
Source: Realcomp II #20261067224 Report a problem | ||
Public tax history
| Year | Property taxes | Tax assessment |
|---|---|---|
| 2017 | -- | -- |
| 2016 | $1,100 | $18,900 |
| 2015 | $1,100 -27.4% | $18,900 -28.8% |
| 2013 | $1,516 +37.8% | $26,530 -30.2% |
| 2010 | $1,100 | $38,013 -12% |
| 2009 | -- | $43,197 -14.5% |
| 2008 | -- | $50,523 |
| 2007 | -- | $50,523 +5.5% |
| 2005 | $152 | $47,889 +3% |
| 2004 | -- | $46,494 |
Find assessor info on the county website
Monthly payment
Est. payment
Payment breakdown
Explore the cost of this home by adjusting the details. Changes won't be saved.Climate risks
Neighborhood: Hubbell-Lyndon
Similar homes
- $135,0003 bd1 ba2k sqft14949 Coyle St, Detroit, MI 48227For Sale

 MLS ID #20261038221, Lashawn Peterson, EXP Realty Main. Realcomp II
 - $164,5003 bd2 ba2k sqft18400 Griggs St NW, Detroit, MI 48221For Sale
 MLS ID #20261046979, Kristi Mishaw, Berkshire Hathaway HomeServices The Loft Warehouse. Realcomp II
 - $159,9003 bd3 ba1.7k sqft6801 Rutland St, Detroit, MI 48228For Sale
 MLS ID #20261075549, Qassim Al-Omairi, ARG Realty. Realcomp II
 - $153,0003 bd1 ba1.7k sqft15104 Auburn St, Detroit, MI 48223For Sale
 MLS ID #20261077666, Jessica Jones Liberati, Social House Group Belleville. Realcomp II
 - $85,0003 bd2 ba1.7k sqft15374 Stansbury St, Detroit, MI 48227For Sale
 MLS ID #50217207, Matthew Crossley, Berkshire Hathaway HomeServices Kee Realty. MiRealSource
 - $174,9003 bd3 ba1.9k sqft8205 Ward St, Detroit, MI 48228For SaleMLS ID #20261067647, Pamela Chudzinski, KW Professionals. Realcomp II
- $175,0003 bd3 ba3.2k sqft16511 Cherrylawn St, Detroit, MI 48221For SaleMLS ID #20251055186, Robert Beam, EXP Realty Romeo. Realcomp II
- $160,0003 bd2 ba1.3k sqft16646 Turner St, Detroit, MI 48221For SaleMLS ID #20261062447, Bernard Shamow, EXP Realty Main. Realcomp II
- $164,9003 bd2 ba1.2k sqft20452 Audrey St, Detroit, MI 48235For SaleMLS ID #20261035540, Charles McKinney, RE/MAX Leading Edge. Realcomp II
- $150,0003 bd1 ba1.3k sqft15482 Winston, Redford, MI 48239For SaleMLS ID #20261078536, Ahmed Gharib, Keller Williams Legacy. Realcomp II
- $154,9993 bd2 ba2k sqft4215 Three Mile Dr, Detroit, MI 48224For SaleMLS ID #20261069242, Lashawn Peterson, EXP Realty Main. Realcomp II
- $235,0005 bd4 ba3.1k sqft14425 Woodmont Ave, Detroit, MI 48227For Sale
 MLS ID #26039926, Jeanine Eady, KW Advantage. MichRIC
 - $114,9003 bd3 ba1.5k sqft19791 Greenview Ave, Detroit, MI 48219For SaleMLS ID #20261077782, Tyrone Johnson, EXP Realty Main. Realcomp II
- $189,9003 bd3 ba1.8k sqft23071 Chippewa St, Detroit, MI 48219For SaleMLS ID #26045968, Jer-Waun Kirkland, 616 Realty LLC. MichRIC
- $179,9004 bd2 ba2k sqft8320 Nightingale St, Dearborn Heights, MI 48127For SaleMLS ID #20261074778, Sam Boomrod, EXP Realty Main. Realcomp II
- $149,9004 bd3 ba2.9k sqft123 Moss St, Highland Park, MI 48203For SaleMLS ID #20261045755, Jeff Glover, KW Professionals. Realcomp II
- $199,0003 bd2 ba2k sqft5566 W Outer Dr, Detroit, MI 48235For SaleMLS ID #20261035489, DeShonna Igwenagha, DTW Experts LLC. Realcomp II
- $125,0003 bd2 ba1.4k sqft15492 Indiana St, Detroit, MI 48238For SaleMLS ID #20261074095, Sean Franulic, Clyde Realty LLC. Realcomp II
- $117,0003 bd2 ba2.1k sqft4101 Pasadena St, Detroit, MI 48238For SaleMLS ID #20261075044, Lawrence Else, Realtyflo Inc. Realcomp II
- $177,0003 bd2 ba1.9k sqft26360 Clarita, Redford, MI 48240For SaleMLS ID #20261073621, Maze Mazraani, Mazraani Realty LLC. Realcomp II
