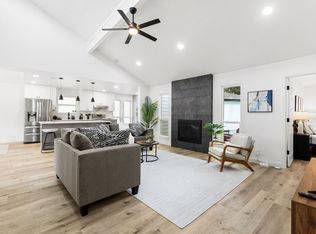
Welcome home to 15122 Forest Lodge! This charming 3-bedroom, 2-bath residence offers a functional floor plan, spacious living areas, and thoughtful updates throughout. Enjoy easy-care flooring with no carpet, a bright kitchen with ample storage, and a comfortable living room perfect for relaxing or entertaining. The generously sized backyard features an extended patio/deck, creating the ideal space for outdoor gatherings, weekend BBQs, or simply enjoying the Texas evenings. Additional highlights include recently replaced AC & furnace, garage door, reverse osmosis system, and a detached 2-car garage. Conveniently located near shopping, dining, parks, and major commuter routes. This well-maintained home combines comfort, convenience, and value. Don't miss your opportunity to make this Houston gem your own!
Pending
Price cut: $10K (6/26)
$289,000
15122 Forest Lodge Dr, Houston, TX 77070
3beds
1,768sqft
:
Get pre-qualified$2,377/mo
Single Family Residence
Built in 1979
8,616 Square Feet Lot
$286,000 Zestimate®
$163/sqft
$36/mo HOA
What's special
Garage doorThoughtful updates throughoutReverse osmosis systemFunctional floor planGenerously sized backyard
- 51 days |
- 93 |
- 10 |
Zillow last checked:
Listing updated:
Listed by:
Kadie Rose TREC #0730150 713-775-7719,
RE/MAX The Woodlands & Spring
Source: HAR,MLS#: 35665283
Facts & features
Interior
Bedrooms & bathrooms
- Bedrooms: 3
- Bathrooms: 2
- Full bathrooms: 2
Rooms
- Room types: Utility Room
Primary bathroom
- Features: Vanity Area
Kitchen
- Features: Reverse Osmosis
Heating
- Natural Gas
Cooling
- Ceiling Fan(s), Electric
Appliances
- Included: Disposal, Double Oven, Electric Oven, Microwave, Gas Cooktop, Dishwasher
- Laundry: Gas Dryer Hookup, Washer Hookup
Features
- High Ceilings, Prewired for Alarm System, All Bedrooms Down, En-Suite Bath, Walk-In Closet(s)
- Flooring: Laminate, Tile
- Number of fireplaces: 1
- Fireplace features: Gas Log
Interior area
- Total structure area: 1,768
- Total interior livable area: 1,768 sqft
Property
Parking
- Total spaces: 2
- Parking features: Detached
- Garage spaces: 2
Features
- Stories: 1
- Patio & porch: Patio/Deck
- Exterior features: Sprinkler System
- Fencing: Back Yard
Lot
- Size: 8,616 Square Feet
- Features: Back Yard, Subdivided, 0 Up To 1/4 Acre
Details
- Parcel number: 1107340000003
Construction
Type & style
- Home type: SingleFamily
- Architectural style: Traditional
- Property subtype: Single Family Residence
Materials
- Blown-In Insulation, Brick, Wood Siding
- Foundation: Slab
- Roof: Composition
Condition
- New construction: No
- Year built: 1979
Utilities & green energy
- Water: Water District
Community & HOA
Community
- Security: Prewired for Alarm System
- Subdivision: Heather Wood Village Sec 03
HOA
- Has HOA: Yes
- HOA fee: $436 annually
Location
- Region: Houston
Financial & listing details
- Price per square foot: $163/sqft
- Tax assessed value: $245,891
- Annual tax amount: $5,516
- Date on market: 6/11/2026
- Listing terms: Cash,Conventional,FHA,VA Loan
- Ownership: Full Ownership
- Road surface type: Concrete
Estimated market value
$286,000
$272,000 - $300,000
$2,214/mo
Price history
| Date | Event | Price |
|---|---|---|
| 7/7/2026 | Pending sale | $289,000$163/sqft |
Source:  HAR #35665283 Report a problem HAR #35665283 Report a problem | ||
| 6/26/2026 | Price change | $289,000-3.3%$163/sqft |
Source: HAR #35665283 Report a problem | ||
| 6/11/2026 | Listed for sale | $299,000+17.7%$169/sqft |
Source: HAR #35665283 Report a problem | ||
| 6/24/2022 | Sold | -- |
Source: eXp Realty #78473037 Report a problem | ||
| 5/30/2022 | Pending sale | $254,000$144/sqft |
Source: HAR #90021413 Report a problem | ||
| 5/27/2022 | Listed for sale | $254,000$144/sqft |
Source: HAR #90021413 Report a problem | ||
Public tax history
| Year | Property taxes | Tax assessment |
|---|---|---|
| 2025 | $2,147 +8.4% | $245,891 +5.3% |
| 2024 | $1,981 +2.6% | $233,582 -7.5% |
| 2023 | $1,930 +1018.6% | $252,420 +13.7% |
| 2022 | $173 | $221,909 +25% |
| 2021 | -- | $177,521 +7.8% |
| 2020 | $145 +1% | $164,690 -1.6% |
| 2019 | $144 -89.1% | $167,432 +13.4% |
| 2018 | $1,319 | $147,661 |
| 2017 | $1,319 +6.4% | $147,661 +5.7% |
| 2016 | $1,240 -7% | $139,645 +4.8% |
| 2015 | $1,334 | $133,258 +12.2% |
| 2014 | $1,334 | $118,814 +9% |
| 2013 | -- | $108,964 +8.9% |
| 2012 | -- | $100,058 -9.9% |
| 2011 | -- | $111,072 |
| 2010 | -- | $111,072 |
| 2009 | -- | $111,072 -3.6% |
| 2007 | -- | $115,162 +3.8% |
| 2006 | -- | $110,900 |
| 2005 | -- | $110,900 |
| 2004 | -- | $110,900 +4.7% |
| 2003 | -- | $105,900 +8.7% |
| 2002 | -- | $97,400 +3% |
| 2001 | -- | $94,600 +6.2% |
| 2000 | -- | $89,100 |
Find assessor info on the county website
Monthly payment
Est. payment
Payment breakdown
Explore the cost of this home by adjusting the details. Changes won't be saved.Climate risks
Neighborhood: 77070
Nearby schools
GreatSchools rating
- 9/10Lakewood Elementary SchoolGrades: PK-4Distance: 0.6 mi
- 10/10Willow Wood Junior High SchoolGrades: 7-8Distance: 2.3 mi
- 9/10Tomball Memorial High SchoolGrades: 9-12Distance: 3.6 mi
Schools provided by the listing agent
- Elementary: Lakewood Elementary School (Tomball)
- Middle: Willow Wood Junior High School
- High: Tomball Memorial H S
Source: HAR. This data may not be complete. We recommend contacting the local school district to confirm school assignments for this home.
- $253,5003 bd2 ba1.6k sqft15118 Forest Lodge Dr, Houston, TX 77070Off Market
- $--4 bd2 ba1.8k sqft15126 Forest Lodge Dr, Houston, TX 77070Sold
- $266,9003 bd2 ba1.8k sqft15114 Forest Lodge Dr, Houston, TX 77070Off Market

- $305,2004 bd2 ba1.8k sqft15123 Stillcreek Dr, Houston, TX 77070Off Market

- $275,6004 bd3 ba1.9k sqft15130 Forest Lodge Dr, Houston, TX 77070Off Market
- $297,5003 bd2 ba1.8k sqft15119 Stillcreek Dr, Houston, TX 77070Off Market
- $262,7004 bd2 ba1.8k sqft15127 Stillcreek Dr, Houston, TX 77070Off Market
- $266,8003 bd2 ba1.8k sqft15123 Forest Lodge Dr, Houston, TX 77070Off Market
A local agent can set up tours, give advice and negotiate with sellers.
Similar homes
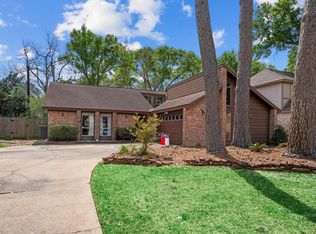
- $275,0003 bd2 ba1.6k sqft15110 Carols Way Dr, Houston, TX 77070For Sale
 MLS ID #76413324, Alana Strong, Better Homes and Gardens Real Estate Gary Greene - Champions. HAR
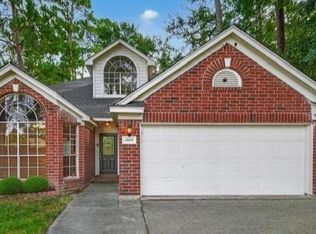
 - $310,0004 bd3 ba2k sqft15214 River Park Dr, Houston, TX 77070For Sale
 MLS ID #59227987, Rachel Pitre, Keller Williams Houston Central. HAR
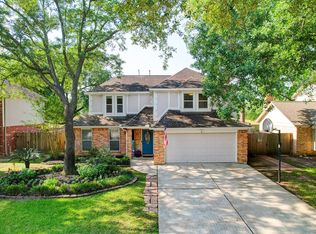
 - $334,5004 bd3 ba2.4k sqft11711 Park Creek Dr, Houston, TX 77070For Sale
 MLS ID #26735185, Robert Kory, CENTURY 21 Western Realty, Inc. HAR
 - $310,0003 bd2 ba1.8k sqft11207 Timbertree Ln, Houston, TX 77070For Sale
 MLS ID #64355527, Jenny Correa, Nan & Company Properties- Cypress Office. HAR
 - $285,0004 bd3 ba2.2k sqft7719 Bideford Ln, Houston, TX 77070For SaleMLS ID #24574607, Max Martinez, American Dream Realty -Houston. HAR
- $315,0003 bd2 ba1.7k sqft12606 Millvan Dr, Houston, TX 77070For SaleMLS ID #48623648, Mark Ngo, RE/MAX Results - Alliance Team. HAR
- $320,0004 bd2 ba2.3k sqft10707 Crestfield Ct, Houston, TX 77070For SaleMLS ID #23071658, Shemon Davis, Keller Williams Realty Professionals. HAR
- $297,7773 bd2 ba2k sqft7615 Clover Canyon Cir, Houston, TX 77095For SaleMLS ID #5244687, Ali Pourmemar, Next Trend Realty LLC. HAR
- $330,0004 bd3 ba2.6k sqft10010 Silverwood Way, Houston, TX 77070For SaleMLS ID #12237816, Nicole Garner, Windsor Hill Real Estate Group. HAR
- $262,0003 bd2 ba1.7k sqft12511 Ravens Mate Dr, Cypress, TX 77429For SaleMLS ID #56595099, Lesa Shatzer, Reliable Realty. HAR
- $310,0003 bd2 ba2.1k sqft13314 Nevermore Dr, Cypress, TX 77429For SaleMLS ID #19162887, Taylor Rae, Better Homes and Gardens Real Estate Gary Greene - Lake Conroe South. HAR
- $260,0003 bd2 ba1.4k sqft9418 Kilrenny Dr, Spring, TX 77379For SaleMLS ID #67534390, Elisa Gonzalez, eXp Realty LLC. HAR
- $315,0004 bd3 ba2.3k sqft12530 Mill Ridge Dr, Cypress, TX 77429For SaleMLS ID #78401610, Katie Curran, Keller Williams Signature. HAR
- $300,0004 bd3 ba2.6k sqft15106 Parkville Dr, Houston, TX 77068For SaleMLS ID #45188093, Melissa Sanchez, RE/MAX GO. HAR
- $259,8003 bd2 ba1.9k sqft6815 River Mill Dr, Spring, TX 77379For SaleMLS ID #36137121, Natalia Martinez-Flores, CB&A, Realtors. HAR
- $315,0004 bd3 ba2.4k sqft13615 Northpointe Ridge Ln, Cypress, TX 77429For SaleMLS ID #75628740, BJ Alexander, eXp Realty LLC. HAR
- $300,0004 bd2 ba2.3k sqft15226 Windy Cove Dr, Houston, TX 77095For SaleMLS ID #6434147, Jennifer Dodds, eXp Realty LLC. HAR
- $292,0003 bd2 ba1.6k sqft5710 S Magazine Cir, Houston, TX 77084For SaleMLS ID #71375012, Richard Berry, Better Homes and Gardens Real Estate Gary Greene - Cypress. HAR
- $255,0003 bd2 ba1.3k sqft10546 Waving Fields Dr, Houston, TX 77064For SaleMLS ID #25643325, Ashley Gebora, Blair Realty Group. HAR
- $319,9003 bd3 ba2.2k sqft13419 Blackbird Dr, Cypress, TX 77429For SaleMLS ID #14498174, Thuy Shipman, Connect Realty.com. HAR
