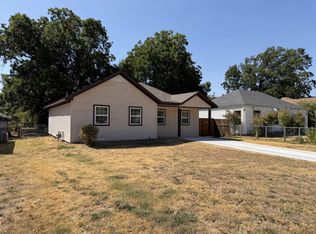
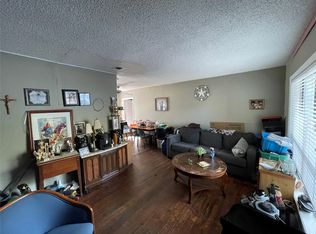
Completely remodeled 3 beds, 2 bath home in Grand Prairie. All new flooring, windows, and doors. Enjoy a new kitchen with shaker cabinets + quartz counters. NEW Baths with modern tile, vanities, and fixtures. Fresh paint inside and out! Plumbing is completely NEW updated to PVC & PEX July 2026.
Foundation Repaired July 2026. NEW HVAC & ductwork , NEW electrical panel and light fixtures! New roof installed August 2026 along with the 2 car driveway! Located in a prime central area with easy access to major highways connecting to Fort Worth and Dallas, this is a home you dont want to miss.
For sale
$269,999
1513 Ash St, Grand Prairie, TX 75050
3beds
1,200sqft
Single Family Residence
Built in 1942
6,708 Square Feet Lot
$263,100 Zestimate®
$225/sqft
$-- HOA
What's special
All new flooringQuartz countersNew roof installedNew hvac and ductwork
- 28 days
- 1,052
- 156
Zillow last checked:
Listing updated:
Listed by:
Leo Diaz Diaz 0835719,
Faris & Co Realty 972-816-9569
Source: NTREIS,MLS#: 21392088
Facts & features
Interior
Bedrooms & bathrooms
- Bedrooms: 3
- Bathrooms: 2
- Full bathrooms: 2
Primary bedroom
- Features: Ceiling Fan(s)
- Level: First
- Dimensions: 0 x 0
Bedroom
- Features: Ceiling Fan(s)
- Level: First
- Dimensions: 0 x 0
Bedroom
- Features: Ceiling Fan(s)
- Level: First
- Dimensions: 0 x 0
Primary bathroom
- Features: Dual Sinks, Walk-In Shower
- Level: First
- Dimensions: 0 x 0
Kitchen
- Features: Granite Counters
- Level: First
- Dimensions: 0 x 0
Laundry
- Level: First
- Dimensions: 0 x 0
Living room
- Features: Ceiling Fan(s)
- Level: First
- Dimensions: 0 x 0
Heating
- Central, Natural Gas
Cooling
- Central Air, Ceiling Fan(s), Electric, Roof Turbine(s)
Appliances
- Included: Dishwasher, Electric Range, Disposal, Microwave, Tankless Water Heater
Features
- Chandelier, Double Vanity, Granite Counters, Open Floorplan
- Flooring: Vinyl
- Windows: Window Coverings
- Has basement: No
- Has fireplace: No
Interior area
- Total interior livable area: 1,200 sqft
Video & virtual tour
Property
Parking
- Parking features: Driveway
Features
- Levels: One
- Stories: 1
- Pool features: None
Lot
- Size: 6,708 Square Feet
Details
- Parcel number: 28062500030170000
Construction
Type & style
- Home type: SingleFamily
- Architectural style: Contemporary/Modern,Detached
- Property subtype: Single Family Residence
Materials
- Roof: Shingle
Condition
- Year built: 1942
Utilities & green energy
- Sewer: Public Sewer
- Water: Public
- Utilities for property: Electricity Available, Electricity Connected, Sewer Available, Water Available
Community & HOA
Community
- Subdivision: Fairview 02
HOA
- Has HOA: No
Location
- Region: Grand Prairie
Financial & listing details
- Price per square foot: $225/sqft
- Tax assessed value: $190,430
- Annual tax amount: $4,298
- Date on market: 9/22/2026
- Listing terms: Cash,Conventional,VA Loan
Estimated market value
$263,100
$250,000 - $276,000
$1,896/mo
Price history
| Date | Event | Price |
|---|---|---|
| 9/22/2026 | Listed for sale | $269,999$225/sqft |
Source: NTREIS #21392088 Report a problem | ||
Public tax history
| Year | Property taxes | Tax assessment |
|---|---|---|
| 2025 | $4,298 +10% | $190,430 |
| 2024 | $3,906 +17.4% | $190,430 +31.7% |
| 2023 | $3,326 -9.7% | $144,610 |
| 2022 | $3,683 +3.2% | $144,610 +7.7% |
| 2021 | $3,567 +7.6% | $134,220 +14.2% |
| 2020 | $3,314 +13.5% | $117,550 +14.9% |
| 2019 | $2,920 +1037% | $102,270 +14.3% |
| 2018 | $257 | $89,500 +21.8% |
| 2017 | $257 | $73,510 +35.3% |
| 2016 | $257 -75.8% | $54,330 +10.1% |
| 2015 | $1,063 | $49,360 |
| 2014 | $1,063 | $49,360 |
| 2013 | -- | -- |
| 2012 | -- | -- |
| 2011 | -- | -- |
| 2010 | -- | -- |
| 2009 | -- | -- |
| 2008 | -- | -- |
| 2007 | -- | -- |
| 2005 | -- | -- |
| 2004 | -- | -- |
| 2003 | -- | -- |
| 2002 | -- | -- |
| 2001 | -- | -- |
Find assessor info on the county website
Monthly payment
Est. payment
Payment breakdown
Explore the cost of this home by adjusting the details. Changes won't be saved.Climate risks
Neighborhood: 75050
Nearby schools
Schools provided by the listing agent
- Elementary: Bowie
- Middle: Fannin
- High: Grand Prairie
- District: Grand Prairie ISD
Source: NTREIS. This data may not be complete. We recommend contacting the local school district to confirm school assignments for this home.
Similar homes
- $287,5003 bd2 ba1.1k sqft1205 Oak St, Grand Prairie, TX 75050For Sale
 MLS ID #21388170, Marco Ramos. NTREIS
- $--3 bd2 ba1.3k sqft826 Turner Blvd, Grand Prairie, TX 75050Auction
 Auction.com 2
- $219,0003 bd1 ba1k sqft1115 Pine St, Grand Prairie, TX 75050For Sale
 MLS ID #21413258, Malena Soto. NTREIS
- $--3 bd1 ba914 sqft742 Huddleston Dr, Grand Prairie, TX 75050Auction
 Auction.com 2
