This cozy bungalow is move-in ready and packed with potential, this charming 2-bedroom, 1-bath home offers an excellent opportunity for homeowners and investors alike. Beautiful hardwood floors add warmth and character throughout most of the home, while the spacious laundry room provides added convenience and functionality. Offered partially furnished, this property is ready for immediate occupancy or could quickly be placed into service as an income-producing rental. The durable stucco exterior provides distinctive curb appeal and low-maintenance ownership. A large detached two-car garage offers ample space for vehicles, storage, or workshop use. Conveniently located in an established Elkins neighborhood close to shopping, dining, and everyday amenities, this property presents a great opportunity for owner-occupants, short-term rental operators, or long-term investors seeking a turnkey addition to their portfolio.
Contingent
$115,000
1513 Lavalette Ave, Elkins, WV 26241
2beds
884sqft
:
Get pre-qualified$734/mo
Single Family Residence
Built in 1930
3,484 Square Feet Lot
$-- Zestimate®
$130/sqft
$-- HOA
What's special
Beautiful hardwood floorsLarge detached two-car garageDistinctive curb appealDurable stucco exteriorCozy bungalowSpacious laundry room
- 44 days |
- 152 |
- 8 |
Zillow last checked:
Listing updated:
Listed by:
BRENT KEPNER 304-636-5400,
KEPNER REALTY LLC
Source: NCWV REIN,MLS#: 10165267
Facts & features
Interior
Bedrooms & bathrooms
- Bedrooms: 2
- Bathrooms: 1
- Full bathrooms: 1
Rooms
- Room types: Laundry/Utility
Primary bedroom
- Level: First
- Area: 101.37
- Dimensions: 10.9 x 9.3
Bedroom 2
- Features: Laminate Flooring
- Level: First
- Area: 104.16
- Dimensions: 11.2 x 9.3
Dining room
- Features: Ceiling Fan(s), Wood Floor
- Level: First
- Area: 146.72
- Dimensions: 11.2 x 13.1
Kitchen
- Features: Vinyl Flooring
- Level: First
- Area: 82.4
- Dimensions: 10.3 x 8
Living room
- Features: Ceiling Fan(s), Wood Floor
- Level: First
- Area: 166.37
- Dimensions: 12.7 x 13.1
Basement
- Level: Basement
Heating
- Wall Furnace, Natural Gas
Cooling
- Ceiling Fan(s)
Appliances
- Included: Range, Refrigerator, Washer, Dryer, Gas Stove Connection
- Laundry: Washer Hookup
Features
- High Speed Internet, Single Level Living
- Flooring: Wood, Laminate
- Basement: Crawl Space
- Attic: None
- Has fireplace: No
- Fireplace features: None
Interior area
- Total structure area: 884
- Total interior livable area: 884 sqft
- Finished area above ground: 884
- Finished area below ground: 0
Property
Parking
- Total spaces: 3
- Parking features: On Street, Off Street, 3+ Cars
- Garage spaces: 2
Features
- Levels: 1
- Stories: 1
- Patio & porch: Porch
- Fencing: None
- Has view: Yes
- View description: Neighborhood
- Waterfront features: None
Lot
- Size: 3,484 Square Feet
- Dimensions: .08
- Features: Level
Details
- Parcel number: 550834205220055
Construction
Type & style
- Home type: SingleFamily
- Architectural style: Bungalow
- Property subtype: Single Family Residence
Materials
- Frame, Stucco
- Foundation: Concrete Perimeter
- Roof: Shingle
Condition
- Year built: 1930
Utilities & green energy
- Electric: 100 Amp Service
- Sewer: Public Sewer
- Water: Public
- Utilities for property: Cable Available
Community & HOA
Community
- Features: Park, Playground, Pool, Golf, Library, Medical Facility
HOA
- Has HOA: No
Location
- Region: Elkins
Financial & listing details
- Price per square foot: $130/sqft
- Tax assessed value: $67,500
- Annual tax amount: $376
- Date on market: 6/10/2026
- Electric utility on property: Yes
Estimated market value
Not available
Estimated sales range
Not available
$1,024/mo
Price history
| Date | Event | Price |
|---|---|---|
| 7/2/2026 | Contingent | $115,000$130/sqft |
Source:  NCWV REIN #10165267 Report a problem NCWV REIN #10165267 Report a problem | ||
| 6/10/2026 | Listed for sale | $115,000$130/sqft |
Source: NCWV REIN #10165267 Report a problem | ||
Public tax history
| Year | Property taxes | Tax assessment |
|---|---|---|
| 2025 | $376 +4.1% | $40,500 +3.5% |
| 2024 | $362 +9.9% | $39,120 +9.9% |
| 2023 | $329 +5.3% | $35,580 +5.3% |
| 2022 | $312 | $33,780 +2% |
| 2021 | -- | $33,120 +1.1% |
| 2020 | -- | $32,760 +2.6% |
| 2019 | $295 +1.3% | $31,920 +1.3% |
| 2018 | $291 +1.4% | $31,500 +1.4% |
| 2017 | $287 +0.2% | $31,080 +0.2% |
| 2016 | $287 -14.8% | $31,020 +2.6% |
| 2015 | $337 +3.3% | $30,240 +3.3% |
| 2014 | $326 -46.1% | $29,280 +4.5% |
| 2013 | $605 | $28,020 +6.4% |
| 2012 | $605 | $26,340 +6.6% |
| 2011 | -- | $24,720 +1.2% |
| 2010 | $453 -2.7% | $24,420 -3.8% |
| 2009 | $465 +2.3% | $25,380 +3.2% |
| 2008 | $455 +2.3% | $24,600 +2% |
| 2007 | $445 +4.5% | $24,120 +3.9% |
| 2006 | $426 -0.2% | $23,220 +1.3% |
| 2005 | $427 | $22,920 +6.7% |
| 2004 | -- | $21,480 +1.1% |
| 2003 | -- | $21,240 +11.3% |
| 2002 | -- | $19,080 +3.2% |
| 2001 | -- | $18,480 |
Find assessor info on the county website
Monthly payment
Est. payment
Payment breakdown
Explore the cost of this home by adjusting the details. Changes won't be saved.Climate risks
Neighborhood: 26241
Nearby schools
GreatSchools rating
- 5/10Elkins Third Ward Elementary SchoolGrades: PK-5Distance: 1.4 mi
- 4/10Elkins Middle SchoolGrades: 6-8Distance: 0.9 mi
- 7/10Elkins High SchoolGrades: 9-12Distance: 1.7 mi
Schools provided by the listing agent
- Elementary: Jennings Randolph Elementary
- Middle: Elkins Middle
- High: Elkins High
- District: Randolph
Source: NCWV REIN. This data may not be complete. We recommend contacting the local school district to confirm school assignments for this home.
- $102,6002 bd1 ba800 sqftLavalette Ave, Elkins, WV 26241Off Market
- $94,6002 bd1 ba1.2k sqft1515 Lavalette Ave, Elkins, WV 26241Off Market
- $150,4003 bd1 ba1.5k sqft1519 Lavalette Ave, Elkins, WV 26241Off Market

- $129,6003 bd1 ba1.4k sqftLavalette Ave, Elkins, WV 26241Off Market
- $163,8003 bd2 ba1.3k sqft30 15th St, Elkins, WV 26241Off Market
- $110,5004 bd2 ba1.4k sqft1521 Lavalette Ave, Elkins, WV 26241Off Market
- $110,6003 bd2 ba1.2k sqft1506 Lavalette Ave, Elkins, WV 26241Off Market
- $24,1003 bd2 ba1.2k sqft1506 Lavalette Ave, Elkins, WV 26241Off Market
A local agent can set up tours, give advice and negotiate with sellers.
Similar homes
- $149,0003 bd1 ba960 sqft98 2nd St, Belington, WV 26250For Sale
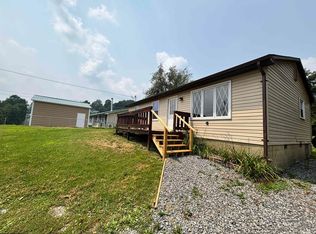 MLS ID #10166007, RHONDA ROBINSON. NCWV REIN
 - $128,0002 bd1 ba1k sqft121 Hoff St, Belington, WV 26250For Sale
 MLS ID #10165950, BETH A LONG. NCWV REIN
 - $135,0002 bd1 ba1k sqft169 N Hice St, Belington, WV 26250For Sale
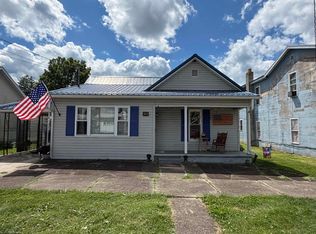 MLS ID #10165452, CARRIE YOCCO. NCWV REIN
 - $--3 bd1 ba816 sqft40 Centre Ave, Belington, WV 26250Auction
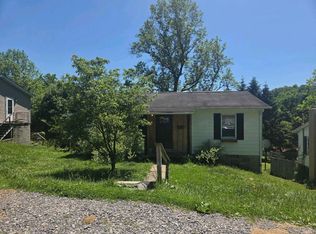 Xome
Xome - $140,0002 bd1 ba864 sqft152 Spruce St, Parsons, WV 26287For SaleMLS ID #10165852, SHERRY SANDRUCK. NCWV REIN
- $130,0002 bd2 ba1k sqft7 Sanders Ln, Beverly, WV 26253For SaleMLS ID #10165652, STACY WILSON. NCWV REIN
- $130,0001 bd1 ba768 sqft65 Black Dog Run Rd, Glady, WV 26268For SaleMLS ID #10162012, BRENDA CARR. NCWV REIN
- $65,0002 bd1 ba550 sqft56 & 51 Summertime Dr, Montrose, WV 26283For SaleMLS ID #10165671, BETH A LONG. NCWV REIN
- $144,9002 bd1 ba540 sqft590 Short Cut Rd, Harman, WV 26270For Sale
 MLS ID #WVRN2000094, Logan Cooper, Seneca Rocks Realty, LLC. Bright MLS
 - $72,0002 bd1 ba720 sqft749 Middle Fork River Campground Rd, Buckhannon, WV 26201For SaleMLS ID #10165492, JANE HELMICK. NCWV REIN
- $65,0001 bd1 ba713 sqft118 Blue Grouse Ln, Belington, WV 26283For SaleMLS ID #10165374, JENNIFER SCHELLENBERG. NCWV REIN
- $160,0002 bd2 ba1k sqft40 Yankee Ln, Beverly, WV 26253For SaleMLS ID #10162931, MICHAEL FINCHAM. NCWV REIN
