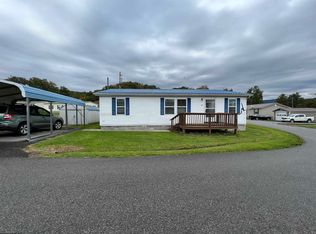
Welcome to your dream home nestled in the enchanting community of Beverly, West Virginia! This beautiful, like-new house is a true gem, meticulously maintained to provide a cozy living experience that feels both inviting and elegant. With its captivating interior and well-thought-out design, this property is perfect for anyone seeking comfort and style in a super quiet neighborhood setting. Step into a home that feels fresh and new with its pristine interiors and modern finishes. Every corner of this residence has been cared for, making it a move-in-ready sanctuary for you and yours. The property boasts a lovely front porch, perfect for sipping your morning coffee while enjoying the serene views of the quiet neighborhood. The back patio offers an intimate setting for evening gatherings, barbecues, or simply unwinding after a long day. Stay cozy during the colder months with efficient gas heating, ensuring your comfort year-round while keeping energy costs manageable. Situated in the historic town of Beverly, this home places you within reach of local amenities, charming shops, and outdoor adventures. Explore the rich history of the area or indulge in recreational activities in the surrounding natural beauty. Located 10 minutes from Elkins, WV, 1 hour from Snowshoe Mountain Resort and minutes away from Monongahela National Forest
Pending
$160,000
40 Yankee Ln, Beverly, WV 26253
2beds
1,012sqft
Mobile Home
Built in 2018
4,791 Square Feet Lot
$-- Zestimate®
$158/sqft
$-- HOA
What's special
Captivating interiorPristine interiorsModern finishesWell-thought-out designEfficient gas heatingLike-new houseMove-in-ready sanctuary
- 280 days
- 10
- 3
Zillow last checked:
Listing updated:
Listed by:
MICHAEL FINCHAM 304-940-2070,
RAILEY WEST VIRGINIA PROPERTIES
Source: NCWV REIN,MLS#: 10162931
Facts & features
Interior
Bedrooms & bathrooms
- Bedrooms: 2
- Bathrooms: 2
- Full bathrooms: 2
Primary bedroom
- Level: First
- Area: 144
- Dimensions: 12 x 12
Bedroom 2
- Level: First
- Area: 171
- Dimensions: 9 x 19
Dining room
- Features: Vinyl Flooring
- Level: First
- Area: 88
- Dimensions: 8 x 11
Kitchen
- Features: Vinyl Flooring, Solid Surface Counters
- Level: First
- Area: 121
- Dimensions: 11 x 11
Living room
- Features: Ceiling Fan(s)
- Level: First
- Area: 198
- Dimensions: 11 x 18
Basement
- Level: Basement
Heating
- Forced Air, Natural Gas, Other
Cooling
- Central Air
Appliances
- Included: Range, Microwave, Dishwasher, Refrigerator, Freezer, Washer, Dryer, Gas Stove Connection
- Laundry: Washer Hookup, Gas Dryer Hookup
Features
- High Speed Internet, Other, Single Level Living
- Flooring: Carpet, Vinyl
- Windows: Some Window Treatments
- Basement: Crawl Space
- Attic: Other
- Has fireplace: No
- Fireplace features: None
Interior area
- Total structure area: 1,012
- Total interior livable area: 1,012 sqft
- Finished area above ground: 1,012
- Finished area below ground: 0
Property
Parking
- Total spaces: 2
- Parking features: Garage Door Opener, 2 Cars, On Street
- Garage spaces: 1
- Has uncovered spaces: Yes
Features
- Levels: 1
- Stories: 1
- Patio & porch: Porch, Patio, Deck
- Exterior features: Lighting, Other, Private Yard
- Fencing: None
- Has view: Yes
- View description: Mountain(s), Panoramic, Other, Neighborhood
- Waterfront features: None
Lot
- Size: 4,791 Square Feet
- Dimensions: 0.11 AC
- Features: Level, Addl Land Available, Cleared, Landscaped
Details
- Parcel number: 130001800210000
- Other equipment: Other
Construction
Type & style
- Home type: MobileManufactured
- Architectural style: Traditional,Patio Home
- Property subtype: Mobile Home
Materials
- Frame, Block, Wood, Wood Siding, Vinyl Siding, Other
- Foundation: Brick/Mortar, Block
- Roof: Shingle
Condition
- Year built: 2018
Utilities & green energy
- Electric: 200 Amps
- Sewer: Public Sewer
- Water: Public
- Utilities for property: Cable Available
Community & HOA
Community
- Features: Park, Playground, Library, Public Transportation, Other
- Security: Smoke Detector(s), Carbon Monoxide Detector(s)
HOA
- Has HOA: No
- Services included: Other
Location
- Region: Beverly
Financial & listing details
- Price per square foot: $158/sqft
- Annual tax amount: $451
- Date on market: 1/5/2026
- Electric utility on property: Yes
- Body type: Multi Wide
Estimated market value
Not available
Estimated sales range
Not available
Not available
Price history
| Date | Event | Price |
|---|---|---|
| 7/27/2026 | Pending sale | $160,000$158/sqft |
Source:  Bright MLS #WVRN2000072 Report a problem Bright MLS #WVRN2000072 Report a problem | ||
| 7/27/2026 | Contingent | $160,000$158/sqft |
Source:  NCWV REIN #10162931 Report a problem NCWV REIN #10162931 Report a problem | ||
| 5/12/2026 | Price change | $160,000-8.6%$158/sqft |
Source: Bright MLS #WVRN2000072 Report a problem | ||
| 2/16/2026 | Price change | $175,000-5.4%$173/sqft |
Source: NCWV REIN #10162931 Report a problem | ||
| 1/5/2026 | Listed for sale | $185,000$183/sqft |
Source: NCWV REIN #10162931 Report a problem | ||
Public tax history
Tax history is unavailable.
Monthly payment
Climate risks
Neighborhood: 26253
Nearby schools
Schools provided by the listing agent
- Elementary: Beverly Elementary
- Middle: Elkins Middle
- High: Elkins High
- District: Randolph
Source: NCWV REIN. This data may not be complete. We recommend contacting the local school district to confirm school assignments for this home.
Similar homes
- $130,0002 bd2 ba1k sqft7 Sanders Ln, Beverly, WV 26253For Sale
 MLS ID #10165652, STACY WILSON. NCWV REIN
 - $--3 bd2 ba1.2k sqft129 Poplar Dr, Beverly, WV 26253Auction
 Auction.com 1
 - $157,5003 bd2 ba1.4k sqft42 Gate Ln, Elkins, WV 26241For Sale
 MLS ID #10166471, CHRISTOPHER PUDDER. NCWV REIN
 - $175,5003 bd2 ba1.3k sqft26 Browning Ln, Valley Bend, WV 26293For Sale
 MLS ID #10164094, AMBER NESTOR. NCWV REIN
