A retreat-like home on 20 acres in the Highland Ridge Subdivision, where lots range from 10 to 50+ acres! This 3-bedroom, 3-bath home is surrounded by woods and open fields just 10 minutes south of Tuscaloosa. Expansive porches and a screened back porch offer plenty of space to relax and enjoy the setting. Inside, the custom kitchen features quartz countertops, stainless steel appliances, a walk-in pantry, and an open floor plan with vaulted ceilings. The primary suite includes an office or sitting area, ensuite bath with a freestanding soaking tub, and large walk-in closet. A covered breezeway leads to the two-car garage with workshop or third-car option and a bolted-in tornado shelter. With privacy, usable acreage, and peaceful surroundings, this property offers so many possibilities!
For sale
$615,000
15131 Highland Rdg, Duncanville, AL 35456
3beds
2,000sqft
Single Family Residence
Built in 2021
20 Acres Lot
$604,000 Zestimate®
$308/sqft
$-- HOA
What's special
Expansive porchesLarge walk-in closetQuartz countertopsWalk-in pantryScreened back porchStainless steel appliancesCustom kitchen
- 62 days
- 439
- 33
Zillow last checked:
Listing updated:
Listed by:
Alice Maxwell 205-344-0636,
Keller Williams Tuscaloosa
Source: WAMLS,MLS#: 176994
Facts & features
Interior
Bedrooms & bathrooms
- Bedrooms: 3
- Bathrooms: 3
- Full bathrooms: 3
Heating
- Central
Cooling
- Central Air, 1 Unit
Appliances
- Included: Electric Water Heater, Water Heater
- Laundry: Laundry Room
Features
- Open Concept, Pantry, Vaulted Ceiling(s)
- Has basement: No
- Has fireplace: No
- Fireplace features: None
Interior area
- Total structure area: 2,000
- Total interior livable area: 2,000 sqft
Property
Parking
- Total spaces: 2
- Parking features: Attached, Driveway, Garage, Two Car Garage, Gravel
- Attached garage spaces: 2
Features
- Levels: One
- Stories: 1
- Patio & porch: Covered, Patio, Porch, Screened
- Exterior features: Storm Shelter, Gravel Driveway
- Pool features: None
Lot
- Size: 20 Acres
- Features: Acreage, Garden, Trees
- Residential vegetation: Wooded
Details
- Parcel number: 4204170000002.015
Construction
Type & style
- Home type: SingleFamily
- Architectural style: Other
- Property subtype: Single Family Residence
Materials
- Aluminum Siding
- Foundation: Slab
- Roof: Metal
Condition
- Resale
- Year built: 2021
Utilities & green energy
- Sewer: Septic Tank
Community & HOA
Community
- Security: Safe Room Interior, Storm Shelter Exterior
- Subdivision: Metes & Bounds
Location
- Region: Duncanville
Financial & listing details
- Price per square foot: $308/sqft
- Tax assessed value: $430,400
- Annual tax amount: $751
- Date on market: 8/19/2026
- Cumulative days on market: 52 days
- Listing terms: Cash,Conventional,VA Loan
Estimated market value
$604,000
$574,000 - $634,000
$2,221/mo
Price history
| Date | Event | Price |
|---|---|---|
| 10/14/2026 | Listed for sale | $615,000$308/sqft |
Source:  WAMLS #176994 Report a problem | ||
| 10/5/2026 | Pending sale | $615,000$308/sqft |
Source: WAMLS #176994 Report a problem | ||
| 8/19/2026 | Listed for sale | $615,000$308/sqft |
Source: WAMLS #176994 Report a problem | ||
Public tax history
| Year | Property taxes | Tax assessment |
|---|---|---|
| 2025 | $751 +7.4% | $29,520 +7% |
| 2024 | $699 +0.9% | $27,590 +0.9% |
| 2023 | $693 -0.9% | $27,350 |
| 2022 | $699 -12.4% | -- |
| 2021 | $798 +4537.1% | -- |
| 2020 | $17 -49.3% | $600 -49.2% |
| 2019 | $34 | $1,180 |
| 2018 | $34 | -- |
Find assessor info on the county website
Monthly payment
Est. payment
Payment breakdown
Explore the cost of this home by adjusting the details. Changes won't be saved.Climate risks
Neighborhood: 35456
Nearby schools
Schools provided by the listing agent
- Elementary: Maxwell
- Middle: Duncanville
- High: Hillcrest
Source: WAMLS. This data may not be complete. We recommend contacting the local school district to confirm school assignments for this home.

Similar homes
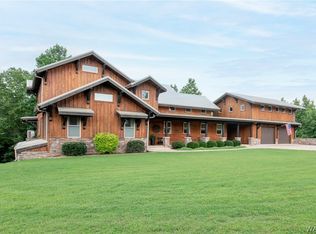
- $599,0003 bd3 ba2.3k sqft10114 Shooting Star Ln, Tuscaloosa, AL 35405For Sale
 MLS ID #176561, Alison Hixon, Keller Williams Tuscaloosa. WAMLS
- $699,0004 bd3 ba1.8k sqft11075 Crocker Dr, Tuscaloosa, AL 35405For Sale
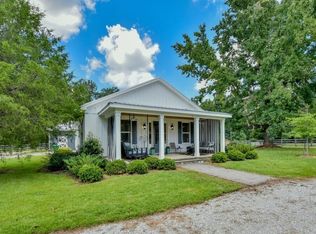 MLS ID #174330, Donna Petty, HAMNER REAL ESTATE. WAMLS
- $--4 bd3 ba2.3k sqft476 Center Field Dr, Tuscaloosa, AL 35405Auction
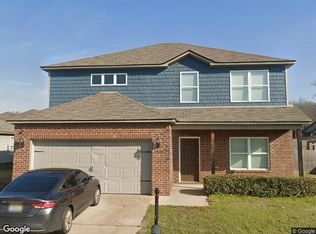 Xome
- $585,0004 bd3 ba2.4k sqft7900 Rainey Ln, Cottondale, AL 35453For Sale
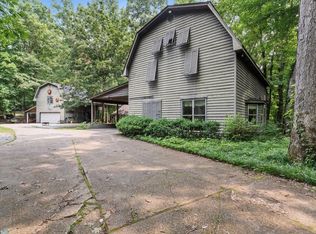
 MLS ID #21464361, Kristy Lee, Keller Williams Tuscaloosa. GALMLS
- $349,9004 bd3 ba2.7k sqftSpectrum, Moundville, AL 35474For SaleMLS ID #21467372, Kathy May, Canterbury Realty Group, LLC. GALMLS
