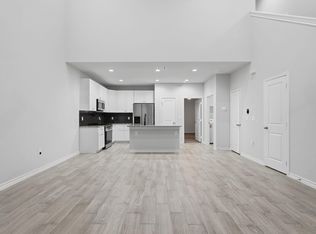
Welcome to your New Home Don’t miss this beautiful home in Arrowhead Lakes, featuring 3 bedrooms, 2 bathrooms, and a 2-car garage. The open-concept layout is filled with natural light, high ceilings, large expansive windows, and high-end finishes throughout. The spacious living area includes an electric fireplace. The modern kitchen offers a large island, quartz countertops, ample cabinetry, and a dedicated coffee station. Laundry room includes a sink for added convenience. Enjoy the covered back patio and large backyard—perfect for entertaining or making it your own
Pending
Price cut: $14.6K (7/4)
$275,900
15132 Coaltown Rd, Willis, TX 77378
3beds
1,734sqft
Single Family Residence
Built in 2025
10,127 Square Feet Lot
$272,100 Zestimate®
$159/sqft
$13/mo HOA
What's special
- 85 days
- 26
- 2
Likely to sell faster than
Zillow last checked:
Listing updated:
Listed by:
Elsa Martinez TREC #0532930 832-860-8609,
Jane Byrd Properties International LLC
Source: HAR,MLS#: 95403107
Facts & features
Interior
Bedrooms & bathrooms
- Bedrooms: 3
- Bathrooms: 2
- Full bathrooms: 2
Rooms
- Room types: Family Room, Utility Room
Primary bedroom
- Level: First
- Area: 234
- Dimensions: 18x13
Bedroom
- Level: First
- Area: 100
- Dimensions: 10x10
Bedroom
- Level: First
- Area: 140
- Dimensions: 14x10
Dining room
- Level: First
- Area: 130
- Dimensions: 13x10
Other
- Level: First
- Area: 104
- Dimensions: 13x8
Family room
- Level: First
- Area: 414
- Dimensions: 23x18
Kitchen
- Level: First
- Area: 140
- Dimensions: 14x10
Utility room
- Level: First
- Area: 70
- Dimensions: 10x7
Heating
- Electric
Cooling
- Electric
Appliances
- Included: Disposal, Oven, Gas Range, Dishwasher
- Laundry: Electric Dryer Hookup, Gas Dryer Hookup, Washer Hookup
Features
- All Bedrooms Down, Primary Bed - 1st Floor, Split Plan
- Flooring: Carpet, Tile
- Number of fireplaces: 1
- Fireplace features: Electric
Interior area
- Total structure area: 1,734
- Total interior livable area: 1,734 sqft
Property
Parking
- Total spaces: 2
- Parking features: Attached
- Attached garage spaces: 2
Features
- Stories: 1
Lot
- Size: 10,127 Square Feet
- Dimensions: 71 x 135
- Features: Back Yard, Subdivided, 0 Up To 1/4 Acre
Details
- Parcel number: 65214
Construction
Type & style
- Home type: SingleFamily
- Architectural style: Traditional
- Property subtype: Single Family Residence
Materials
- Cement Siding
- Foundation: Slab
- Roof: Composition
Condition
- New construction: Yes
- Year built: 2025
Details
- Builder name: Eben-Ezer Custom Homes
Utilities & green energy
- Sewer: Septic Tank
- Water: Public, Water District
Community & HOA
Community
- Subdivision: Arrowhead Lakes
HOA
- Has HOA: Yes
- HOA fee: $150 annually
Location
- Region: Willis
Financial & listing details
- Price per square foot: $159/sqft
- Annual tax amount: $380
- Date on market: 7/4/2026
- Listing terms: Cash,Conventional,FHA,USDA Loan,VA Loan
- Ownership: Full Ownership
Estimated market value
$272,100
$258,000 - $286,000
$1,909/mo
Price history
| Date | Event | Price |
|---|---|---|
| 7/19/2026 | Pending sale | $275,900$159/sqft |
Source:  HAR #95403107 Report a problem HAR #95403107 Report a problem | ||
| 7/4/2026 | Price change | $275,900-5%$159/sqft |
Source: HAR #95403107 Report a problem | ||
| 6/10/2026 | Price change | $290,500-3%$168/sqft |
Source: HAR #88013361 Report a problem | ||
| 5/4/2026 | Price change | $299,500-3.4%$173/sqft |
Source: HAR #88013361 Report a problem | ||
| 1/23/2026 | Price change | $310,000+520%$179/sqft |
Source: HAR #75805187 Report a problem | ||
| 4/20/2025 | Listed for sale | $50,000$29/sqft |
Source: HAR #71215661 Report a problem | ||
Public tax history
Tax history is unavailable.
Monthly payment
Est. payment
Payment breakdown
Explore the cost of this home by adjusting the details. Changes won't be saved.Climate risks
Neighborhood: Arrowhead Lakes
Nearby schools
Schools provided by the listing agent
- Elementary: Parmley Elementary School
- Middle: Lynn Lucas Middle School
- High: Willis High School
Source: HAR. This data may not be complete. We recommend contacting the local school district to confirm school assignments for this home.
Similar homes
- $269,5003 bd3 ba1.8k sqft14910 Coaltown Rd, Willis, TX 77378New Construction
 MLS ID #92835853, Elsa Martinez, Jane Byrd Properties International LLC. HAR
 - $290,0003 bd2 ba1.4k sqft15498 Arrowhead Loop W, Willis, TX 77378New Construction
 MLS ID #46475471, Brandi Stroka, Richards & Associates Real Est. HAR
 - $294,0003 bd3 ba1.6k sqft3575 Roy Bean Rd, Willis, TX 77378New Construction
 MLS ID #82143874, Janiuvis Mendoza Martinez, eXp Realty LLC. HAR
 - $235,0003 bd3 ba1.5k sqft14994 Indian Hill Trl, Willis, TX 77378For Sale
 MLS ID #45560512, Rodolfo Solis, Better Homes and Gardens Real Estate Gary Greene - Lake Conroe South. HAR
