Welcome home to this charming 3-bedroom, 2-bath tri-level home. With updates throughout and a functional layout, this home is full of character and ready to enjoy! The spacious living room is a standout, featuring beautiful vaulted ceilings and tons of natural light, and an attached space perfect for a home office or playroom. The kitchen offers plenty of cabinet space and flows easily into the rest of the home. Downstairs, the private primary bedroom and bath create a cozy feel with enough additional space to carve out a small office, home gym, or reading nook - whatever fits your lifestyle! Outside, you'll love the large backyard with plenty of room to play, garden, entertain, or add future outbuildings - and a spacious 15ft x 34.5ft garage! With a covered patio and lots of usable outdoor space, there's so much potential to make it your own. Cute, comfortable, and move-in ready with room to continue adding value. Come see what this Clarkston home has to offer!
Active
$360,000
1514 7th St, Clarkston, WA 99403
3beds
2baths
2,208sqft
Single Family Residence
Built in 1952
8,712 Square Feet Lot
$-- Zestimate®
$163/sqft
$-- HOA
What's special
Covered patioTons of natural lightFunctional layoutUpdates throughoutBeautiful vaulted ceilings
- 5 days
- 359
- 22
Zillow last checked:
Listing updated:
Listed by:
Sydney Wilson Cell:208-791-7067,
Refined Realty
Source: IMLS,MLS#: 99002392
Facts & features
Interior
Bedrooms & bathrooms
- Bedrooms: 3
- Bathrooms: 2
- Main level bathrooms: 1
- Main level bedrooms: 2
Primary bedroom
- Level: Lower
Bedroom 2
- Level: Main
Bedroom 3
- Level: Main
Kitchen
- Level: Main
Heating
- Natural Gas
Cooling
- Central Air
Appliances
- Included: Electric Water Heater, Dishwasher, Microwave, Oven/Range Freestanding, Refrigerator
Features
- Bath-Master, Number of Baths Main Level: 1, Number of Baths Below Grade: 1
- Flooring: Carpet, Laminate
- Has basement: No
- Has fireplace: No
Interior area
- Total structure area: 2,208
- Total interior livable area: 2,208 sqft
- Finished area above ground: 1,488
- Finished area below ground: 720
Property
Parking
- Total spaces: 1
- Parking features: Attached
- Attached garage spaces: 1
Features
- Levels: Tri-Level
- Patio & porch: Covered Patio/Deck
- Fencing: Wood
Lot
- Size: 8,712 Square Feet
- Features: Standard Lot 6000-9999 SF, Manual Sprinkler System
Details
- Parcel number: 11190100400000000
Construction
Type & style
- Home type: SingleFamily
- Property subtype: Single Family Residence
Materials
- Frame, Metal Siding
- Roof: Composition
Condition
- Year built: 1952
Utilities & green energy
- Water: Public
- Utilities for property: Sewer Connected
Community & HOA
Location
- Region: Clarkston
Financial & listing details
- Price per square foot: $163/sqft
- Tax assessed value: $218,600
- Annual tax amount: $2,147
- Date on market: 10/1/2026
- Listing terms: Cash,Conventional,FHA,VA Loan
- Ownership: Fee Simple
Estimated market value
Not available
Estimated sales range
Not available
Not available
Price history
Price history is unavailable.
Public tax history
| Year | Property taxes | Tax assessment |
|---|---|---|
| 2024 | $2,660 +4.6% | $218,600 |
| 2023 | $2,543 +0.6% | $218,600 |
| 2022 | $2,526 +0.6% | $218,600 |
| 2021 | $2,511 +50.2% | $218,600 +47.2% |
| 2020 | $1,672 +3.4% | $148,500 |
| 2019 | $1,617 -17.3% | $148,500 |
| 2018 | $1,955 +6.7% | $148,500 |
| 2017 | $1,831 +908% | $148,500 |
| 2016 | $182 -90% | $148,500 +3.6% |
| 2015 | $1,821 -0.1% | $143,400 +2.3% |
| 2013 | $1,824 -6.3% | $140,200 |
| 2012 | $1,947 +3.7% | $140,200 |
| 2011 | $1,878 +35.2% | $140,200 +33.3% |
| 2010 | $1,389 -4.4% | $105,200 |
| 2009 | $1,453 | $105,200 |
| 2008 | $1,453 | $105,200 |
Find assessor info on the county website
Monthly payment
Est. payment
Payment breakdown
Explore the cost of this home by adjusting the details. Changes won't be saved.Climate risks
Neighborhood: 99403
Nearby schools
Schools provided by the listing agent
- Elementary: Parkway
- Middle: Lincoln (Clarkston)
- High: Clarkston
- District: Clarkston
Source: IMLS. This data may not be complete. We recommend contacting the local school district to confirm school assignments for this home.
Similar homes
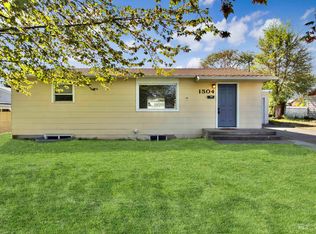
- $359,9003 bd1 ba2.2k sqft1460 Birch St, Clarkston, WA 99403Active
 MLS ID #99002401, Brian Wilson, Windermere Lewiston. IMLS
 - $340,0003 bd2 ba2.1k sqft1326 6th St, Clarkston, WA 99403Active
 MLS ID #98993987, Anna Montgomery, Refined Realty. IMLS
 - $325,0004 bd2 ba2k sqft710 12th St, Clarkston, WA 99403Active
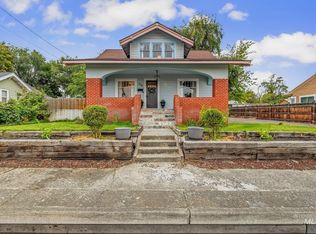 MLS ID #99002477, Kylee Dorion, River Cities Real Estate. IMLS
 - $359,0003 bd2 ba1.5k sqft1880 Neal Dr, Clarkston, WA 99403Active
 MLS ID #98997341, Drew Terry, Century 21 Price Right. IMLS
