Prime Commercial-Zoned Property with Residential Flexibility in Whiteville, NC
A rare opportunity awaits in Whiteville, North Carolina -- a versatile property offering the best of both worlds. Situated along highly visible Highway 701 with an impressive 189 feet of road frontage, this listing presents exceptional potential for investors, entrepreneurs, or end-users seeking a live-work arrangement or future commercial development.
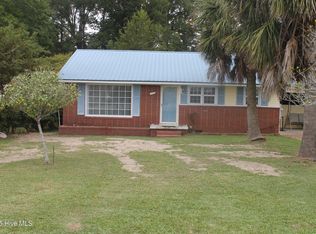
The existing structure is a 1,456 sq. ft. single-family home featuring 3 bedrooms and 2 full bathrooms, thoughtfully laid out in a split bedroom floor plan that affords privacy and comfortable everyday living. Currently operating as a residence, the home is being sold as-is and presents an opportunity for the right buyer to add value through updates and repairs.
The property encompasses two lots totaling 0.36 acres, zoned B-3 for commercial use -- making this an outstanding investment opportunity in a high-traffic corridor. Whether you envision retail, office, service-based business, or redevelopment, the location and zoning position this property for strong long-term value.
Under contract
$170,000
1514 S Jk Powell Boulevard, Whiteville, NC 28472
3beds
1,456sqft
Single Family Residence
Built in 1956
0.36 Acres Lot
$162,000 Zestimate®
$117/sqft
$-- HOA
What's special
- 48 days |
- 30 |
- 0 |
Zillow last checked:
Listing updated:
Listed by:
Amanda D Enzor 910-520-5575,
Coldwell Banker Sea Coast Advantage,
Monroe Enzor 910-367-7002,
Coldwell Banker Sea Coast Advantage
Source: Hive MLS,MLS#: 100575479 Originating MLS: Brunswick County Association of Realtors
Originating MLS: Brunswick County Association of RealtorsFacts & features
Interior
Bedrooms & bathrooms
- Bedrooms: 3
- Bathrooms: 2
- Full bathrooms: 2
Rooms
- Room types: Living Room, Dining Room, Master Bedroom, Bedroom 2, Bedroom 3, Laundry
Primary bedroom
- Level: First
Bedroom 2
- Level: First
Bedroom 3
- Level: First
Dining room
- Level: First
Kitchen
- Level: First
Laundry
- Level: First
Living room
- Level: First
Heating
- Propane, Gas Pack
Cooling
- Central Air
Appliances
- Laundry: Dryer Hookup, Washer Hookup, Laundry Room
Features
- Other
- Flooring: Carpet, Laminate
Interior area
- Total structure area: 1,456
- Total interior livable area: 1,456 sqft
Property
Parking
- Parking features: Concrete, On Site
Features
- Levels: One
- Patio & porch: None
- Fencing: None
- Has view: Yes
- View description: None
- Frontage type: See Remarks
Lot
- Size: 0.36 Acres
- Dimensions: 189 x 87 x 189 x 81
Details
- Additional structures: Shed(s)
- Parcel number: 0280.04537215.000
- Zoning: B-3
- Special conditions: Standard
Construction
Type & style
- Home type: SingleFamily
- Property subtype: Single Family Residence
Materials
- Vinyl Siding, Wood Frame
- Foundation: Block, Crawl Space
- Roof: Shingle
Condition
- New construction: No
- Year built: 1956
Utilities & green energy
- Sewer: Public Sewer
- Water: Public
- Utilities for property: Water Connected
Community & HOA
Community
- Subdivision: Not In Subdivision
HOA
- Has HOA: No
Location
- Region: Whiteville
Financial & listing details
- Price per square foot: $117/sqft
- Tax assessed value: $74,500
- Annual tax amount: $1,244
- Date on market: 5/20/2026
- Cumulative days on market: 48 days
- Listing agreement: Exclusive Right To Sell
- Listing terms: Cash,Conventional
- Road surface type: Paved
Estimated market value
$162,000
$154,000 - $170,000
$1,500/mo
Price history
| Date | Event | Price |
|---|---|---|
| 6/27/2026 | Contingent | $170,000$117/sqft |
Source:  Hive MLS #100575479 Report a problem Hive MLS #100575479 Report a problem | ||
| 5/20/2026 | Listed for sale | $170,000$117/sqft |
Source: Hive MLS #100575479 Report a problem | ||
Public tax history
| Year | Property taxes | Tax assessment |
|---|---|---|
| 2025 | $728 -41.6% | $74,500 |
| 2024 | $1,245 +3.1% | $74,500 |
| 2023 | $1,208 | $74,500 |
| 2022 | $1,208 +66% | $74,500 |
| 2021 | $728 +11.8% | $74,500 +14.3% |
| 2020 | $651 | $65,200 |
| 2019 | $651 0% | $65,200 |
| 2018 | $651 -0.4% | $65,200 |
| 2017 | $654 -0.8% | $65,200 |
| 2016 | $659 -1.5% | $65,200 |
| 2015 | $669 | $65,200 |
| 2014 | $669 | $65,200 -3.6% |
| 2013 | -- | $67,600 +25.9% |
| 2012 | -- | $53,700 |
| 2011 | -- | $53,700 |
| 2010 | -- | $53,700 |
Find assessor info on the county website
Monthly payment
Est. payment
Payment breakdown
Explore the cost of this home by adjusting the details. Changes won't be saved.Climate risks
Neighborhood: 28472
Nearby schools
GreatSchools rating
- 4/10Edgewood ElementaryGrades: 3-5Distance: 2 mi
- 4/10Central MiddleGrades: 6-8Distance: 1.4 mi
- 3/10Whiteville HighGrades: 9-12Distance: 1.9 mi
Schools provided by the listing agent
- Elementary: Whiteville
- Middle: Central Middle School
- High: Whiteville High School
Source: Hive MLS. This data may not be complete. We recommend contacting the local school district to confirm school assignments for this home.
- $15,900-- bd-- ba-- sqft1512 S Jk Powell Blvd, Whiteville, NC 28472Off Market
- $95,200-- bd-- ba1k sqft1518 S Jk Powell Blvd, Whiteville, NC 28472Off Market
- $52,600-- bd-- ba1.1k sqft1506 S Jk Powell Blvd, Whiteville, NC 28472Off Market
- $117,500-- bd-- ba1.5k sqft313 W Hay St, Whiteville, NC 28472Sold
- $147,500-- bd-- ba936 sqft317 W Hay St, Whiteville, NC 28472Off Market
- $20,0002 bd1 ba855 sqft321 W Hay St, Whiteville, NC 28472Sold
- $13,100-- bd-- ba-- sqft1504 S Jk Powell Blvd, Whiteville, NC 28472Off Market
- $90,800-- bd-- ba824 sqft1604 S Jk Powell Blvd, Whiteville, NC 28472Off Market
A local agent can set up tours, give advice and negotiate with sellers.
A local lender can help you make sure your offer is ready when you are.
Similar homes
- $--3 bd2 ba1.2k sqft3702 New Britton Hwy E, Whiteville, NC 28472Auction
 Xome
Xome - $195,0004 bd2 ba1.8k sqft114 E Clay Street, Whiteville, NC 28472For Sale

 MLS ID #100595600, Thomas Shoupe, Opendoor Brokerage LLC. Hive MLS
 - $159,9003 bd1 ba1k sqft1312 Sunny Side Street, Whiteville, NC 28472For Sale
 MLS ID #100535737, Ricky W Harrelson, J. Ray Realty, LLC. Hive MLS
 - $175,0003 bd2 ba1.3k sqft1804 Mill Pond Road, Whiteville, NC 28472For Sale
 MLS ID #100578935, Avala L Nealy, Avala Nealy Realty LLC. Hive MLS
 - $179,9003 bd1 ba1k sqft745 W Burkhead Street, Whiteville, NC 28472For SaleMLS ID #100582189, Ginger S Tatum, Tatum Realty LLC. Hive MLS
- $189,0003 bd1 ba1.1k sqft316 E Walter Street, Whiteville, NC 28472For SaleMLS ID #100594923, Jennifer B Stocks, Waccamaw Real Estate. Hive MLS
- $199,0003 bd2 ba1.3k sqft146 Forest Drive W, Whiteville, NC 28472For SaleMLS ID #100575706, Amanda D Enzor, Coldwell Banker Sea Coast Advantage. Hive MLS
- $159,9003 bd1 ba1.4k sqft109 E Calhoun Street, Whiteville, NC 28472For SaleMLS ID #100578175, Ruth C Gaskins, Hilton Auction & Realty Inc-Whiteville. Hive MLS
- $163,0002 bd2 ba1.1k sqft120 Kings Road, Whiteville, NC 28472For SaleMLS ID #100572650, Jennifer B Stocks, Waccamaw Real Estate. Hive MLS
- $225,0003 bd2 ba1.2k sqft229 Mill Pond Road, Whiteville, NC 28472For SaleMLS ID #100569666, LeAnn L Martinez, Hilton Auction & Realty Inc-Whiteville. Hive MLS
- $239,9003 bd2 ba1.8k sqft207 Talbot Street, Whiteville, NC 28472For SaleMLS ID #100585463, Melissa C Farnsworth, SECU*RE. Hive MLS
- $219,9003 bd1 ba1.2k sqft113 S Canal Street, Whiteville, NC 28472For SaleMLS ID #100595819, Kip P Nance, Only Way Realty Carolina Grand Strand Properties. Hive MLS
- $180,0003 bd2 ba1.6k sqft131 Pineway St NE, Whiteville, NC 28472For SaleBHHS broker feed
- $150,0003 bd2 ba1.2k sqft774 Snake Island Road, Whiteville, NC 28472For SaleMLS ID #100592974, Jonathan B. Butler, INNOVATE Real Estate. Hive MLS
- $185,0002 bd1 ba1.1k sqft114 W Frink Street, Whiteville, NC 28472For SaleMLS ID #100567972, Brett Baxley, J. Ray Realty, LLC. Hive MLS
- $213,9993 bd2 ba1.2k sqft707 Blue Jean Rd, Whiteville, NC 28472For Sale
 MLS ID #10165791, Audrey Dawson. Doorify MLS
 - $179,0003 bd2 ba1.3k sqft70 Tracys Trl, Whiteville, NC 28472For Sale By Owner
- $165,0003 bd2 ba1.2k sqft66 Willow Creek Lane, Whiteville, NC 28472For SaleMLS ID #100546418, Ryan Faircloth, Faircloth Investment Realty LLC. Hive MLS
- $195,0002 bd2 ba1.1k sqft1054 Whitehall Road, Whiteville, NC 28472For SaleMLS ID #100593953, Henry J Edmund, Waccamaw Real Estate. Hive MLS
- $89,9003 bd1 ba1.2k sqft34 Elm Loop Lane, Whiteville, NC 28472For SaleMLS ID #100580180, Brandon A Thomas, Coldwell Banker Sea Coast Advantage-Leland. Hive MLS
