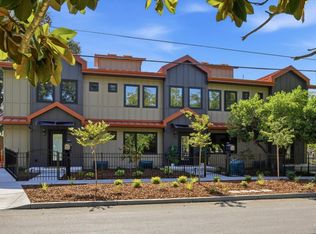
One of three units in a sparkling new Triplex in the heart of charming Calistoga. Great opportunity to live in one and rent out the other two, or co-purchase with family or friends for an ideally located wine country getaway compound for a total of $3,990,000. Each unit is unique, yet all are thoughtfully constructed for maximum enjoyment, convenience, and efficiency. The two end units, while not the same, are both approximately 1800 sq ft and the middle unit boasts +/- 2080, for a total of approximately 5680 square feet of elevated living space. You'll love the clean lines, natural light, and the spacious feeling provided by the vaulted ceilings. The open concepts in each unit showcase gleaming new kitchens featuring islands with waterfall marble. Every energy efficiency was thought of in these all-electric units, from the spray foam insulation in the crawl space above and below to the low-e windows, smart features, and mini-splits for heat and cooling. Fire safety is enhanced with fire suppression sprinklers, Hardi-board siding, and metal roof. Parking for 2-3 cars per residence behind the building with EV charging receptacles ready for your car charger. Located mere moments away from the region's finest restaurants and wineries, mud baths, mineral springs, and the new Brannan Center. These beautiful, brand new residences are ready for you to move right in and start enjoying your new wine country lifestyle!
Active
$1,599,000
1514 Washington Street #B, Calistoga, CA 94515
4beds
2,080sqft
Townhouse
Built in 2026
9,121 Square Feet Lot
$1,544,600 Zestimate®
$769/sqft
$-- HOA
What's special
All-electric unitsIslands with waterfall marbleLow-e windowsSparkling new triplexClean linesNatural lightMetal roof
- 16 days
- 243
- 10
Likely to sell faster than
Zillow last checked:
Listing updated:
Listed by:
Melissa N Kinsel DRE #02132129 707-287-7908,
NextHome in the Valley 707-942-5853,
Elizabeth Igudesman,
Coldwell Banker Realty
Source: BAREIS,MLS#: 326066061 Originating MLS: Napa
Originating MLS: NapaFacts & features
Interior
Bedrooms & bathrooms
- Bedrooms: 4
- Bathrooms: 3
- Full bathrooms: 3
Rooms
- Room types: Master Bathroom, Master Bedroom
Primary bedroom
- Features: Balcony, Closet
Bedroom
- Level: Upper
Primary bathroom
- Features: Dual Flush Toilet, Low-Flow Toilet(s), Multiple Shower Heads
Bathroom
- Level: Upper
Family room
- Level: Lower,Main
Kitchen
- Features: Kitchen Island, Kitchen/Family Combo, Marble Counter, Quartz Counter
- Level: Lower,Main
Heating
- Ductless, MultiZone
Cooling
- Ceiling Fan(s), Ductless
Appliances
- Included: Built-In Electric Range, Built-In Refrigerator, Dishwasher, Disposal, Ice Maker, Microwave, Plumbed For Ice Maker, Dryer, Washer
- Laundry: Inside Area
Features
- Flooring: Luxury Vinyl Plank
- Windows: Dual Pane Full, Low Emissivity Windows
- Basement: None
- Has fireplace: No
Interior area
- Total structure area: 2,080
- Total interior livable area: 2,080 sqft
Property
Parking
- Total spaces: 3
- Parking features: Covered, Detached, Open, Uncovered Parking Spaces 2+, Level, Paved
- Has uncovered spaces: Yes
Features
- Levels: Two
- Stories: 2
- Exterior features: Balcony
- Fencing: Fenced
Lot
- Size: 9,121 Square Feet
- Features: Sprinklers In Front, Curb(s), Curb(s)/Gutter(s), Landscape Front, Low Maintenance, Manual Sprinkler F&R, Split Possible, Sidewalk/Curb/Gutter
Details
- Parcel number: 011202011000
- Special conditions: Standard,Other
Construction
Type & style
- Home type: Townhouse
- Architectural style: Contemporary
- Property subtype: Townhouse
- Attached to another structure: Yes
Materials
- Fiber Cement
- Foundation: Concrete Perimeter
- Roof: Metal
Condition
- New Construction
- New construction: Yes
- Year built: 2026
Details
- Builder name: D&A Builders, Inc.
Utilities & green energy
- Electric: 220 Volts, 220 Volts in Laundry, Other
- Sewer: Public Sewer, Sewer in Street
- Water: Public, Water District
- Utilities for property: Cable Available, Electricity Connected, Internet Available, Sewer Connected, Sewer In & Connected
Green energy
- Energy efficient items: Appliances, Construction, Cooling, Heating, Insulation, Lighting, Water Heater, Windows
Community & HOA
Community
- Security: Carbon Monoxide Detector(s), Fire Suppression System, Smoke Detector(s)
HOA
- Has HOA: No
Location
- Region: Calistoga
Financial & listing details
- Price per square foot: $769/sqft
- Date on market: 8/14/2026
- Electric utility on property: Yes
- Road surface type: Paved
Estimated market value
$1,544,600
$1.47M - $1.62M
$4,998/mo
Price history
| Date | Event | Price |
|---|---|---|
| 8/14/2026 | Listed for sale | $1,599,000$769/sqft |
Source:  BAREIS #326066061 Report a problem BAREIS #326066061 Report a problem | ||
Public tax history
Tax history is unavailable.
Monthly payment
Est. payment
Payment breakdown
Explore the cost of this home by adjusting the details. Changes won't be saved.Climate risks
Neighborhood: 94515
Similar homes
- $1,650,0004 bd3 ba2.8k sqft1435 2nd Street, Calistoga, CA 94515For Sale
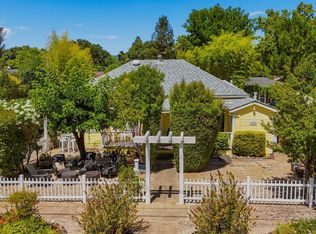 MLS ID #326065661, Tracy Warr, Coldwell Banker Brokers of the. BAREIS
 - $1,050,0003 bd2 ba1.8k sqft304 High Street, Calistoga, CA 94515For Sale
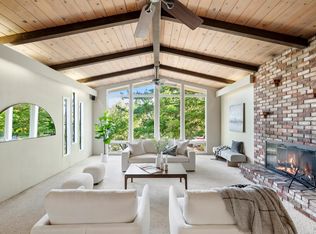 MLS ID #326012840, Myka D Galovic, W Real Estate. BAREIS
 - $1,100,0003 bd2 ba1.5k sqft1701 N Oak Street, Calistoga, CA 94515For Sale
 MLS ID #326047415, Yvonne Rich, Yvonne Rich Real Estate. BAREIS
 - $2,313,0004 bd4 ba2.8k sqft1708 Redwood Avenue, Calistoga, CA 94515New Construction
 BAREIS
Local buyer's agents are ready to help
