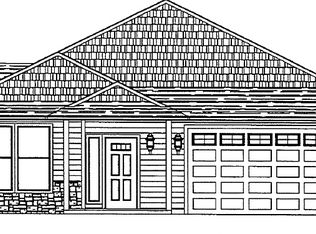
Welcome to this fabulous single-level home in highly desirable & established Sandy neighborhood! The open-concept floor plan features high ceilings & spacious great room, creating an inviting space for everyday living & entertaining. Generous kitchen offers a new range, dishwasher & disposal plus sleek quartz counters & large island perfect for gathering with friends & family. Take outdoor living indoors with the beautiful sunroom, professionally enclosed & insulated for comfortable year-round enjoyment! Private primary suite features a walk-in closet & attached bathroom with double sinks & walk-in shower. Enjoy added peace of mind with a Kohler whole-house generator, while the garage offers additional electrical outlets for tools, hobbies & projects. Home is designed for easy, low-maintenance, one-level living with minimal steps throughout, including a rebuilt ramp connecting sunroom to the backyard. A wonderful combination of comfort, convenience & functionality!
Pending
$595,000
15147 Sunflower Ave, Sandy, OR 97055
4beds
1,946sqft
Residential, Single Family Residence
Built in 2015
-- sqft lot
$591,000 Zestimate®
$306/sqft
$-- HOA
What's special
- 2 days
- 60
- 2
Zillow last checked:
Listing updated:
Listed by:
Chrissy Hamlin 503-998-8392,
Real Estate Network Group, LLC,
Jeffrey Hamlin 503-888-3719,
Real Estate Network Group, LLC
Source: RMLS (OR),MLS#: 478756168
Facts & features
Interior
Bedrooms & bathrooms
- Bedrooms: 4
- Bathrooms: 2
- Full bathrooms: 2
- Main level bathrooms: 2
Rooms
- Room types: Bedroom 4, Sun Porch, Laundry, Bedroom 2, Bedroom 3, Dining Room, Family Room, Kitchen, Living Room, Primary Bedroom
Primary bedroom
- Features: Bathroom, Double Sinks, Walkin Closet, Walkin Shower, Wallto Wall Carpet
- Level: Main
Bedroom 2
- Features: Closet, Wallto Wall Carpet
- Level: Main
Bedroom 3
- Features: Closet, Wallto Wall Carpet
- Level: Main
Bedroom 4
- Features: Closet, Wallto Wall Carpet
- Level: Main
Dining room
- Features: Wood Floors
- Level: Main
Kitchen
- Features: Dishwasher, Disposal, Island, Pantry, Free Standing Range, Free Standing Refrigerator, Wood Floors
- Level: Main
Heating
- Forced Air, Heat Pump
Cooling
- Heat Pump
Appliances
- Included: Dishwasher, Disposal, Free-Standing Range, Free-Standing Refrigerator, Plumbed For Ice Maker, Electric Water Heater
- Laundry: Laundry Room
Features
- Ceiling Fan(s), High Ceilings, Closet, Kitchen Island, Pantry, Bathroom, Double Vanity, Walk-In Closet(s), Walkin Shower
- Flooring: Wall to Wall Carpet, Wood
- Windows: Double Pane Windows
- Basement: Crawl Space
- Number of fireplaces: 1
- Fireplace features: Gas
Interior area
- Total structure area: 1,946
- Total interior livable area: 1,946 sqft
Property
Parking
- Total spaces: 2
- Parking features: Driveway, Off Street, Garage Door Opener, Detached
- Garage spaces: 2
- Has uncovered spaces: Yes
Accessibility
- Accessibility features: Garage On Main, Minimal Steps, One Level, Walkin Shower, Accessibility
Features
- Levels: One
- Stories: 1
- Patio & porch: Patio, Porch
- Exterior features: Yard
- Fencing: Fenced
Lot
- Features: Corner Lot, Level, SqFt 7000 to 9999
Details
- Additional structures: ToolShed
- Parcel number: 05029204
Construction
Type & style
- Home type: SingleFamily
- Architectural style: Ranch
- Property subtype: Residential, Single Family Residence
Materials
- Cement Siding
- Foundation: Concrete Perimeter
- Roof: Composition
Condition
- Resale
- New construction: No
- Year built: 2015
Utilities & green energy
- Sewer: Public Sewer
- Water: Public
Community & HOA
HOA
- Has HOA: No
Location
- Region: Sandy
Financial & listing details
- Price per square foot: $306/sqft
- Tax assessed value: $544,628
- Annual tax amount: $5,092
- Date on market: 10/24/2026
- Listing terms: Cash,Conventional,FHA,VA Loan
- Road surface type: Paved
Estimated market value
$591,000
$561,000 - $621,000
$3,041/mo
Price history
| Date | Event | Price |
|---|---|---|
| 10/24/2026 | Pending sale | $595,000+8.2%$306/sqft |
Source:  RMLS (OR) #478756168 Report a problem | ||
| 4/28/2023 | Sold | $549,900$283/sqft |
Source: RMLS (OR) #23230950 Report a problem | ||
| 3/17/2023 | Pending sale | $549,900$283/sqft |
Source: RMLS (OR) #23230950 Report a problem | ||
| 3/16/2023 | Listed for sale | $549,900+65%$283/sqft |
Source: RMLS (OR) #23230950 Report a problem | ||
| 2/17/2016 | Sold | $333,300+292.1%$171/sqft |
Source: RMLS (OR) #16650621 Report a problem | ||
| 10/14/2015 | Sold | $85,000$44/sqft |
Source: Public Record Report a problem | ||
Public tax history
| Year | Property taxes | Tax assessment |
|---|---|---|
| 2025 | $5,092 +4.4% | $296,817 +3% |
| 2024 | $4,878 +2.7% | $288,172 +3% |
| 2023 | $4,750 +2.8% | $279,779 +3% |
| 2022 | $4,621 +3.6% | $271,631 +3% |
| 2021 | $4,461 +2.8% | $263,720 +3% |
| 2020 | $4,341 +1% | $256,039 +3% |
| 2019 | $4,299 +2.9% | $248,582 +3% |
| 2018 | $4,179 +5.6% | $241,342 +3% |
| 2017 | $3,956 +51.7% | $234,313 +55.5% |
| 2016 | $2,607 | $150,636 +399.1% |
| 2015 | $2,607 | $30,183 |
Find assessor info on the county website
Monthly payment
Est. payment
Payment breakdown
Explore the cost of this home by adjusting the details. Changes won't be saved.Climate risks
Neighborhood: 97055
Nearby schools
Schools provided by the listing agent
- Elementary: Kelso
- Middle: Boring
- High: Sandy
Source: RMLS (OR). This data may not be complete. We recommend contacting the local school district to confirm school assignments for this home.

Similar homes
- $499,0004 bd3 ba1.6k sqft37685 Sandy Heights St, Sandy, OR 97055Active

 MLS ID #176375391, Sharon Parmenter, Opendoor Brokerage LLC. RMLS (OR)
- $499,0004 bd3 ba2.1k sqft19125 Dublin Ave, Sandy, OR 97055Active
 MLS ID #761010988, Michelle Palmquist, Redfin. RMLS (OR)
- $454,5004 bd2 ba1.4k sqft18035 Bodley Ct, Sandy, OR 97055Active
 MLS ID #782756863, Greg Rosen, Pacific Pioneer Real Estate. RMLS (OR)
- $799,9744 bd3 ba2.2k sqft14682 Huckleberry Ave, Sandy, OR 97055Active
 RMLS (OR)
- $799,9474 bd3 ba2.2k sqft14633 Huckleberry Ave, Sandy, OR 97055ActiveRMLS (OR)
- $829,9474 bd3 ba2.2k sqft37035 Gooseberry St, Sandy, OR 97055ActiveRMLS (OR)
- $825,9474 bd3 ba2.5k sqft14855 Huckleberry Ave, Sandy, OR 97055ActiveRMLS (OR)
- $839,9474 bd3 ba2.4k sqft37073 Gooseberry St, Sandy, OR 97055ActiveRMLS (OR)
- $599,9004 bd3 ba2.4k sqft2578 NW 4th St, Gresham, OR 97030ActiveMLS ID #541865802, Holly Fussell, Redfin. RMLS (OR)
- $539,9004 bd3 ba2.2k sqft14683 SE Marci Way, Clackamas, OR 97015ActiveMLS ID #588937131, Tonya LM Osborn, Premiere Property Group, LLC. RMLS (OR)
- $619,0004 bd3 ba2.5k sqft5164 P St, Washougal, WA 98671ActiveMLS ID #165757170, Mike Lamb, Windermere Northwest Living. RMLS (OR)
- $599,9994 bd3 ba2.3k sqft19321 Auburn Dr, Oregon City, OR 97045ActiveMLS ID #192630968, Krystal Rollins, Nova Realty NW, LLC. RMLS (OR)
