Brand-new home with freedom for your lifestyle and business! No HOA, No CDD, and No flood insurance required—park your trucks, trailers, or work vehicles right at home without hassle. Enjoy a bright, open layout with a spacious living room, dining area, and kitchen perfect for everyday living or hosting gatherings. The kitchen features stainless steel appliances, granite countertops, and luxury vinyl flooring throughout. A one-car garage offers convenient storage or workspace. Prime location close to schools, shopping, parks, and I-75 for an easy commute to Bradenton or St. Pete. Seller offering Flex $$ toward an interest rate buy-down or closing costs—take advantage now! Get the benefits of a new build without the rules of an HOA community.
New construction
$329,900
1515 2ND AVENUE W, PALMETTO, FL 34221
3beds
1,165sqft
:
Get pre-qualified$2,141/mo
Single Family Residence
Built in 2025
5,066 Square Feet Lot
$-- Zestimate®
$283/sqft
$-- HOA
What's special
Granite countertopsBright open layoutLuxury vinyl flooring throughoutDining area
- 155 days |
- 203 |
- 7 |
Zillow last checked:
Listing updated:
Listed by:
Leslie Wells 941-776-5571,
LESLIE WELLS REALTY, INC. 941-776-5571
Source: Stellar MLS,MLS#: A4684347 Originating MLS: Sarasota - Manatee
Originating MLS: Sarasota - Manatee
Facts & features
Interior
Bedrooms & bathrooms
- Bedrooms: 3
- Bathrooms: 2
- Full bathrooms: 2
Primary bedroom
- Features: En Suite Bathroom, Built-in Closet
- Level: First
- Area: 182 Square Feet
- Dimensions: 14x13
Bedroom 2
- Features: Built-in Closet
- Level: First
- Area: 108 Square Feet
- Dimensions: 12x9
Bedroom 3
- Features: Built-in Closet
- Level: First
- Area: 90 Square Feet
- Dimensions: 10x9
Great room
- Level: First
- Area: 440 Square Feet
- Dimensions: 22x20
Kitchen
- Level: First
- Area: 117 Square Feet
- Dimensions: 13x9
Heating
- Central, Electric
Cooling
- Central Air
Appliances
- Included: Dishwasher, Disposal, Electric Water Heater, Microwave, Range, Refrigerator
- Laundry: In Garage
Features
- Ceiling Fan(s), Eating Space In Kitchen, High Ceilings, Kitchen/Family Room Combo, Open Floorplan, Primary Bedroom Main Floor
- Flooring: Luxury Vinyl
- Windows: Window Treatments
- Has fireplace: No
Interior area
- Total structure area: 1,489
- Total interior livable area: 1,165 sqft
Video & virtual tour
Property
Parking
- Total spaces: 1
- Parking features: Garage - Attached
- Attached garage spaces: 1
Features
- Levels: One
- Stories: 1
- Exterior features: Private Mailbox
Lot
- Size: 5,066 Square Feet
Details
- Parcel number: 2613100059
- Zoning: RM6
- Special conditions: None
Construction
Type & style
- Home type: SingleFamily
- Property subtype: Single Family Residence
Materials
- Block, Stucco
- Foundation: Slab
- Roof: Shingle
Condition
- Completed
- New construction: Yes
- Year built: 2025
Utilities & green energy
- Sewer: Public Sewer
- Water: Public
- Utilities for property: Cable Available, Electricity Connected, Public, Sewer Connected, Street Lights
Community & HOA
Community
- Pet fee: $0 monthly
- Subdivision: H W HARRISON
HOA
- Has HOA: No
Location
- Region: Palmetto
Financial & listing details
- Price per square foot: $283/sqft
- Tax assessed value: $16,000
- Annual tax amount: $283
- Date on market: 3/3/2026
- Cumulative days on market: 155 days
- Ownership: Fee Simple
- Total actual rent: 0
- Electric utility on property: Yes
- Road surface type: Asphalt
Estimated market value
Not available
Estimated sales range
Not available
$1,952/mo
Price history
| Date | Event | Price |
|---|---|---|
| 5/2/2026 | Price change | $329,900-5.7%$283/sqft |
Source:  Stellar MLS #A4684347 Report a problem Stellar MLS #A4684347 Report a problem | ||
| 3/3/2026 | Listed for sale | $349,900-2.5%$300/sqft |
Source: Stellar MLS #A4684347 Report a problem | ||
| 1/1/2026 | Listing removed | $359,000$308/sqft |
Source: Stellar MLS #A4657144 Report a problem | ||
| 12/2/2025 | Price change | $359,000-2.9%$308/sqft |
Source: Stellar MLS #A4657144 Report a problem | ||
| 7/7/2025 | Listed for sale | $369,900+2141.8%$318/sqft |
Source: Stellar MLS #A4657144 Report a problem | ||
| 4/25/2011 | Sold | $16,500$14/sqft |
Source: Agent Provided Report a problem | ||
Public tax history
| Year | Property taxes | Tax assessment |
|---|---|---|
| 2017 | -- | $16,000 -69.4% |
| 2016 | $935 | $52,272 +2.4% |
| 2015 | $935 | $51,064 +36.6% |
| 2014 | $935 +7.6% | $37,393 +11% |
| 2013 | $869 +86802% | $33,687 -3.6% |
| 2012 | $1 | $34,927 -15.6% |
| 2011 | $1 | $41,389 -10.2% |
| 2010 | -- | $46,085 +2.7% |
| 2009 | $551 +39.4% | $44,873 +0.1% |
| 2008 | $395 +13.1% | $44,828 +3% |
| 2007 | $350 -2% | $43,522 +2.5% |
| 2006 | $357 +5.2% | $42,460 +3% |
| 2005 | $339 +7% | $41,223 +3% |
| 2004 | $317 +0.3% | $40,022 +1.9% |
| 2003 | $316 +8.9% | $39,276 +2.4% |
| 2002 | $290 +8.5% | $38,355 +1.6% |
| 2001 | $267 +7.6% | $37,751 +3% |
| 2000 | $248 | $36,651 |
Find assessor info on the county website
Monthly payment
Est. payment
Payment breakdown
Explore the cost of this home by adjusting the details. Changes won't be saved.Climate risks
Neighborhood: 34221
Nearby schools
GreatSchools rating
- 7/10Palmetto Elementary SchoolGrades: PK-5Distance: 1.2 mi
- 2/10Palmetto High SchoolGrades: 8-12Distance: 0.9 mi
- $34,999-- bd-- ba-- sqft1515 2nd Ave W, Palmetto, FL 34221Off Market
- $395,0003 bd2 ba1.1k sqft203 16th St W, Palmetto, FL 34221Sold
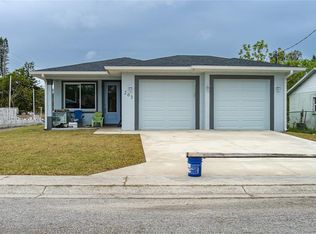
- $70,7006,154 sqft1511 2nd Ave W, Palmetto, FL 34221Sold
- $231,0003 bd1 ba1k sqft205 16th St W, Palmetto, FL 34221Off Market
- $267,8003 bd2 ba1.4k sqft1520 2nd Ave W, Palmetto, FL 34221Off Market
- $299,3003 bd2 ba1.7k sqft1605 2nd Ave W, Palmetto, FL 34221Off Market
- $224,3003 bd2 ba1.5k sqft206 16th St W, Palmetto, FL 34221Off Market
- $315,700-- bd-- ba2.5k sqft1507 2nd Ave W, Palmetto, FL 34221Off Market
A local agent can set up tours, give advice and negotiate with sellers.
Similar homes
- $295,0003 bd2 ba1.5k sqft9311 27TH AVENUE E, PALMETTO, FL 34221For Sale

 MLS ID #A4702137, Jeff Davis, FINE PROPERTIES. Stellar MLS
 - $317,5003 bd2 ba1.1k sqft2415 15TH STREET W, PALMETTO, FL 34221For Sale
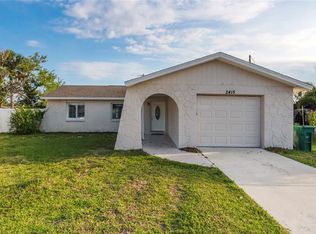 MLS ID #TB8507292, Ian Walters, EXP REALTY LLC. Stellar MLS
 - $279,9003 bd2 ba1k sqft2608 5TH AVENUE E, PALMETTO, FL 34221For Sale
 MLS ID #O6413861, Robert Salmons, ENTERA REALTY LLC. Stellar MLS
 - $349,5004 bd2 ba1.7k sqft6214 35TH AVENUE E, PALMETTO, FL 34221For Sale
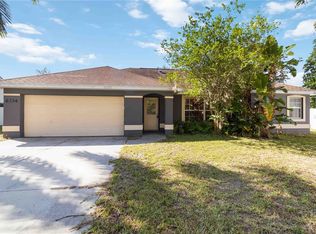 MLS ID #A4693363, Cor Donovan, SARASOTA REAL ESTATE LIVE. Stellar MLS
 - $369,9003 bd2 ba1.6k sqft5011 LEON DRIVE, PALMETTO, FL 34221For SaleMLS ID #TB8533497, Chant Karajian, 10 STARS PROPERTY MANAGEMENT LLC. Stellar MLS
- $327,9993 bd3 ba1.4k sqft2427 29TH LANE E, PALMETTO, FL 34221New ConstructionStellar MLS
- $400,0003 bd2 ba1.4k sqft2009 TARPON ROAD, PALMETTO, FL 34221For SaleMLS ID #O6418859, Jeff Jones, MARK SPAIN REAL ESTATE. Stellar MLS
- $374,9003 bd2 ba1.6k sqft2652 89TH STREET CIRCLE E, PALMETTO, FL 34221For SaleMLS ID #A4701085, Christy Peterson, SERHANT. Stellar MLS
- $319,0003 bd2 ba1.1k sqft1004 17TH AVENUE W, BRADENTON, FL 34205For SaleMLS ID #TB8525830, Justin Ure, LPT REALTY, LLC. Stellar MLS
- $325,0003 bd2 ba1.3k sqft102 20TH STREET NE, BRADENTON, FL 34208For SaleMLS ID #A4662211, Linda Scheller, LLC, COLDWELL BANKER REALTY. Stellar MLS
- $349,9003 bd2 ba1.2k sqft4115 55TH AVENUE DRIVE E, BRADENTON, FL 34203For SaleMLS ID #TB8534093, Ty Lamthach, DALTON WADE INC. Stellar MLS
- $334,9003 bd2 ba1.1k sqft4101 BLUEFISH DRIVE SE, ST PETERSBURG, FL 33705For SaleMLS ID #O6424902, Robert Salmons, ENTERA REALTY LLC. Stellar MLS
- $239,9002 bd1 ba628 sqft3504 38TH STREET E, PALMETTO, FL 34221For SaleMLS ID #A4700427, Tiffney Mosley, LESLIE WELLS REALTY, INC.. Stellar MLS
- $339,9003 bd2 ba1.2k sqft2416 EMORY AVENUE, BRADENTON, FL 34207For SaleMLS ID #O6420536, Steven Koleno, BEYCOME OF FLORIDA LLC. Stellar MLS
- $435,0003 bd2 ba1.6k sqft5608 4TH AVENUE NW, BRADENTON, FL 34209For SaleMLS ID #A4701847, Sarah Zupa, WAGNER REALTY. Stellar MLS
- $325,0002 bd1 ba1k sqft4219 35TH STREET W, BRADENTON, FL 34205For SaleMLS ID #A4693364, Joe Ebert, RE/MAX ALLIANCE GROUP. Stellar MLS
- $374,9003 bd2 ba1.5k sqft120 BROWN STREET, BRADENTON, FL 34208New ConstructionMLS ID #A4696980, Wendy Puffenburger, LESLIE WELLS REALTY, INC.. Stellar MLS
- $308,5003 bd2 ba1.2k sqft5310 22ND STREET COURT E, BRADENTON, FL 34203New ConstructionMLS ID #A4698642, Sabrina Payton-Turner, ALIGN RIGHT REALTY SRQ OPULENCE. Stellar MLS
- $349,9002 bd3 ba1.5k sqft10934 WENDOVER DRIVE, PALMETTO, FL 34221For SaleMLS ID #A4679204, Oday Marogi, KELLER WILLIAMS ON THE WATER S. Stellar MLS
- $334,5952 bd2 ba1.1k sqft1416 19TH AVENUE W, BRADENTON, FL 34205For SaleMLS ID #TB8430840, Angel Cookie Hill, COLDWELL BANKER REALTY. Stellar MLS
