Move-In ready with most major updates and most all cosmetic updates already completed!
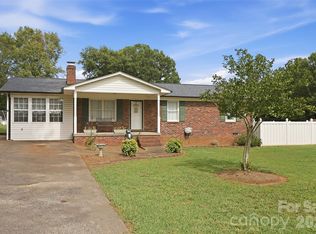
This charming 3-bedroom, 2-bath ranch in Dallas offers peace of mind with the big-ticket improvements already completed! Recent upgrades include a 2021 HVAC system, 2021 30-year architectural shingle roof, water heater replaced in February 2024, and a newly updated septic system in 2025—all while enjoying the convenience of city water.
Inside, you'll appreciate the updated bathrooms, replacement windows, and a comfortable floor plan that's ready for you to simply move your furniture in!
Step outside to a large, fenced backyard that's perfect for pets, entertaining, or simply relaxing in your own private outdoor space.
Conveniently located with easy access to I-85, Gastonia, Dallas, and Cherryville, this home offers the perfect combination of location, value, and major system updates. With so much already done, all that's left is for you to move in and enjoy!
Don't miss your opportunity to own this well-maintained home with updates where they matter most!
Under contract-no show
$279,900
1515 Dallas Cherryville Hwy, Dallas, NC 28034
3beds
1,456sqft
Single Family Residence
Built in 1976
0.46 Acres Lot
$280,200 Zestimate®
$192/sqft
$-- HOA
What's special
Large fenced backyardComfortable floor planPrivate outdoor spaceReplacement windowsUpdated bathrooms
- 34 days |
- 233 |
- 4 |
Likely to sell faster than
Zillow last checked:
Listing updated:
Listed by:
John R Bolin john.bolin@howardhannatate.com,
Howard Hanna Allen Tate Gastonia
Source: Canopy MLS as distributed by MLS GRID,MLS#: 4404387
Facts & features
Interior
Bedrooms & bathrooms
- Bedrooms: 3
- Bathrooms: 2
- Full bathrooms: 2
- Main level bedrooms: 3
Primary bedroom
- Level: Main
Bedroom s
- Level: Main
Bedroom s
- Level: Main
Bathroom full
- Level: Main
Bathroom full
- Level: Main
Den
- Level: Main
Other
- Level: Main
Kitchen
- Level: Main
Laundry
- Level: Main
Heating
- Central, Natural Gas
Cooling
- Central Air, Electric
Appliances
- Included: Electric Cooktop, Electric Oven, Microwave, Refrigerator
- Laundry: Electric Dryer Hookup, Laundry Closet, Main Level
Features
- Flooring: Carpet, Laminate, Vinyl
- Doors: Insulated Door(s)
- Windows: Insulated Windows
- Has basement: No
- Fireplace features: Keeping Room
Interior area
- Total structure area: 1,456
- Total interior livable area: 1,456 sqft
- Finished area above ground: 1,456
- Finished area below ground: 0
Video & virtual tour
Property
Parking
- Total spaces: 1
- Parking features: Attached Carport, Driveway
- Carport spaces: 1
- Has uncovered spaces: Yes
Features
- Levels: One
- Stories: 1
- Patio & porch: Deck, Front Porch
- Fencing: Back Yard,Chain Link,Fenced
Lot
- Size: 0.46 Acres
- Features: Level, Sloped
Details
- Additional structures: Outbuilding
- Parcel number: 171119
- Zoning: R1
- Special conditions: Standard
Construction
Type & style
- Home type: SingleFamily
- Architectural style: Traditional
- Property subtype: Single Family Residence
Materials
- Brick Full
- Foundation: Crawl Space
Condition
- New construction: No
- Year built: 1976
Utilities & green energy
- Sewer: Septic Installed
- Water: City
Community & HOA
Community
- Subdivision: Rudisill Park
Location
- Region: Dallas
Financial & listing details
- Price per square foot: $192/sqft
- Tax assessed value: $241,170
- Annual tax amount: $1,722
- Date on market: 7/17/2026
- Cumulative days on market: 30 days
- Listing terms: Cash,Conventional,FHA,VA Loan
- Road surface type: Concrete, Paved
Estimated market value
$280,200
$266,000 - $294,000
$2,163/mo
Price history
| Date | Event | Price |
|---|---|---|
| 7/21/2026 | Pending sale | $279,900$192/sqft |
Source:  Canopy MLS as distributed by MLS GRID #4404387 Report a problem Canopy MLS as distributed by MLS GRID #4404387 Report a problem | ||
| 7/17/2026 | Listed for sale | $279,900+101.4%$192/sqft |
Source: Canopy MLS as distributed by MLS GRID #4404387 Report a problem | ||
| 2/9/2018 | Sold | $139,000-0.6%$95/sqft |
Source: Canopy MLS as distributed by MLS GRID #3350165 Report a problem | ||
| 1/12/2018 | Pending sale | $139,900$96/sqft |
Source: Dean Carpenters Real Estate Inc #3350165 Report a problem | ||
| 1/10/2018 | Listed for sale | $139,900$96/sqft |
Source: Dean Carpenters Real Estate Inc #3350165 Report a problem | ||
Public tax history
| Year | Property taxes | Tax assessment |
|---|---|---|
| 2025 | $1,722 | $241,170 |
| 2024 | $1,722 +2.7% | $241,170 |
| 2023 | $1,676 +26.8% | $241,170 +67.9% |
| 2022 | $1,322 -2.3% | $143,670 |
| 2021 | $1,353 +13.5% | $143,670 |
| 2020 | $1,192 -10.9% | $143,670 |
| 2019 | $1,339 +28.4% | $143,670 +29.9% |
| 2018 | $1,043 +2.5% | $110,600 +2.5% |
| 2017 | $1,018 | $107,900 |
| 2016 | $1,018 | $107,900 +1.8% |
| 2014 | $1,018 | $105,997 |
| 2012 | -- | $105,997 |
| 2011 | -- | $105,997 |
| 2010 | -- | $105,997 |
| 2009 | -- | $105,997 |
| 2008 | -- | $105,997 +3.9% |
| 2007 | -- | $102,060 |
| 2006 | -- | $102,060 |
| 2005 | -- | $102,060 |
| 2004 | -- | $102,060 |
| 2003 | -- | $102,060 |
Find assessor info on the county website
Monthly payment
Est. payment
Payment breakdown
Explore the cost of this home by adjusting the details. Changes won't be saved.Climate risks
Neighborhood: 28034
Nearby schools
GreatSchools rating
- 3/10Costner Elementary SchoolGrades: PK-5Distance: 1.5 mi
- 2/10William C Friday Middle SchoolGrades: 6-8Distance: 1.8 mi
- 3/10North Gaston High SchoolGrades: 9-12Distance: 2 mi
Schools provided by the listing agent
- Elementary: Costner
- Middle: W.C. Friday
- High: North Gaston
Source: Canopy MLS as distributed by MLS GRID. This data may not be complete. We recommend contacting the local school district to confirm school assignments for this home.
- $238,2003 bd2 ba1k sqft1513 Dallas Cherryville Hwy, Dallas, NC 28034Off Market
- $298,2003 bd2 ba1.4k sqft105 Quail Dr, Dallas, NC 28034Off Market
- $254,8002 bd2 ba1.1k sqft109 Quail Dr, Dallas, NC 28034Off Market
- $235,0003 bd2 ba1.1k sqft1511 Dallas Cherryville Hwy, Dallas, NC 28034Off Market
- $252,3003 bd1 ba1.1k sqft113 Quail Dr, Dallas, NC 28034Off Market
- $414,3004 bd2 ba1.6k sqft100 Quail Dr APT A, Dallas, NC 28034Off Market
- $--2 bd1 ba800 sqft100 Quail Dr APT B, Dallas, NC 28034Off Market
- $355,1004 bd3 ba1.9k sqft600 Summey Farm Dr, Dallas, NC 28034Off Market
A local agent can set up tours, give advice and negotiate with sellers.
Similar homes
- $299,9004 bd2 ba1.8k sqft611 W Lewis St, Dallas, NC 28034For Sale

 MLS ID #4393178, Michael Johnson, Moss Realty. Canopy MLS as distributed by MLS GRID
 - $289,9003 bd2 ba1.3k sqft115 Arc St, Bessemer City, NC 28016For Sale
 MLS ID #4398207, Ben Roper, Coldwell Banker Mountain View. Canopy MLS as distributed by MLS GRID
 - $270,0003 bd2 ba1.5k sqft302 Charlotte St, Alexis, NC 28006For Sale
 MLS ID #4410276, Kim Clark, Mountain Island Lake Realty LLC. Canopy MLS as distributed by MLS GRID
 - $306,0003 bd3 ba1.6k sqft2257 Swain Ct #10, Gastonia, NC 28054For Sale
 MLS ID #4402479, Yvonne Burton, Howard Hanna Allen Tate Gastonia. Canopy MLS as distributed by MLS GRID
 - $275,0003 bd1 ba1.3k sqft101 Sunset Dr, Stanley, NC 28164For SaleMLS ID #4412993, John R Bolin, Howard Hanna Allen Tate Gastonia. Canopy MLS as distributed by MLS GRID
- $259,9003 bd2 ba1.2k sqft4625 Longbriar Dr, Gastonia, NC 28056For SaleMLS ID #4414205, Steve Metarelis, OfferPad Brokerage LLC. Canopy MLS as distributed by MLS GRID
- $275,0003 bd2 ba1.2k sqft914 Brandon St, Gastonia, NC 28052For SaleMLS ID #4406354, Ahesha Walker, Mark Spain Real Estate. Canopy MLS as distributed by MLS GRID
- $205,0003 bd1 ba941 sqft644 Dallas Spencer Mountain Rd, Dallas, NC 28034For SaleMLS ID #4395371, Jake Bolin, Howard Hanna Allen Tate Gastonia. Canopy MLS as distributed by MLS GRID
- $275,0003 bd2 ba1.3k sqft1722 Hartford Dr, Gastonia, NC 28052For SaleMLS ID #4355562, Brandon Kauffman, Northstar Real Estate, LLC. Canopy MLS as distributed by MLS GRID
- $299,0003 bd2 ba1.2k sqft2693 Salem Church Rd, Lincolnton, NC 28092For SaleMLS ID #4395437, Roxy Kraemer, Coldwell Banker Realty. Canopy MLS as distributed by MLS GRID
- $265,0003 bd2 ba1.2k sqft3907 Little Mountain Rd, Gastonia, NC 28056For SaleMLS ID #4406918, Robert McClure Jr, McClure Group Realty LLC. Canopy MLS as distributed by MLS GRID
- $269,0003 bd1 ba1.2k sqft304 Ford St, Cramerton, NC 28032For SaleMLS ID #4411490, Cathy Young, Howard Hanna Allen Tate Gastonia. Canopy MLS as distributed by MLS GRID
- $309,9003 bd3 ba1.8k sqft1416 Rivermont Dr, Gastonia, NC 28054For SaleMLS ID #4408314, Amanda McKinnon, Mark Spain Real Estate. Canopy MLS as distributed by MLS GRID
- $270,0003 bd2 ba1.4k sqft2509 Gardner St, Gastonia, NC 28056For SaleMLS ID #4387346, Dominique Hill, Fathom Realty NC LLC. Canopy MLS as distributed by MLS GRID
- $295,0003 bd2 ba1.3k sqft2603 Cherokee Ct, Gastonia, NC 28056For SaleMLS ID #4402917, Debe Maxwell, Savvy + Co Real Estate. Canopy MLS as distributed by MLS GRID
- $295,0002 bd2 ba1.5k sqft1204 Crowders Mountain Rd, Bessemer City, NC 28016For SaleMLS ID #4392768, Fernanda Mull, DM Properties & Associates. Canopy MLS as distributed by MLS GRID
- $240,0003 bd2 ba1.1k sqft1919 Oak Hollow Rd, Gastonia, NC 28054For SaleMLS ID #4359199, Yer Yang, EXP Realty LLC Mooresville. Canopy MLS as distributed by MLS GRID
- $249,9003 bd2 ba1.2k sqft3942 Linwood Rd, Gastonia, NC 28052For SaleMLS ID #4366197, Matt Stone, Stone Realty Group. Canopy MLS as distributed by MLS GRID
- $265,0003 bd2 ba1.6k sqft4709 Oakwood Cir, Gastonia, NC 28056For SaleMLS ID #4343156, Stephen Parton, Venture Realty, LLC. Canopy MLS as distributed by MLS GRID
- $290,0003 bd2 ba1.2k sqft5408 Mallard Ln, Gastonia, NC 28052For SaleMLS ID #4409134, Jessica Ward, Howard Hanna Allen Tate Lake Wylie. Canopy MLS as distributed by MLS GRID
